
2109 Arlonne Dr, Catonsville, MD 21228
Local realty services provided by:ERA Byrne Realty
2109 Arlonne Dr,Catonsville, MD 21228
$570,000
- 4 Beds
- 2 Baths
- - sq. ft.
- Single family
- Sold
Listed by: wesley c peters
Office: corner house realty
MLS#:MDBC2168856
Source:BRIGHTMLS
Sorry, we are unable to map this address
Price summary
- Price:$570,000
About this home
Corner House brings you your next home on a spacious corner lot! This unique five-level split offers a versatile floor plan with room for everyone. The lower-level bonus room is perfect as a TV room, playroom, home office, or gym.
The impressive kitchen features a bright sunroom bump-out, creating an ideal space for entertaining and everyday living, while beautiful natural oak hardwood floors enhance the main-level living room. Recent updates include a new main water line (2025) and new luxury vinyl plank flooring in the kitchen (2025).
The first upper level offers two spacious bedrooms and a full bath. The second upper level is dedicated to the private primary suite with its own full bath, while the third upper level features a secluded fourth bedroom—perfect for guests, a home office, or additional living space.
Outside, enjoy a level yard on a quiet street, along with an oversized detached one-car garage with electricity. Located in the sought-after Westchester Elementary School district, this home offers a unique layout, thoughtful updates, and a fantastic location....
Contact an agent
Home facts
- Year built:1952
- Subdivision & Development:ARLONNE
- Listing ID #:MDBC2168856
- Added:31 day(s) ago
- Updated:August 07, 2026 at 05:57 AM
Rooms and interior
- Bedrooms:4
- Total bathrooms:2
- Full bathrooms:2
- Flooring:Carpet, Hardwood, Vinyl
- Dining Description:Dining Room
- Kitchen Description:Kitchen - Eat-In, Refrigerator, Stove
- Bedroom Description:Primary Bedroom
- Basement:Yes
- Basement Description:Connecting Stairway, Partially Finished
Heating and cooling
- Cooling:Central A/C
- Heating:Forced Air, Natural Gas Available, Oil
Structure and exterior
- Roof:Shingle
- Year built:1952
- Lot Features:Corner
- Architectural Style:Split Level
- Construction Materials:Vinyl Siding
- Exterior Features:Patio(s), Porch(es), Sidewalks, Street Lights
- Levels:3.5 Story
Schools
- High school:CATONSVILLE
- Middle school:CATONSVILLE
- Elementary school:WESTCHESTER
Utilities
- Water:Public
- Sewer:Public Sewer
Finances and disclosures
- Price:$570,000
- Tax amount:$4,016 (2009)
Features and amenities
- Laundry features:Dryer, Washer
- Amenities:Double Pane Windows, Window Treatments
Parking
- Parking description:Detached Garage, Garage - Side Entry, Garage Door Opener
- Garage:Yes
- Garage spaces:1
New listings near 2109 Arlonne Dr
- Coming Soon
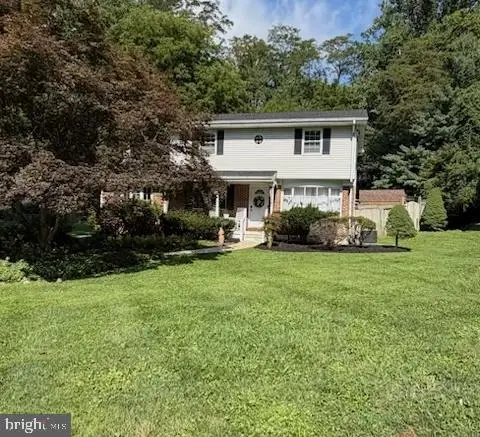 $599,999Coming Soon4 beds 2 baths
114 Hillside Rd, CATONSVILLE, MD 21228
MLS# MDBC2171922Listed by: THE KW COLLECTIVE - Coming Soon
 $474,999Coming Soon3 beds 2 baths
12 Dunmore Rd, CATONSVILLE, MD 21228
MLS# MDBC2172192Listed by: CUMMINGS & CO. REALTORS - Open Sat, 12 to 2pmNew
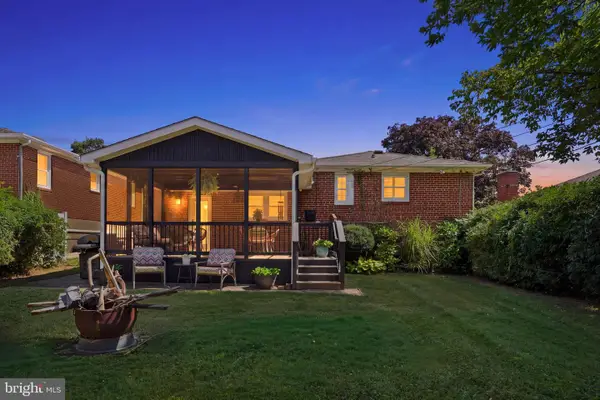 $499,900Active3 beds 3 baths2,104 sq. ft.
1930 Altavue Rd, CATONSVILLE, MD 21228
MLS# MDBC2171310Listed by: COMPASS - New
 $289,900Active2 beds 2 baths1,037 sq. ft.
1 Rumford Dr #101, BALTIMORE, MD 21228
MLS# MDBC2171340Listed by: MOHLER AND GARY REALTORS LLC - Open Sat, 11:30am to 1pmNew
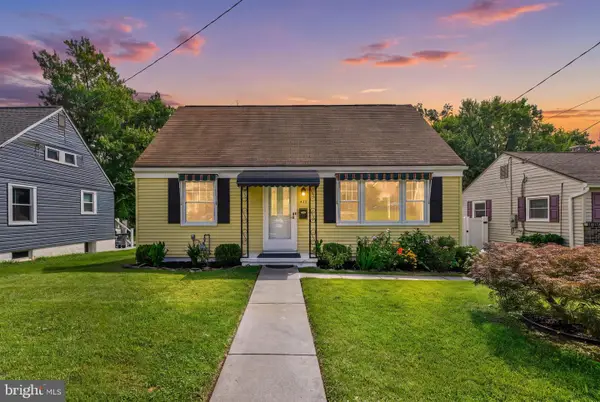 $499,999Active4 beds 3 baths1,721 sq. ft.
634 Longview, CATONSVILLE, MD 21228
MLS# MDBC2171932Listed by: REVOL REAL ESTATE, LLC - New
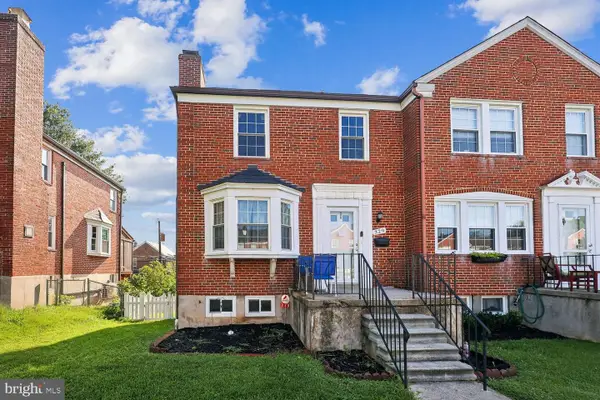 $299,900Active3 beds 2 baths1,785 sq. ft.
329 Whitfield Rd, BALTIMORE, MD 21228
MLS# MDBC2171124Listed by: REALTY ADVANTAGE OF MARYLAND LLC - Coming Soon
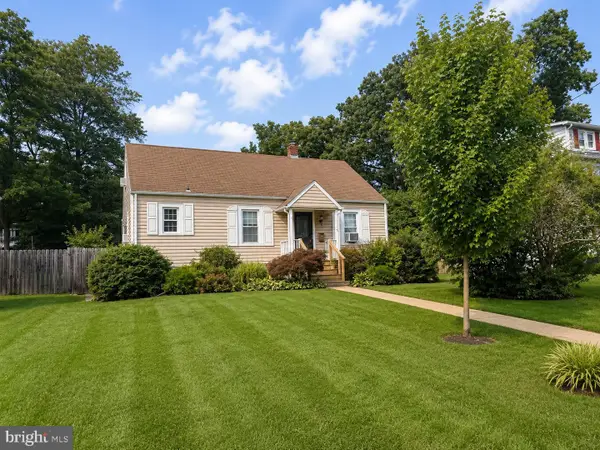 $365,000Coming Soon3 beds 1 baths
159 Sanford Ave, BALTIMORE, MD 21228
MLS# MDBC2170956Listed by: NORTHROP REALTY - Coming Soon
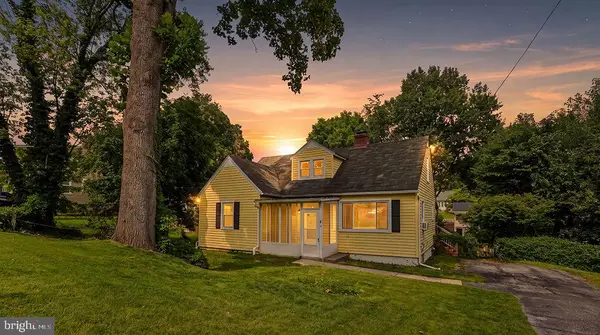 $395,000Coming Soon5 beds 2 baths
309 Stafford Dr, CATONSVILLE, MD 21228
MLS# MDBC2171466Listed by: DOUGLAS REALTY LLC - Coming Soon
 $399,900Coming Soon3 beds 2 baths
28 Ridge Rd, CATONSVILLE, MD 21228
MLS# MDBC2171540Listed by: CUMMINGS & CO. REALTORS 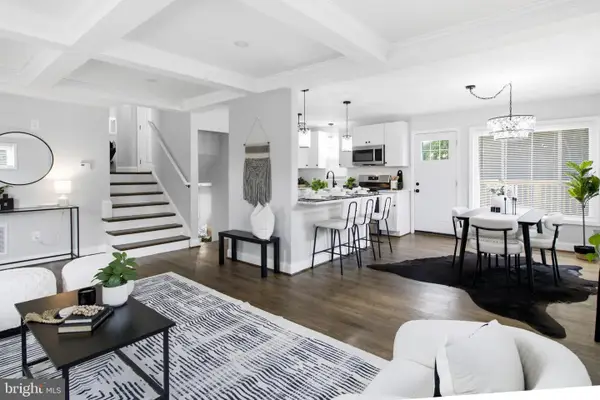 $425,000Pending3 beds 2 baths1,508 sq. ft.
922 Kent Ave, CATONSVILLE, MD 21228
MLS# MDBC2171520Listed by: REAL ESTATE PROFESSIONALS, INC.


Protect your home and budget from life's surprises with an Assurant Home Warranty, backed by a partner that supports you through every step of homeownership. Explore Plans.
© 2023 - 2026 ERA Franchise Systems LLC. All rights reserved. ERA Franchise Systems LLC fully supports the principles of the Fair Housing Act and the Equal Opportunity Act. ERA, ERA Real Estate powered, and their respective logos are registered service marks of ERA Franchise Systems LLC. Each office is independently owned and operated.