
346 Suter Rd, Catonsville, MD 21228
Local realty services provided by:ERA Valley Realty
346 Suter Rd,Catonsville, MD 21228
$335,000
- 3 Beds
- 2 Baths
- 900 sq. ft.
- Single family
- Active
Listed by: michelle goins
Office: coldwell banker realty
MLS#:MDBC2180720
Source:BRIGHTMLS
Price summary
- Price:$335,000
- Price per sq. ft.:$372.22
About this home
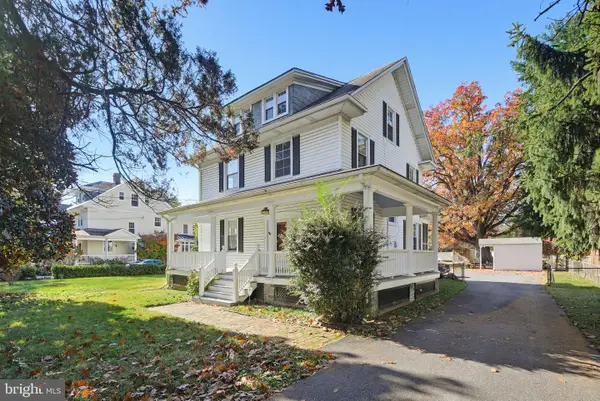
Welcome to this charming and unique 3-bedroom, 1 full and 1 half-bath brick and siding rancher! This inviting home features central air conditioning, gas heat, and the convenience of a private driveway. All major appliances, including the washer and dryer, convey with the home. Step outside and enjoy the spacious backyard, perfect for outdoor entertaining, hosting gatherings, gardening, or simply relaxing. An attached storage shed provides additional space for outdoor equipment, gardening tools, and more. Don't miss this wonderful opportunity to make this charming rancher your own! Seller will need Home of Choice Addendum.
Contact an agent
Home facts
- Year built:1956
- Subdivision & Development:CATONSVILLE
- Listing ID #:MDBC2180720
- Added:7 day(s) ago
- Updated:November 15, 2026 at 02:54 PM
Rooms and interior
- Bedrooms:3
- Total bathrooms:2
- Full bathrooms:1
- Half bathrooms:1
- Living area:900 sq. ft.
Heating and cooling
- Cooling:Central A/C
- Heating:Forced Air, Natural Gas
Structure and exterior
- Year built:1956
- Building area:900 sq. ft.
- Lot area:0.11 Acres
- Architectural Style:Ranch/Rambler
- Construction Materials:Brick, Combination, Vinyl Siding
- Levels:1 Story
Utilities
- Water:Public
- Sewer:Public Sewer
Finances and disclosures
- Price:$335,000
- Price per sq. ft.:$372.22
- Tax amount:$2,630 (2026)
Parking
- Parking description:Off Street
New listings near 346 Suter Rd
- Coming Soon
 $465,000Coming Soon3 beds 3 baths1,714 sq. ft.
5 Benway Ct, CATONSVILLE, MD 21228
MLS# MDBC2181078Listed by: DOUGLAS REALTY LLC - Coming SoonOpen Fri, 5:30 to 7:30pm
 $445,000Coming Soon3 beds 2 baths1,550 sq. ft.
106 Glenrae Dr, BALTIMORE, MD 21228
MLS# MDBC2176998Listed by: NORTHROP REALTY - Coming SoonOpen Sat, 12 to 3pm
 $825,000Coming Soon10 beds 6 baths8,026 sq. ft.
1101 Rolling Rd S, CATONSVILLE, MD 21228
MLS# MDBC2180460Listed by: KELLER WILLIAMS FLAGSHIP - Coming Soon
 $654,000Coming Soon4 beds 4 baths3,279 sq. ft.
939 Fordwood Cir, CATONSVILLE, MD 21228
MLS# MDBC2180128Listed by: SAMSON PROPERTIES - New
 $490,000Active4 beds 3 baths1,794 sq. ft.
2029 Norhurst Way S, CATONSVILLE, MD 21228
MLS# MDBC2181302Listed by: FAIRFAX REALTY PREMIER - New
 $235,000Active3 beds 2 baths1,540 sq. ft.
806 Braeside Rd, BALTIMORE, MD 21229
MLS# MDBC2180888Listed by: BERKSHIRE HATHAWAY HOMESERVICES HOMESALE REALTY - Open Sun, 11am to 2:30pmNew
 $675,000Active3 beds 4 baths3,260 sq. ft.
28 Old Dominion Ct, CATONSVILLE, MD 21228
MLS# MDBC2179396Listed by: COLDWELL BANKER REALTY - Open Thu, 4 to 5pmNew
 $175,000Active3 beds 2 baths1,674 sq. ft.
16 Nunnery Ln, CATONSVILLE, MD 21228
MLS# MDBC2180958Listed by: ALEX COOPER AUCTIONEERS, INC. - New
 $324,900Active3 beds 2 baths1,216 sq. ft.
332 Small Ct, BALTIMORE, MD 21228
MLS# MDBC2180916Listed by: THE KW COLLECTIVE - Open Sun, 12:30 to 2pmNew
 $650,000Active6 beds 3 baths2,436 sq. ft.
2 S Rolling Rd, BALTIMORE, MD 21228
MLS# MDBC2180622Listed by: THE KW COLLECTIVE


Protect your home and budget from life's surprises with an Assurant Home Warranty, backed by a partner that supports you through every step of homeownership. Explore Plans.
© 2023 - 2026 ERA Franchise Systems LLC. All rights reserved. ERA Franchise Systems LLC fully supports the principles of the Fair Housing Act and the Equal Opportunity Act. ERA, ERA Real Estate powered, and their respective logos are registered service marks of ERA Franchise Systems LLC. Each office is independently owned and operated.