
432 S Rolling Rd, Catonsville, MD 21228
Local realty services provided by:O'BRIEN REALTY ERA POWERED
Listed by: matthew spence
Office: the kw collective
MLS#:MDBC2171814
Source:BRIGHTMLS
Price summary
- Price:$499,000
- Price per sq. ft.:$338.08
About this home
Welcome to 432 S Rolling Road, a charming 1920 bungalow offering classic character, a flexible layout, and inviting outdoor spaces in the heart of Catonsville. With 4 bedrooms and 2 full baths, the home features a convenient main-level bedroom that works well for guests, a home office, or one-level living. The dining room features a cozy electric fireplace, adding warmth and character to the space.
The kitchen offers easy access to a rear mudroom that leads directly to the freshly stained deck—an ideal spot for morning coffee, outdoor dining, or relaxing at the end of the day. A welcoming covered front porch adds to the home’s classic curb appeal, while the beautifully landscaped yard and long asphalt driveway provide plenty of outdoor space and parking. A detached garage and versatile storage shed offer additional space for storage, hobbies, or projects.
The partially finished basement provides additional living and recreational space, along with a dedicated laundry area with a washer and dryer. The unfinished portion offers plenty of additional storage, and a new water heater adds another recent update.
Full of character and located in the heart of Catonsville, 432 S Rolling Road offers flexible living spaces, great outdoor areas, and a location convenient to everything Catonsville has to offer....
Contact an agent
Home facts
- Year built:1920
- Subdivision & Development:NONE AVAILABLE
- Listing ID #:MDBC2171814
- Added:62 day(s) ago
- Updated:October 20, 2026 at 01:57 PM
Rooms and interior
- Bedrooms:4
- Total bathrooms:2
- Full bathrooms:2
- Basement:Yes
- Basement Description:Connecting Stairway, Partially Finished
- Living area:1,476 sq. ft.
Heating and cooling
- Cooling:Central A/C
- Heating:Forced Air, Natural Gas
Structure and exterior
- Year built:1920
- Building area:1,476 sq. ft.
- Lot area:0.31 Acres
- Architectural Style:Bungalow
- Construction Materials:Wood Siding
- Foundation Description:Block
- Levels:2 Stories
Schools
- High school:CATONSVILLE
- Middle school:CATONSVILLE
- Elementary school:HILLCREST
Utilities
- Water:Public
- Sewer:Public Sewer
Finances and disclosures
- Price:$499,000
- Price per sq. ft.:$338.08
- Tax amount:$4,299 (2025)
Parking
- Parking description:Asphalt Driveway, Detached Garage, Garage - Front Entry
- Garage:Yes
- Garage spaces:1
New listings near 432 S Rolling Rd
- Coming Soon
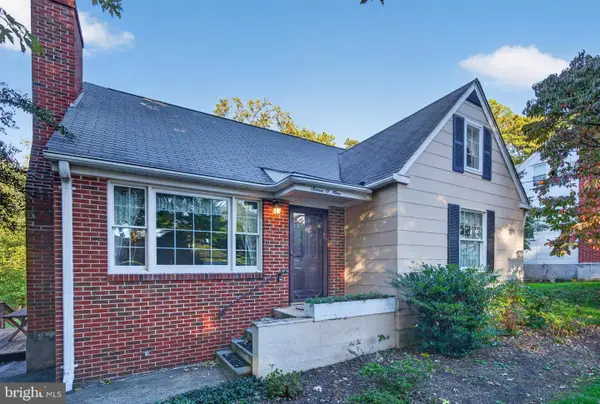 $334,900Coming Soon3 beds 2 baths1,376 sq. ft.
709 Academy Rd, BALTIMORE, MD 21228
MLS# MDBC2179108Listed by: RE/MAX SOLUTIONS - Coming SoonOpen Sat, 12 to 2pm
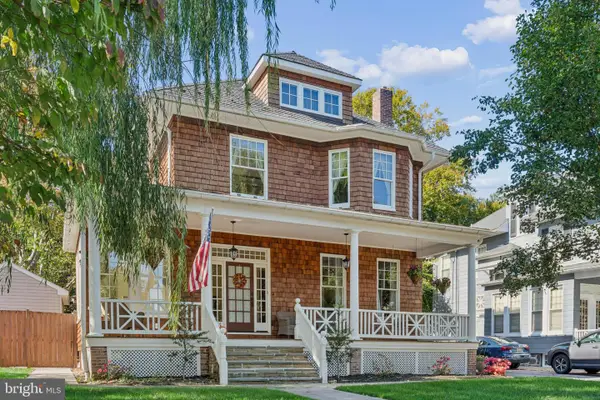 $885,000Coming Soon5 beds 3 baths2,915 sq. ft.
3 Melvin Ave, BALTIMORE, MD 21228
MLS# MDBC2178892Listed by: CUMMINGS & CO. REALTORS - Coming Soon
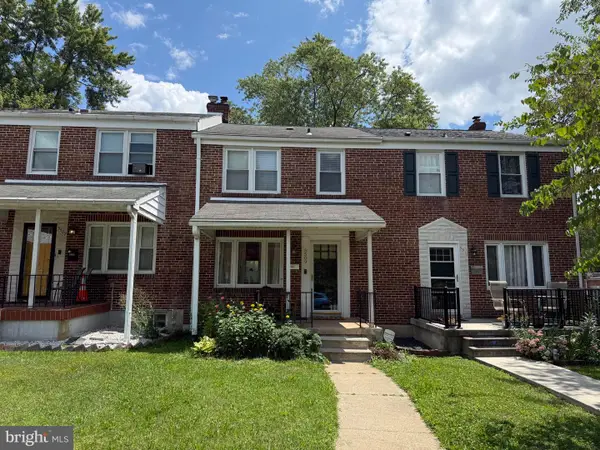 $299,900Coming Soon3 beds 2 baths1,666 sq. ft.
5509 Medwick Grth S, CATONSVILLE, MD 21228
MLS# MDBA2235006Listed by: EXP REALTY, LLC - Coming SoonOpen Fri, 4:30 to 6pm
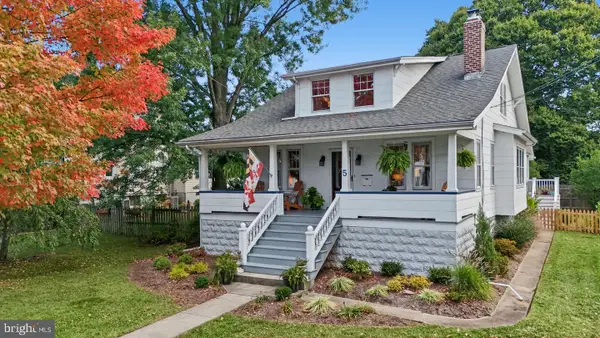 $650,000Coming Soon3 beds 2 baths1,782 sq. ft.
5 Forest Dr, CATONSVILLE, MD 21228
MLS# MDBC2178616Listed by: THE KW COLLECTIVE - Coming SoonOpen Sun, 12 to 2pm
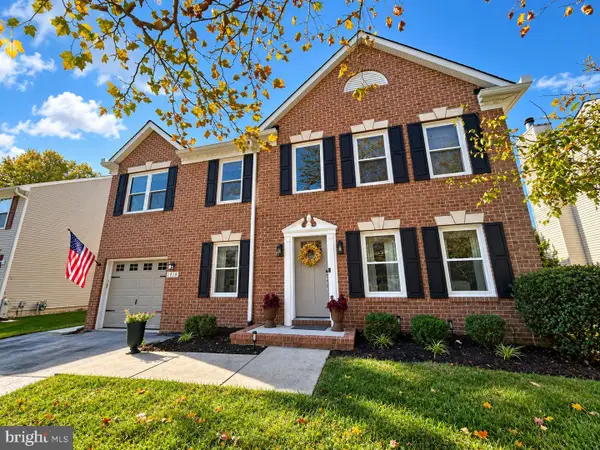 $700,000Coming Soon4 beds 4 baths3,012 sq. ft.
1918 Windys Run Rd, BALTIMORE, MD 21228
MLS# MDBC2178138Listed by: RE/MAX ADVANTAGE REALTY - Coming Soon
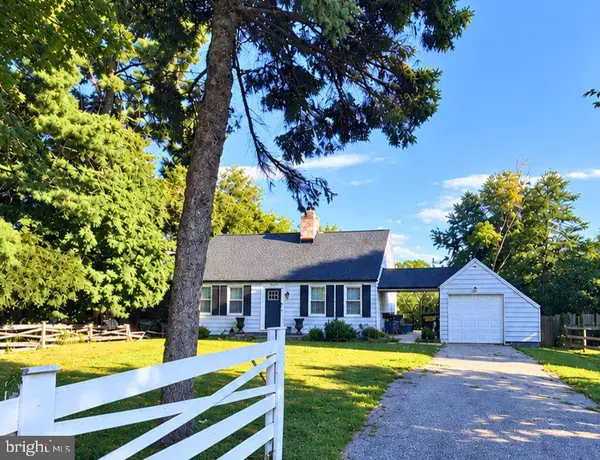 $440,000Coming Soon5 beds 3 baths2,106 sq. ft.
5201 Old Frederick Rd, BALTIMORE, MD 21229
MLS# MDBC2178290Listed by: SAMSON PROPERTIES - Coming SoonOpen Sat, 2 to 4pm
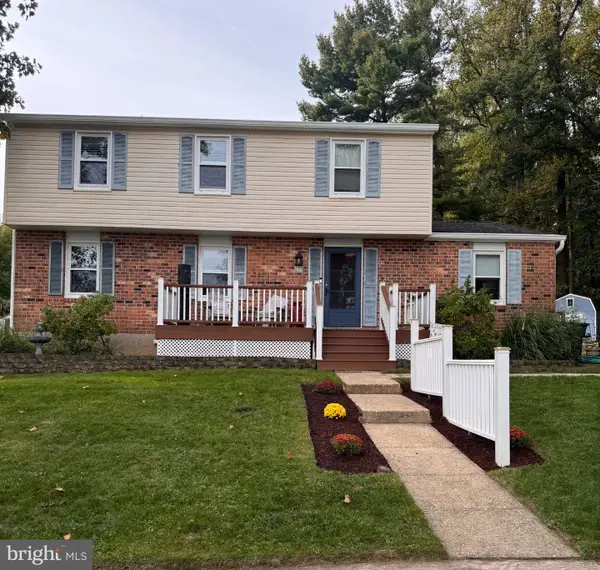 $749,900Coming Soon5 beds 5 baths3,435 sq. ft.
4 Trembly Ct, CATONSVILLE, MD 21228
MLS# MDBC2178378Listed by: KELLER WILLIAMS PREFERRED PROPERTIES - Coming Soon
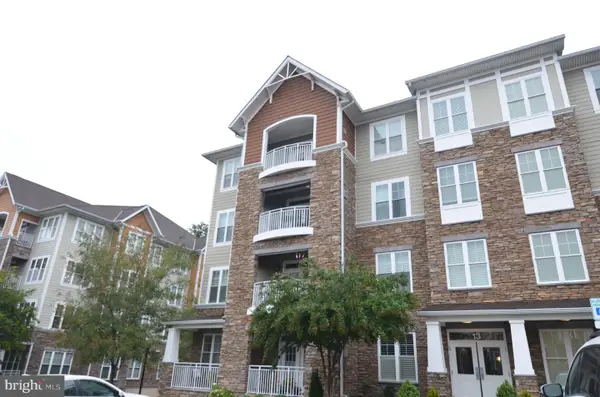 $449,900Coming Soon2 beds 2 baths1,422 sq. ft.
13 Clay Lodge Ln #203, CATONSVILLE, MD 21228
MLS# MDBC2177730Listed by: LONG & FOSTER REAL ESTATE, INC. - Coming Soon
 $449,000Coming Soon3 beds 2 baths1,111 sq. ft.
66 N Prospect Ave, CATONSVILLE, MD 21228
MLS# MDBC2176902Listed by: TAYLOR PROPERTIES - New
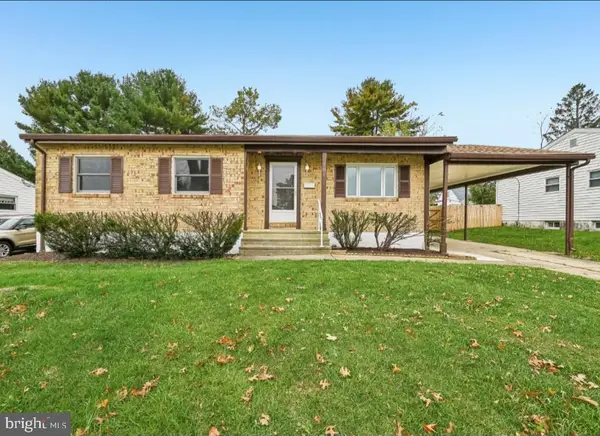 $499,900Active5 beds 3 baths2,301 sq. ft.
701 Crosby Rd, CATONSVILLE, MD 21228
MLS# MDBC2178884Listed by: BERKSHIRE HATHAWAY HOMESERVICES PENFED REALTY


Protect your home and budget from life's surprises with an Assurant Home Warranty, backed by a partner that supports you through every step of homeownership. Explore Plans.
© 2023 - 2026 ERA Franchise Systems LLC. All rights reserved. ERA Franchise Systems LLC fully supports the principles of the Fair Housing Act and the Equal Opportunity Act. ERA, ERA Real Estate powered, and their respective logos are registered service marks of ERA Franchise Systems LLC. Each office is independently owned and operated.