
4804 Grand Bend Dr, Catonsville, MD 21228
Local realty services provided by:ERA Martin Associates
Listed by: ellie mcintire
Office: the kw collective
MLS#:MDBC2172748
Source:BRIGHTMLS
Price summary
- Price:$375,000
- Price per sq. ft.:$215.52
- Monthly HOA dues:$2.75
About this home
Welcome to this beautifully updated four-bedroom split-level townhome home in Catonsville, located in the Catonsville High School district and convenient to local shopping, restaurants, major commuter routes, Baltimore, and BWI Airport, but nicely located in the community with open space behind the house.
As you enter, the spacious living room welcomes you with an easy flow into the dining room and remodeled open plan kitchen. The "heart of the home" is both attractive and practical, featuring granite countertops, abundant cabinetry, a vented range hood, built-in trash and recycling storage, and an integrated microwave area. There is plenty of room to cook, gather, and enjoy everyday life.
One of the home’s most distinctive features is the staircase leading to the upper level, lined with an impressive amount of built-in bookshelves. It adds warmth, personality, and a sense of character rarely found in a townhouse.
Upstairs are three generously sized bedrooms and two full bathrooms. The fourth bedroom is located on the lower level and is a genuine bedroom with a closet and windows that bring in natural light. The lower level also includes a half bathroom, a comfortable family room, and direct access to the fenced backyard—making it an ideal space for guests, extended family, a home office, or a private retreat.
Outside, the fenced yard includes a patio, storage shed, and thoughtfully designed rain garden and drainage system.
Major improvements include remodeled bathrooms, replacement windows (2019), a newer roof (2022), new bedroom and stair carpeting, refreshed paint, updated doors and trim, improved closet systems, and top-down/bottom-up blinds.
This home has been updated and loved by the same owner for over 25 years, which is a testament to how comfortable living is guaranteed....
Contact an agent
Home facts
- Year built:1985
- Subdivision & Development:BROADFIELD AT WILTON FARM
- Listing ID #:MDBC2172748
- Updated:October 01, 2026 at 01:56 PM
Rooms and interior
- Bedrooms:4
- Total bathrooms:3
- Full bathrooms:2
- Half bathrooms:1
- Kitchen Description:Carpet, Dishwasher, Disposal, Exhaust Fan, Microwave, Refrigerator, Stove
- Bedroom Description:Carpet
- Basement:Yes
- Basement Description:Rear Entrance, Walkout Level
- Living area:1,740 sq. ft.
Heating and cooling
- Cooling:Central A/C
- Heating:Electric, Heat Pump(s)
Structure and exterior
- Year built:1985
- Building area:1,740 sq. ft.
- Lot area:0.05 Acres
- Architectural Style:Colonial
- Construction Materials:Brick, Brick Front, Combination
- Exterior Features:Deck(s)
- Foundation Description:Slab
- Levels:2 Stories
Schools
- High school:CATONSVILLE
- Middle school:ARBUTUS
- Elementary school:CATONSVILLE
Utilities
- Water:Public
- Sewer:Public Sewer
Finances and disclosures
- Price:$375,000
- Price per sq. ft.:$215.52
- Tax amount:$3,291 (2025)
Features and amenities
- Laundry features:Dryer, Washer
- Amenities:Carpet
New listings near 4804 Grand Bend Dr
- Coming Soon
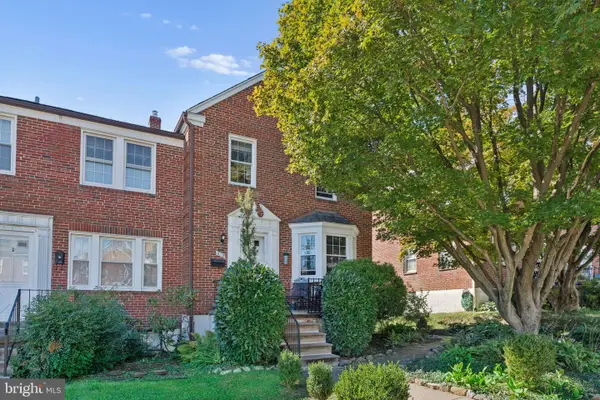 $365,000Coming Soon3 beds 2 baths1,728 sq. ft.
6119 Regent Park Rd, BALTIMORE, MD 21228
MLS# MDBC2177404Listed by: BERKSHIRE HATHAWAY HOMESERVICES HOMESALE REALTY - Coming Soon
 $449,000Coming Soon3 beds 2 baths1,111 sq. ft.
66 N Prospect Ave, CATONSVILLE, MD 21228
MLS# MDBC2176902Listed by: TAYLOR PROPERTIES - Coming Soon
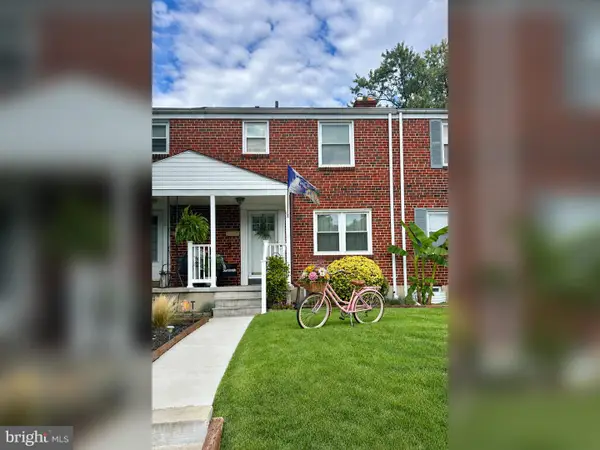 $299,900Coming Soon3 beds 2 baths1,752 sq. ft.
53 Garden Ridge Rd, CATONSVILLE, MD 21228
MLS# MDBC2175268Listed by: LONG & FOSTER REAL ESTATE, INC. - New
 $410,000Active4 beds 2 baths1,508 sq. ft.
922 Vanderwood Rd, CATONSVILLE, MD 21228
MLS# MDBC2177362Listed by: LPT REALTY, LLC - New
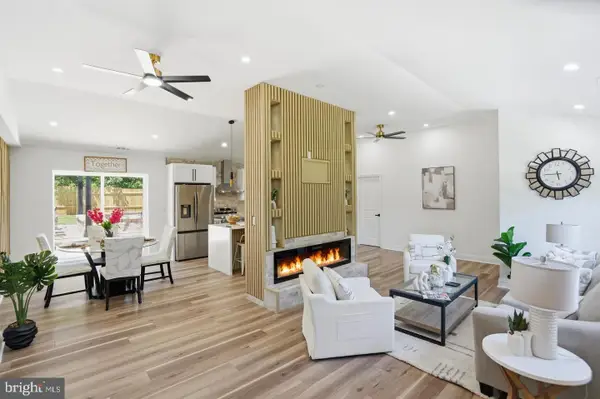 $538,999Active3 beds 3 baths2,109 sq. ft.
603 Maryland Ave, CATONSVILLE, MD 21228
MLS# MDBC2177226Listed by: KELLER WILLIAMS LEGACY - Open Sat, 1 to 3pmNew
 $424,900Active3 beds 4 baths1,790 sq. ft.
731 Wilton Farm Dr, CATONSVILLE, MD 21228
MLS# MDBC2177100Listed by: SAMSON PROPERTIES - New
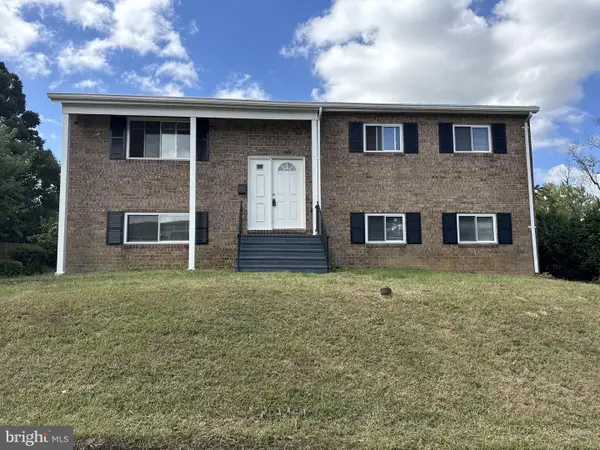 $469,900Active3 beds 2 baths1,785 sq. ft.
1510 Adamsview Rd, CATONSVILLE, MD 21228
MLS# MDBC2176952Listed by: BEST HOME REALTY - Open Sat, 12 to 2pmNew
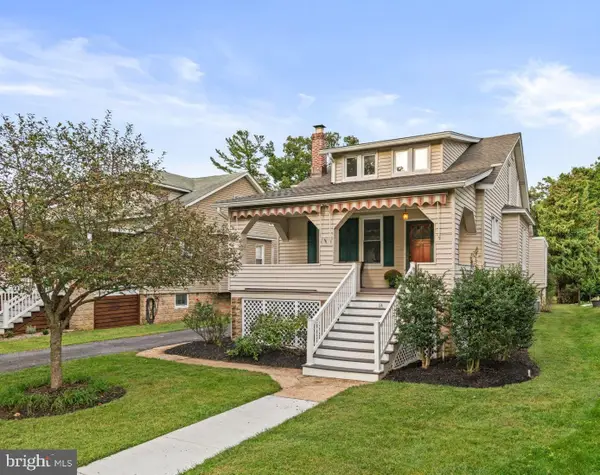 $585,000Active4 beds 2 baths2,533 sq. ft.
114 Melvin Ave, BALTIMORE, MD 21228
MLS# MDBC2170620Listed by: CUMMINGS & CO. REALTORS - New
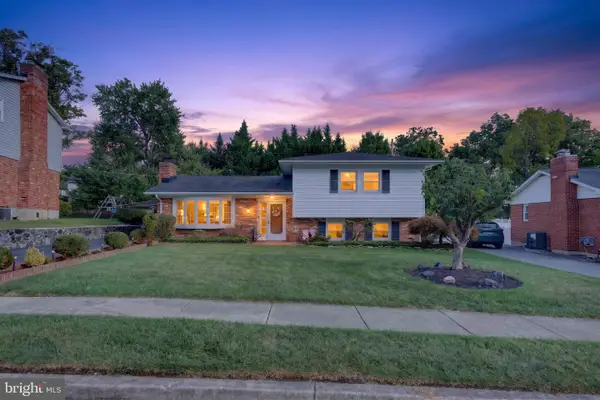 $585,000Active3 beds 4 baths1,898 sq. ft.
409 Neepier Rd, CATONSVILLE, MD 21228
MLS# MDBC2176898Listed by: RE/MAX SOLUTIONS


Protect your home and budget from life's surprises with an Assurant Home Warranty, backed by a partner that supports you through every step of homeownership. Explore Plans.
© 2023 - 2026 ERA Franchise Systems LLC. All rights reserved. ERA Franchise Systems LLC fully supports the principles of the Fair Housing Act and the Equal Opportunity Act. ERA, ERA Real Estate powered, and their respective logos are registered service marks of ERA Franchise Systems LLC. Each office is independently owned and operated.