
51 Walden Mill Way, Catonsville, MD 21228
Local realty services provided by:ERA Central Realty Group
51 Walden Mill Way,Catonsville, MD 21228
$345,000
- 3 Beds
- 2 Baths
- 1,510 sq. ft.
- Townhouse
- Coming Soon
Listed by: wendy slaughter, rochell m brown iii
Office: samson properties
MLS#:MDBC2174738
Source:BRIGHTMLS
Price summary
- Price:$345,000
- Price per sq. ft.:$228.48
- Monthly HOA dues:$60.33
About this home
Professional photos coming soon. Welcome home to this bright and inviting 3-bedroom, 1 full and 1 half bath end-of-group townhome in Catonsville, where thoughtful updates, abundant natural light, and fantastic outdoor living spaces come together beautifully. Step inside to find luxury vinyl plank flooring, recessed lighting, crown molding, and a warm, comfortable floor plan filled with natural light from the home’s additional end-unit windows. The kitchen features stainless steel appliances and plenty of character, while the updated full bath offers a clean, contemporary feel.
Upstairs, you’ll find three comfortable bedrooms with attractive LVP flooring and plenty of natural light. Outside is where this home really shines. Step into a beautifully landscaped backyard designed for relaxing and entertaining, complete with a brick paver patio and deck—the perfect setting for summer cookouts, morning coffee, or evenings with friends. Newer windows add another important update to this well-cared-for home.
With the added light and privacy of an end-of-group location, stylish interior details, and an outdoor space that’s difficult to find in a townhome, this Catonsville property is ready to welcome its next owner....
Contact an agent
Home facts
- Year built:1982
- Subdivision & Development:VILLAGE OAKS
- Listing ID #:MDBC2174738
- Updated:September 06, 2026 at 01:49 PM
Rooms and interior
- Bedrooms:3
- Total bathrooms:2
- Full bathrooms:1
- Half bathrooms:1
- Dining Description:Dining Area, Dining Room
- Kitchen Description:Crown Moldings, Recessed Lighting, Stainless Steel Appliances
- Bedroom Description:Primary Bedroom, Walk In Closet(s)
- Basement:Yes
- Basement Description:Partially Finished
- Living area:1,510 sq. ft.
Heating and cooling
- Cooling:Heat Pump(s)
- Heating:Electric, Heat Pump(s)
Structure and exterior
- Roof:Asphalt
- Year built:1982
- Building area:1,510 sq. ft.
- Lot area:0.08 Acres
- Architectural Style:Colonial
- Construction Materials:Asphalt, Block
- Exterior Features:Deck(s), Patio(s)
- Foundation Description:Block
- Levels:3 Story
Utilities
- Water:Public
- Sewer:Public Sewer
Finances and disclosures
- Price:$345,000
- Price per sq. ft.:$228.48
- Tax amount:$3,001 (2026)
Features and amenities
- Amenities:Ceiling Fan(s), Crown Moldings, Recessed Lighting
Parking
- Parking description:Assigned, Parking Lot
New listings near 51 Walden Mill Way
- Coming Soon
 $520,000Coming Soon4 beds 3 baths2,120 sq. ft.
7122 Upper Mills Cir, CATONSVILLE, MD 21228
MLS# MDBC2174280Listed by: KELLER WILLIAMS REALTY CENTRE - Coming SoonOpen Sat, 11am to 1pm
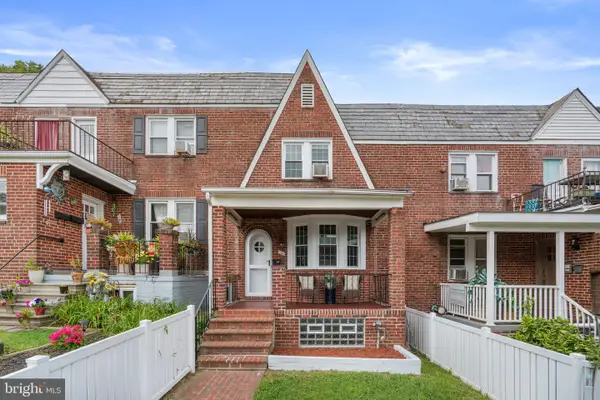 $270,000Coming Soon3 beds 2 baths1,416 sq. ft.
106 Cherrydell Rd, BALTIMORE, MD 21228
MLS# MDBC2171236Listed by: CUMMINGS & CO. REALTORS - Coming Soon
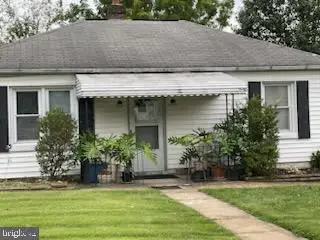 $490,000Coming Soon3 beds 2 baths1,600 sq. ft.
506 Lee Dr, CATONSVILLE, MD 21228
MLS# MDBC2174800Listed by: RE/MAX REALTY GROUP - Coming Soon
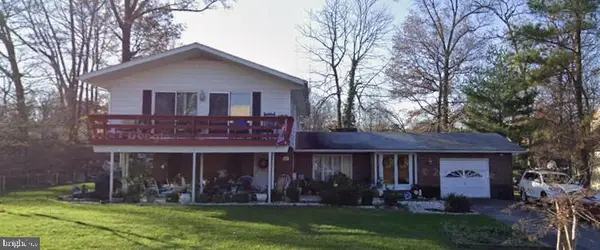 $585,000Coming Soon4 beds 3 baths2,547 sq. ft.
1104 Alexander Ave, CATONSVILLE, MD 21228
MLS# MDBC2173144Listed by: REDFIN CORP - Coming Soon
 $410,000Coming Soon4 beds 3 baths2,160 sq. ft.
6 Keen Mill Ct, CATONSVILLE, MD 21228
MLS# MDBC2169478Listed by: EXECUHOME REALTY - Coming Soon
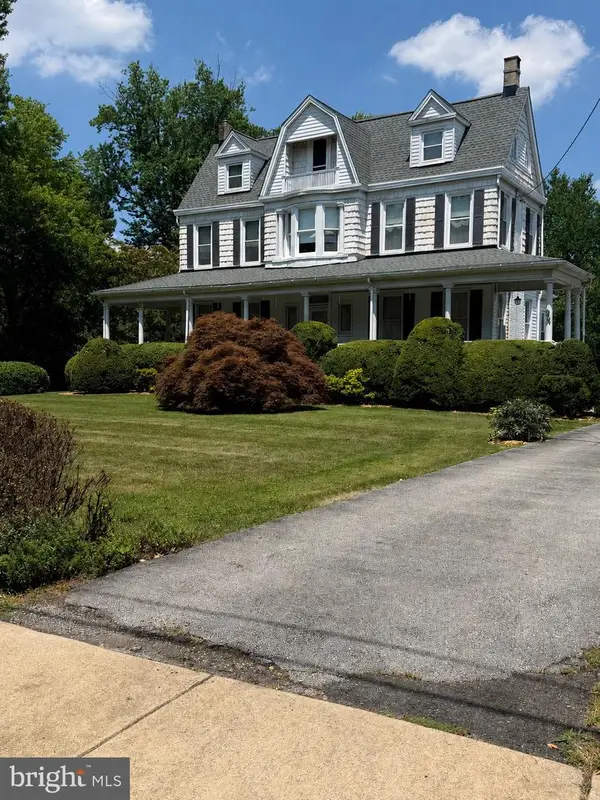 $765,000Coming Soon4 beds 3 baths3,858 sq. ft.
2 N Beechwood Ave, BALTIMORE, MD 21228
MLS# MDBC2168672Listed by: THE KW COLLECTIVE - New
 $5,000Active0.17 Acres
309 N Beaumont Ave, CATONSVILLE, MD 21228
MLS# MDBC2174986Listed by: ALEX COOPER AUCTIONEERS, INC. - New
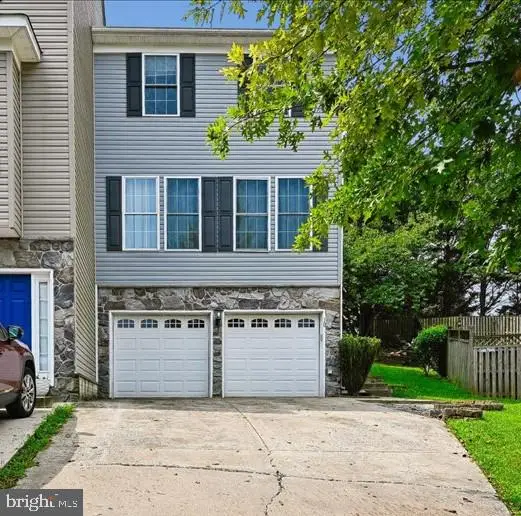 $529,000Active3 beds 4 baths2,860 sq. ft.
10 Carmichael Ct, BALTIMORE, MD 21228
MLS# MDBC2175064Listed by: COMPASS - New
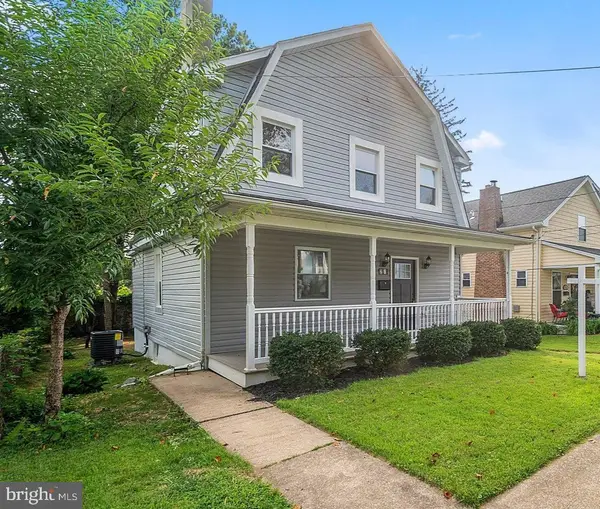 $439,900Active4 beds 2 baths1,344 sq. ft.
27 Glenwood Ave, BALTIMORE, MD 21228
MLS# MDBC2175040Listed by: KELLER WILLIAMS LEGACY


Protect your home and budget from life's surprises with an Assurant Home Warranty, backed by a partner that supports you through every step of homeownership. Explore Plans.
© 2023 - 2026 ERA Franchise Systems LLC. All rights reserved. ERA Franchise Systems LLC fully supports the principles of the Fair Housing Act and the Equal Opportunity Act. ERA, ERA Real Estate powered, and their respective logos are registered service marks of ERA Franchise Systems LLC. Each office is independently owned and operated.