
6 Park Dr, Catonsville, MD 21228
Local realty services provided by:O'BRIEN REALTY ERA POWERED
Listed by: missy a aldave
Office: northrop realty
MLS#:MDBC2172962
Source:BRIGHTMLS
Price summary
- Price:$725,000
- Price per sq. ft.:$267.63
About this home
Welcome to 6 Park Drive, a beautifully maintained and inviting home nestled in the desirable Summit Park community in the heart of Catonsville. Offering four bedrooms, thoughtfully designed living spaces, and an extraordinary backyard oasis, this home combines timeless charm with modern updates and exceptional opportunities for indoor and outdoor entertaining.
A welcoming foyer introduces the light-filled living room, featuring hardwood floors, a charming built-in corner cabinet, and a gas fireplace. The adjoining dining room showcases classic moldings and provides an elegant setting for everyday dining and special gatherings. The beautifully renovated eat-in kitchen features quartz countertops, stainless steel appliances, a decorative backsplash, a built-in China hutch, and a breakfast area. A covered side porch and sunroom extend the living spaces, offering wonderful places to relax and enjoy the surrounding landscape. Two bedrooms with hardwood floors and a convenient powder room complete the main level.
Upstairs, two additional bedrooms feature hardwood floors and share an updated full bath, while an expansive walk-in closet area provides generous storage. The finished lower level offers additional living space with a comfortable recreation room featuring luxury vinyl plank flooring, a full bath, laundry area, and abundant storage.
Set on an expansive lot and surrounded by lush, mature landscaping, this private outdoor retreat feels like a destination of its own. A beautiful freeform in-ground pool serves as the centerpiece, complemented by an expansive patio with multiple areas for outdoor dining, lounging, and entertaining. A picturesque koi pond, colorful gardens, and thoughtfully designed landscaping create a peaceful, resort-like atmosphere. Whether hosting summer gatherings, enjoying a quiet afternoon poolside, or simply taking in the beauty of the surroundings, this exceptional backyard offers a wonderful escape from the everyday.
Completing the property is a detached two-car garage, an extended driveway, and a fenced backyard. Notable updates include the renovated kitchen, updated bathrooms, and a roof replaced in 2022. Ideally situated in the heart of Catonsville, this special home offers an exceptional combination of character, comfort, and outdoor living.
Beyond the beauty of the home itself, the location is equally exceptional! Just steps from the Catonsville Library, Hillcrest Elementary School, and vibrant Main Street, you'll enjoy easy access to the charming boutiques, locally owned shops, restaurants, and community events that make Catonsville such a special place to call home. A wonderful opportunity to enjoy the best of Catonsville living right outside your door!...
Contact an agent
Home facts
- Year built:1952
- Subdivision & Development:SUMMIT PARK
- Listing ID #:MDBC2172962
- Added:2 day(s) ago
- Updated:October 18, 2026 at 01:53 PM
Rooms and interior
- Bedrooms:4
- Total bathrooms:3
- Full bathrooms:2
- Half bathrooms:1
- Flooring:Hardwood, Luxury Vinyl Plank, Luxury Vinyl Tile
- Dining Description:Dining Area, Dining Room
- Kitchen Description:Breakfast Area, Built-Ins, Crown Moldings, Dishwasher, Disposal, Icemaker, Kitchen - Eat-In, Kitchen - Table Space, Microwave, Recessed Lighting, Refrigerator, Stainless Steel Appliances, Stove, Upgraded Countertops
- Bedroom Description:Entry Level Bedroom, Primary Bedroom, Walk In Closet(s)
- Basement:Yes
- Basement Description:Connecting Stairway, Heated, Improved, Interior Access, Walkout Stairs
- Living area:2,709 sq. ft.
Heating and cooling
- Cooling:Central A/C
- Heating:Natural Gas, Radiator
Structure and exterior
- Roof:Shingle
- Year built:1952
- Building area:2,709 sq. ft.
- Lot area:0.28 Acres
- Lot Features:Backs to Trees, Front Yard, Landscaping, Rear Yard, SideYard(s)
- Architectural Style:Cape Cod, Traditional
- Construction Materials:Vinyl Siding
- Exterior Features:Deck(s), Enclosed, Exterior Lighting, Patio(s), Secure Storage, Sidewalks
- Foundation Description:Permanent
- Levels:3 Story
Schools
- High school:CATONSVILLE
- Middle school:CATONSVILLE
- Elementary school:HILLCREST
Utilities
- Water:Public
- Sewer:Public Sewer
Finances and disclosures
- Price:$725,000
- Price per sq. ft.:$267.63
- Tax amount:$6,440 (2026)
Features and amenities
- Laundry features:Dryer, Laundry, Washer
- Amenities:Built-Ins, Ceiling Fan(s), Crown Moldings, Main Entrance Lock, Recessed Lighting, Smoke Detector
- Pool features:In Ground
Parking
- Parking description:Additional Storage Area, Detached Garage
- Garage:Yes
- Garage spaces:4
New listings near 6 Park Dr
- Coming Soon
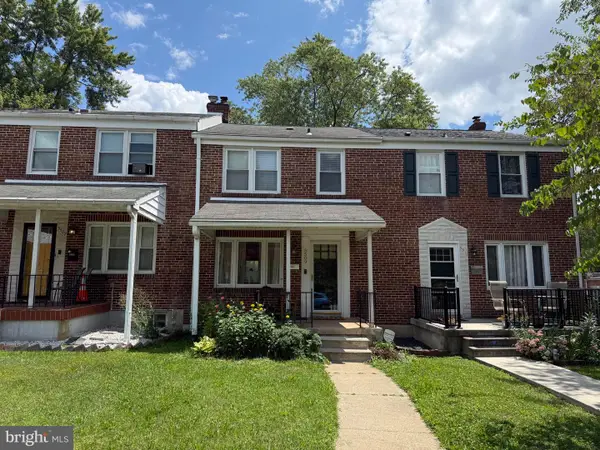 $299,900Coming Soon3 beds 2 baths1,666 sq. ft.
5509 Medwick Grth S, CATONSVILLE, MD 21228
MLS# MDBA2235006Listed by: EXP REALTY, LLC - Coming SoonOpen Fri, 4:30 to 6pm
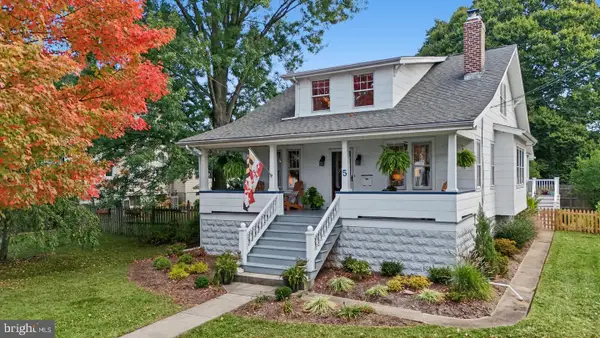 $650,000Coming Soon3 beds 2 baths1,782 sq. ft.
5 Forest Dr, CATONSVILLE, MD 21228
MLS# MDBC2178616Listed by: THE KW COLLECTIVE - Coming Soon
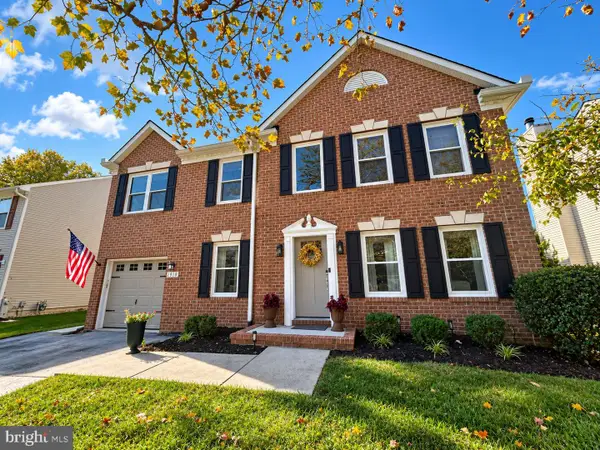 $700,000Coming Soon4 beds 4 baths3,012 sq. ft.
1918 Windys Run Rd, BALTIMORE, MD 21228
MLS# MDBC2178138Listed by: RE/MAX ADVANTAGE REALTY - Coming Soon
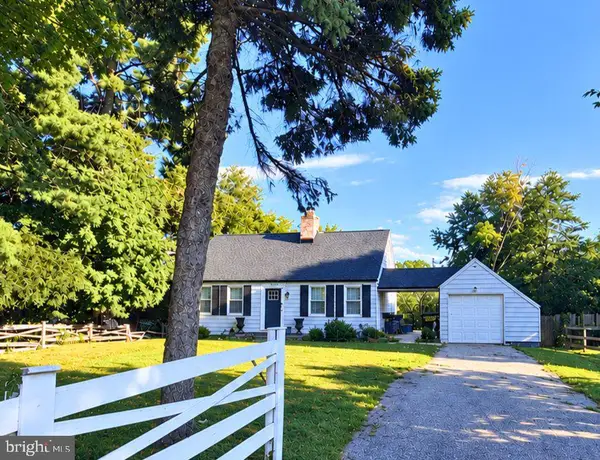 $440,000Coming Soon5 beds 3 baths2,106 sq. ft.
5201 Old Frederick Rd, BALTIMORE, MD 21229
MLS# MDBC2178290Listed by: SAMSON PROPERTIES - Coming SoonOpen Sat, 2 to 4pm
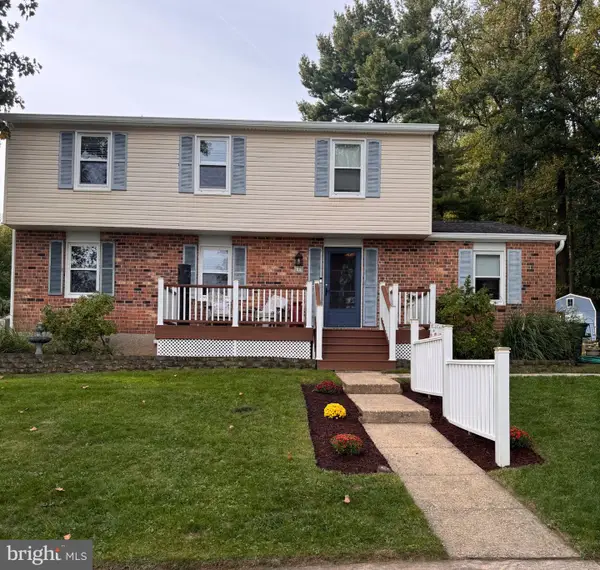 $749,900Coming Soon5 beds 5 baths3,435 sq. ft.
4 Trembly Ct, CATONSVILLE, MD 21228
MLS# MDBC2178378Listed by: KELLER WILLIAMS PREFERRED PROPERTIES - Coming Soon
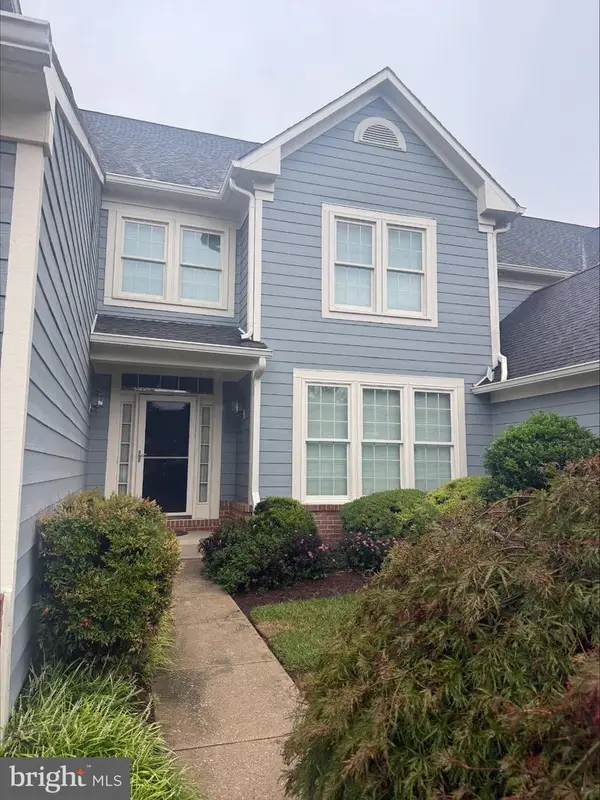 $599,900Coming Soon3 beds 3 baths2,696 sq. ft.
9 Hay Pasture Ct, BALTIMORE, MD 21228
MLS# MDBC2176814Listed by: NORTHROP REALTY - Coming Soon
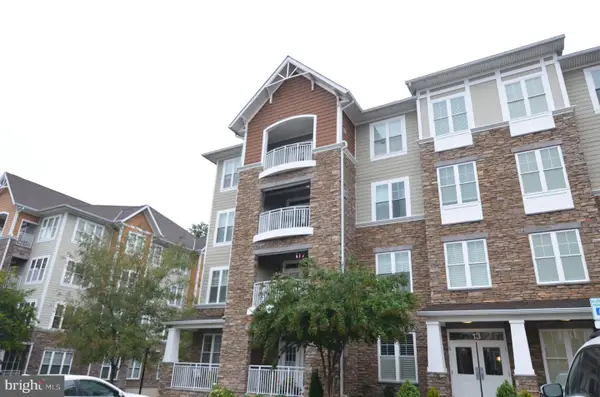 $449,900Coming Soon2 beds 2 baths1,422 sq. ft.
13 Clay Lodge Ln #203, CATONSVILLE, MD 21228
MLS# MDBC2177730Listed by: LONG & FOSTER REAL ESTATE, INC. - Coming Soon
 $449,000Coming Soon3 beds 2 baths1,111 sq. ft.
66 N Prospect Ave, CATONSVILLE, MD 21228
MLS# MDBC2176902Listed by: TAYLOR PROPERTIES - Open Sun, 2 to 4pmNew
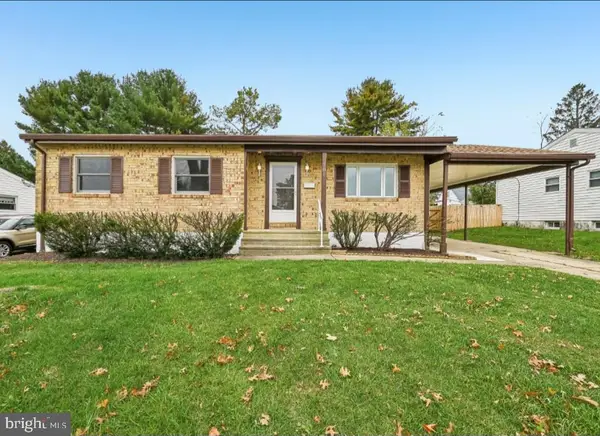 $499,900Active5 beds 3 baths2,301 sq. ft.
701 Crosby Rd, CATONSVILLE, MD 21228
MLS# MDBC2178884Listed by: BERKSHIRE HATHAWAY HOMESERVICES PENFED REALTY - New
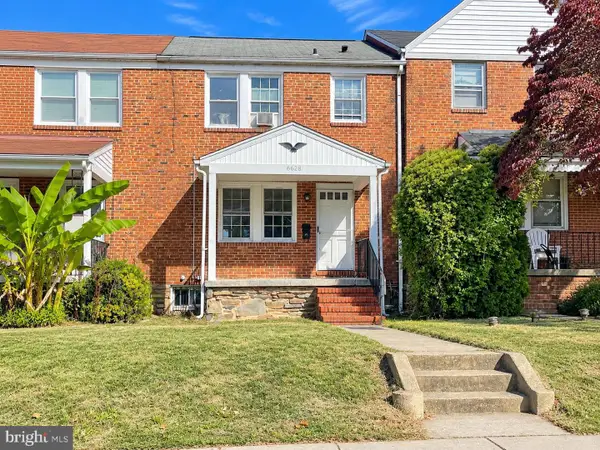 $230,000Active3 beds 1 baths1,178 sq. ft.
6628 Altamont Ave, BALTIMORE, MD 21228
MLS# MDBA2232690Listed by: NORTHROP REALTY


Protect your home and budget from life's surprises with an Assurant Home Warranty, backed by a partner that supports you through every step of homeownership. Explore Plans.
© 2023 - 2026 ERA Franchise Systems LLC. All rights reserved. ERA Franchise Systems LLC fully supports the principles of the Fair Housing Act and the Equal Opportunity Act. ERA, ERA Real Estate powered, and their respective logos are registered service marks of ERA Franchise Systems LLC. Each office is independently owned and operated.