
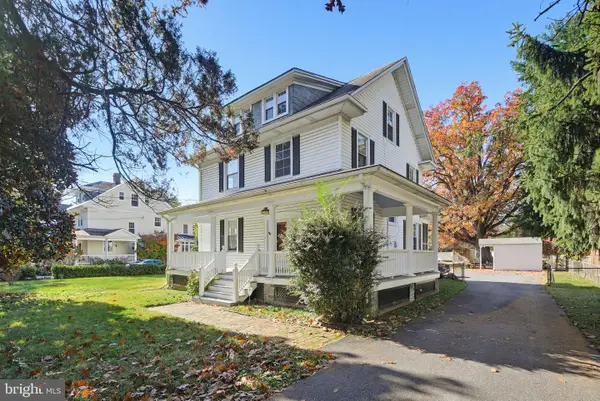
601 Southmont Rd, Catonsville, MD 21228
Local realty services provided by:ERA Valley Realty
601 Southmont Rd,Catonsville, MD 21228
$475,000
- 3 Beds
- 2 Baths
- - sq. ft.
- Single family
- Sold
Listed by: morgan davis, margaret f christian
Office: cummings & co. realtors
MLS#:MDBC2171826
Source:BRIGHTMLS
Sorry, we are unable to map this address
Price summary
- Price:$475,000
About this home
Imagine starting your morning with coffee in The Village, meeting friends for lunch, browsing local shops, or heading to the farmers market, then coming home to your beautifully updated slice of Catonsville. This inviting 3-bedroom, split-level at 601 Southmont Road puts that lifestyle within easy reach, while offering the space and updates today's buyers are looking for.
The split-level design creates natural separation between everyday living and quieter spaces, and the main level opens with a living room where refinished original hardwood floors and classic crown molding carry warmth and character, with a large window filling the space with natural light. Those same hardwood floors continue into the dining room, where a French door leads out to the deck. The fully renovated kitchen anchors the home with quartz countertops, all-new cabinetry, brand-new stainless steel appliances, a replaced tile floor and backsplash, and updated lighting.
Upstairs, three well-proportioned bedrooms offer wood floors and ceiling fans for comfort in every season, alongside a fully refreshed full bathroom with a new vanity, mirror, tile floor, and reglazed wall tile and tub.
The finished lower level provides flexible space for a home office, media room, gym, playroom, or whatever fits your lifestyle, plus a convenient powder room added in 2024. When the day winds down, step outside onto the spacious Trex deck and enjoy the fully fenced backyard, complete with a storage shed and wood playset, perfect for morning coffee, summer dinners, entertaining friends, or simply having room to breathe.
Behind the scenes, the big-ticket items are already handled: the HVAC system and furnace were replaced in 2022, a new hot water heater has been installed, gutters were replaced in 2024, and both the front screen door and back door have been updated, so you can move in and enjoy the home rather than spend your first year fixing it up.
And perhaps the most appealing feature of all is the location. 601 Southmont puts you within easy reach of The Village of Catonsville, just a half mile from local restaurants, cafes, shops, community events, and neighborhood gathering spots that create the kind of atmosphere that makes you want to get out and explore, plus quick access to I-695, I-95, and I-195 for an easy commute in any direction.
Verify school information on the Baltimore County Public Schools website....
Contact an agent
Home facts
- Year built:1954
- Subdivision & Development:CATONSVILLE
- Listing ID #:MDBC2171826
- Added:68 day(s) ago
- Updated:November 17, 2026 at 12:44 AM
Rooms and interior
- Bedrooms:3
- Total bathrooms:2
- Full bathrooms:1
- Half bathrooms:1
- Flooring:Carpet, Ceramic Tile, Wood
- Dining Description:Dining Room
- Bathrooms Description:Full Bath, Half Bath
- Kitchen Description:Built-In Microwave, Carpet, Crown Moldings, Dishwasher, Oven/Range - Electric, Refrigerator, Stainless Steel Appliances, Upgraded Countertops, Water Heater
- Bedroom Description:Carpet, Primary Bedroom
- Basement:Yes
- Basement Description:Fully Finished, Garage Access, Improved, Outside Entrance, Walkout Level, Windows
Heating and cooling
- Cooling:Ceiling Fan(s), Central A/C, Whole House Fan
- Heating:Forced Air, Natural Gas
Structure and exterior
- Roof:Architectural Shingle
- Year built:1954
- Lot Features:Landscaping
- Architectural Style:Split Level
- Construction Materials:Brick
- Exterior Features:Deck(s), Exterior Lighting, Play Equipment, Sidewalks
- Foundation Description:Permanent
- Levels:3 Story
Schools
- High school:CATONSVILLE
- Middle school:ARBUTUS
- Elementary school:CATONSVILLE
Utilities
- Water:Public
- Sewer:Public Sewer
Finances and disclosures
- Price:$475,000
- Tax amount:$3,743 (2025)
Features and amenities
- Laundry features:Dryer, Laundry, Washer
- Amenities:Attic, Attic/House Fan, Carpet, Ceiling Fan(s), Crown Moldings, Replacement Windows
Parking
- Parking description:Attached Garage, Garage - Front Entry, Garage Door Opener, Paved Driveway
- Garage:Yes
- Garage spaces:1
New listings near 601 Southmont Rd
- Coming Soon
 $465,000Coming Soon3 beds 3 baths1,714 sq. ft.
5 Benway Ct, CATONSVILLE, MD 21228
MLS# MDBC2181078Listed by: DOUGLAS REALTY LLC - Coming SoonOpen Fri, 5:30 to 7:30pm
 $445,000Coming Soon3 beds 2 baths1,550 sq. ft.
106 Glenrae Dr, BALTIMORE, MD 21228
MLS# MDBC2176998Listed by: NORTHROP REALTY - Coming SoonOpen Sat, 12 to 3pm
 $825,000Coming Soon10 beds 6 baths9,725 sq. ft.
1101 S Rolling Rd S, CATONSVILLE, MD 21228
MLS# MDBC2180460Listed by: KELLER WILLIAMS FLAGSHIP - Coming Soon
 $654,000Coming Soon4 beds 4 baths3,279 sq. ft.
939 Fordwood Cir, CATONSVILLE, MD 21228
MLS# MDBC2180128Listed by: SAMSON PROPERTIES - New
 $490,000Active4 beds 3 baths1,794 sq. ft.
2029 Norhurst Way S, CATONSVILLE, MD 21228
MLS# MDBC2181302Listed by: FAIRFAX REALTY PREMIER - New
 $235,000Active3 beds 2 baths1,540 sq. ft.
806 Braeside Rd, BALTIMORE, MD 21229
MLS# MDBC2180888Listed by: BERKSHIRE HATHAWAY HOMESERVICES HOMESALE REALTY - New
 $675,000Active3 beds 4 baths3,260 sq. ft.
28 Old Dominion Ct, CATONSVILLE, MD 21228
MLS# MDBC2179396Listed by: COLDWELL BANKER REALTY - Open Thu, 4 to 5pmNew
 $175,000Active3 beds 2 baths1,674 sq. ft.
16 Nunnery Ln, CATONSVILLE, MD 21228
MLS# MDBC2180958Listed by: ALEX COOPER AUCTIONEERS, INC. - New
 $324,900Active3 beds 2 baths1,216 sq. ft.
332 Small Ct, BALTIMORE, MD 21228
MLS# MDBC2180916Listed by: THE KW COLLECTIVE - New
 $650,000Active6 beds 3 baths2,436 sq. ft.
2 S Rolling Rd, BALTIMORE, MD 21228
MLS# MDBC2180622Listed by: THE KW COLLECTIVE


Protect your home and budget from life's surprises with an Assurant Home Warranty, backed by a partner that supports you through every step of homeownership. Explore Plans.
© 2023 - 2026 ERA Franchise Systems LLC. All rights reserved. ERA Franchise Systems LLC fully supports the principles of the Fair Housing Act and the Equal Opportunity Act. ERA, ERA Real Estate powered, and their respective logos are registered service marks of ERA Franchise Systems LLC. Each office is independently owned and operated.