
6243 Gilston Park Rd, Catonsville, MD 21228
Local realty services provided by:ERA Martin Associates
6243 Gilston Park Rd,Catonsville, MD 21228
$429,990
- 4 Beds
- 2 Baths
- 1,452 sq. ft.
- Single family
- Active
Listed by: farooq a marfani
Office: marfani real estate llc.
MLS#:MDBC2172770
Source:BRIGHTMLS
Price summary
- Price:$429,990
- Price per sq. ft.:$296.14
About this home
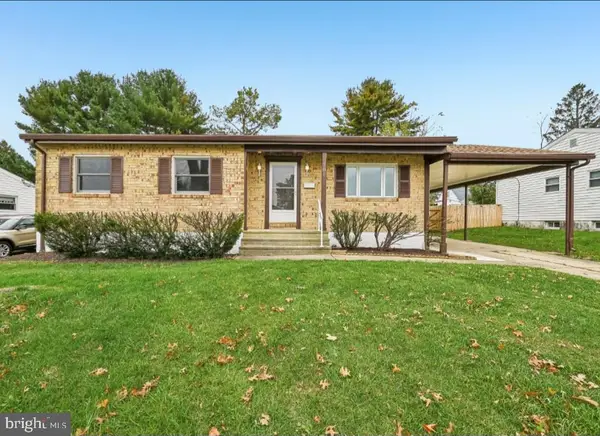
Welcome to this charming 4-bedroom, 2-bathroom Cape Cod-style home in Catonsville's established Westview Park neighborhood. This house features a classic brick exterior, spacious living and dining areas, a kitchen with traditional oak cabinetry, and original hardwood floors beneath the existing carpeting. The finished basement provides additional living and recreational space, complete with a decorative brick fireplace. One of the property's standout features is the expansive backyard surrounded by mature trees and greenery, offering a wonderful setting for outdoor activities, gardening and relaxation. A covered rear patio is perfect for enjoying your morning coffee, outdoor dining, and entertaining guests. Conveniently located near I-695, I-70, and Route 40 with easy access to Baltimore, Columbia, UMBC, Social Security Administration, CMS headquarters, Catonsville's popular Frederick Road, and outdoor recreation at Patapsco Valley State Park. A fantastic opportunity to make this home your own while enjoying a spacious outdoor retreat in a convenient well-known location! Sold AS-IS...
Contact an agent
Home facts
- Year built:1963
- Subdivision & Development:WESTVIEW PARK
- Listing ID #:MDBC2172770
- Added:67 day(s) ago
- Updated:October 20, 2026 at 01:57 PM
Rooms and interior
- Bedrooms:4
- Total bathrooms:2
- Full bathrooms:2
- Rooms Total:4
- Flooring:Carpet, Hardwood
- Kitchen Description:Cooktop, Dishwasher, Exhaust Fan, Extra Refrigerator/Freezer, Freezer, Microwave
- Basement:Yes
- Basement Description:Connecting Stairway, Interior Access
- Living area:1,452 sq. ft.
Heating and cooling
- Cooling:Central A/C
- Heating:Electric, Forced Air
Structure and exterior
- Roof:Asbestos Shingle
- Year built:1963
- Building area:1,452 sq. ft.
- Lot area:0.4 Acres
- Architectural Style:Cape Cod
- Construction Materials:Vinyl Siding
- Foundation Description:Concrete Perimeter
- Levels:3 Story
Utilities
- Water:Public
- Sewer:Public Sewer
Finances and disclosures
- Price:$429,990
- Price per sq. ft.:$296.14
- Tax amount:$3,359 (2026)
Features and amenities
- Laundry features:Dryer - Electric
- Amenities:120/240V, Cable TV Available, Ceiling Fan(s), Electric Available, Natural Gas Available, Phone Connected
Parking
- Parking description:Attached Carport, Concrete Driveway, Off Street
New listings near 6243 Gilston Park Rd
- Coming Soon
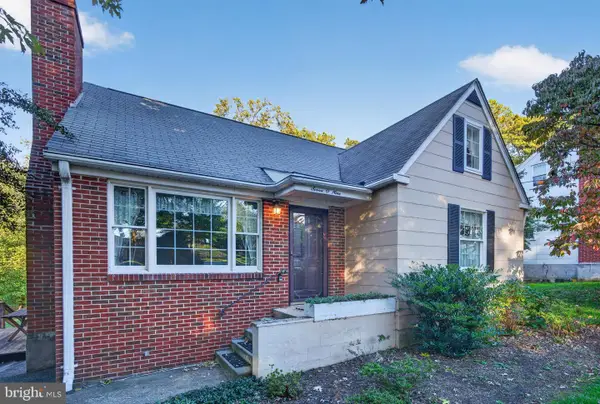 $334,900Coming Soon3 beds 2 baths1,376 sq. ft.
709 Academy Rd, BALTIMORE, MD 21228
MLS# MDBC2179108Listed by: RE/MAX SOLUTIONS - Coming SoonOpen Sat, 12 to 2pm
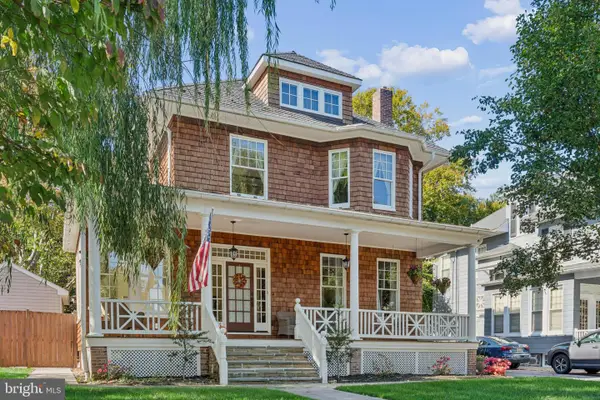 $885,000Coming Soon5 beds 3 baths2,915 sq. ft.
3 Melvin Ave, BALTIMORE, MD 21228
MLS# MDBC2178892Listed by: CUMMINGS & CO. REALTORS - Coming Soon
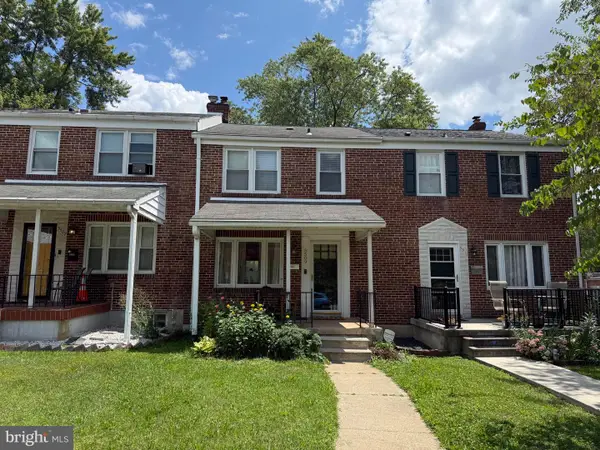 $299,900Coming Soon3 beds 2 baths1,666 sq. ft.
5509 Medwick Grth S, CATONSVILLE, MD 21228
MLS# MDBA2235006Listed by: EXP REALTY, LLC - Coming SoonOpen Fri, 4:30 to 6pm
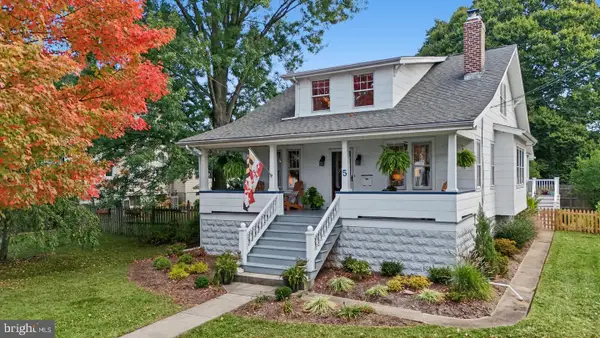 $650,000Coming Soon3 beds 2 baths1,782 sq. ft.
5 Forest Dr, CATONSVILLE, MD 21228
MLS# MDBC2178616Listed by: THE KW COLLECTIVE - Coming SoonOpen Sun, 12 to 2pm
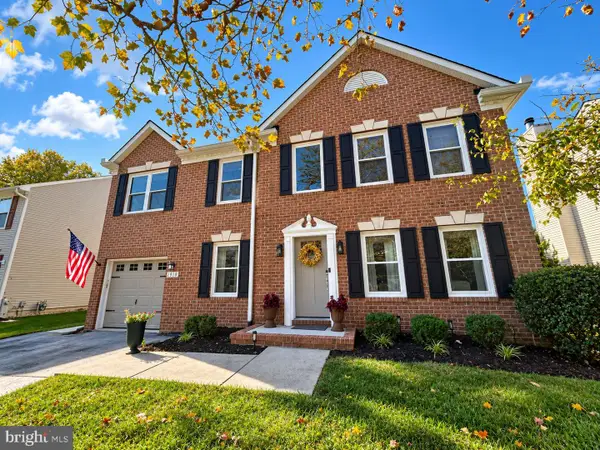 $700,000Coming Soon4 beds 4 baths3,012 sq. ft.
1918 Windys Run Rd, BALTIMORE, MD 21228
MLS# MDBC2178138Listed by: RE/MAX ADVANTAGE REALTY - Coming Soon
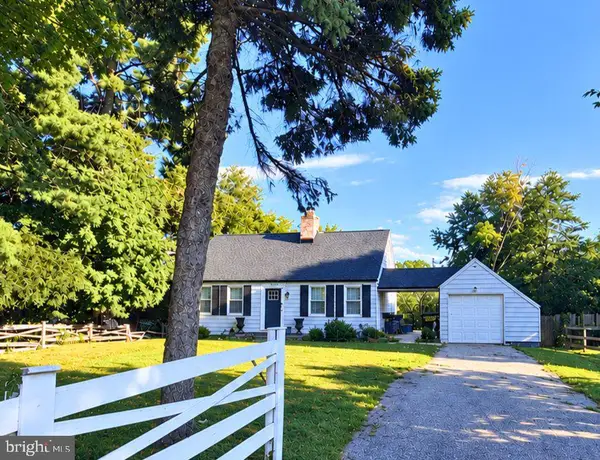 $440,000Coming Soon5 beds 3 baths2,106 sq. ft.
5201 Old Frederick Rd, BALTIMORE, MD 21229
MLS# MDBC2178290Listed by: SAMSON PROPERTIES - Coming SoonOpen Sat, 2 to 4pm
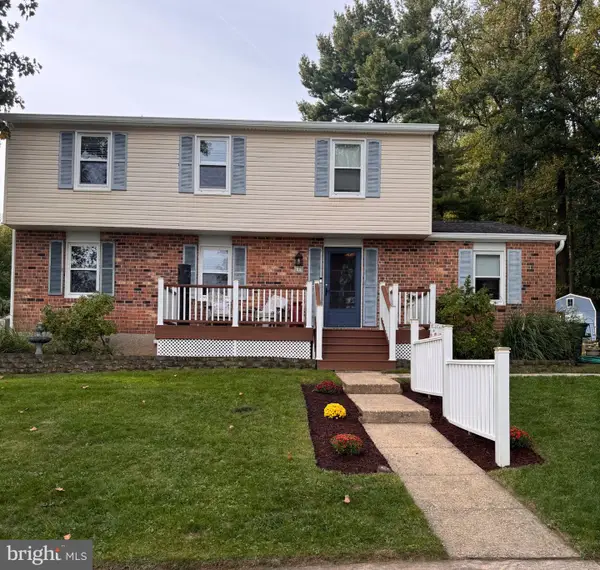 $749,900Coming Soon5 beds 5 baths3,435 sq. ft.
4 Trembly Ct, CATONSVILLE, MD 21228
MLS# MDBC2178378Listed by: KELLER WILLIAMS PREFERRED PROPERTIES - Coming Soon
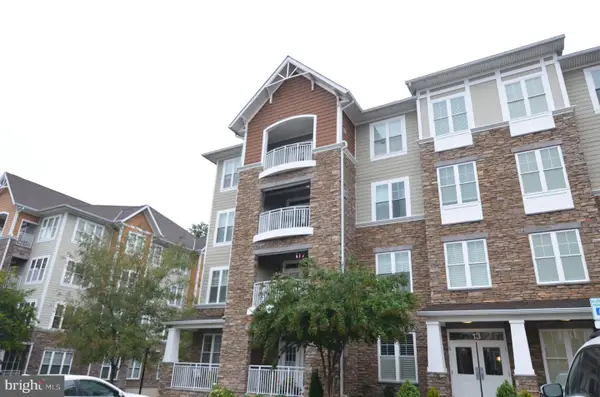 $449,900Coming Soon2 beds 2 baths1,422 sq. ft.
13 Clay Lodge Ln #203, CATONSVILLE, MD 21228
MLS# MDBC2177730Listed by: LONG & FOSTER REAL ESTATE, INC. - Coming Soon
 $449,000Coming Soon3 beds 2 baths1,111 sq. ft.
66 N Prospect Ave, CATONSVILLE, MD 21228
MLS# MDBC2176902Listed by: TAYLOR PROPERTIES - New
 $499,900Active5 beds 3 baths2,301 sq. ft.
701 Crosby Rd, CATONSVILLE, MD 21228
MLS# MDBC2178884Listed by: BERKSHIRE HATHAWAY HOMESERVICES PENFED REALTY


Protect your home and budget from life's surprises with an Assurant Home Warranty, backed by a partner that supports you through every step of homeownership. Explore Plans.
© 2023 - 2026 ERA Franchise Systems LLC. All rights reserved. ERA Franchise Systems LLC fully supports the principles of the Fair Housing Act and the Equal Opportunity Act. ERA, ERA Real Estate powered, and their respective logos are registered service marks of ERA Franchise Systems LLC. Each office is independently owned and operated.