
7 Lodge Rd, Catonsville, MD 21228
Local realty services provided by:ERA Central Realty Group
7 Lodge Rd,Catonsville, MD 21228
$325,000
- 3 Beds
- 2 Baths
- 1,666 sq. ft.
- Single family
- Active
Upcoming open houses
- Sun, Nov 1501:00 pm - 03:00 pm
Listed by: lisa greaves
Office: redfin corp
MLS#:MDBC2174872
Source:BRIGHTMLS
Price summary
- Price:$325,000
- Price per sq. ft.:$195.08
About this home
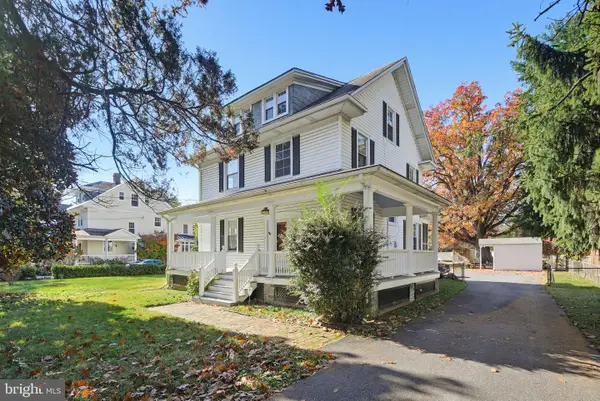
NEW PRICE + Seller offering credit for floor refinishing! Stop your late-night Redfin scrolling - I found her! Meet 7 Lodge Rd, a gorgeous brick rancher in Catonsville giving you single-family freedom for the price of a townhome. She's a beaut! | Walk inside and you're greeted by an airy, open-concept main floor connecting the living room, dining area, and kitchen (the perfect backdrop for plating your Friday night DoorDash like a gourmet chef). She features original hardwood floors, FRESHLY PAINTED walls throughout, two cozy bedrooms, and a full bath on the main level. | But wait, head downstairs to the FULLY FINISHED BASEMENT. This is a legitimate HOUSE HACKING DREAM! With a second kitchen, a full bathroom, a third bedroom, and a separate walk-up entrance, you can rent it out, move in the in-laws, or just use it as a massive hideout for your Amazon packages. Plus, there is BRAND SPANKIN' NEW carpet down there just begging for someone to make carpet angels. Zap pow—options galore! | Outside, the generous, fenced-in backyard is primed and ready for elite-level puppy zoomies and summer BBQs. And let's talk peace of mind: a 2024 roof and a 2025 water heater mean the boring stuff is already handled. | Living in 21228 is an absolute vibe. Imagine your perfect Saturday: hitting the hiking and biking trails at Patapsco Valley State Park, cruising down Frederick Road to grab a bite at Fishmonger's Daughter, catching a show at the Woodland Theater, and bragging to everyone about Catonsville's legendary 4th of July parade. Plus, you'll love the neighbors who put little American flags in front of every house for the holiday! | Local schools: Westowne ES, Catonsville MS & HS....
Contact an agent
Home facts
- Year built:1946
- Subdivision & Development:NONE AVAILABLE
- Listing ID #:MDBC2174872
- Added:72 day(s) ago
- Updated:November 15, 2026 at 02:54 PM
Rooms and interior
- Bedrooms:3
- Total bathrooms:2
- Full bathrooms:2
- Basement:Yes
- Basement Description:Connecting Stairway, Daylight, Full, Fully Finished, Outside Entrance, Walkout Stairs
- Living area:1,666 sq. ft.
Heating and cooling
- Cooling:Central A/C
- Heating:Natural Gas
Structure and exterior
- Year built:1946
- Building area:1,666 sq. ft.
- Lot area:0.16 Acres
- Architectural Style:Ranch/Rambler
- Construction Materials:Brick
- Levels:2 Stories
Utilities
- Water:Public
- Sewer:Public Sewer
Finances and disclosures
- Price:$325,000
- Price per sq. ft.:$195.08
- Tax amount:$3,398 (2025)
Parking
- Parking description:On Street
New listings near 7 Lodge Rd
- Coming Soon
 $465,000Coming Soon3 beds 3 baths1,714 sq. ft.
5 Benway Ct, CATONSVILLE, MD 21228
MLS# MDBC2181078Listed by: DOUGLAS REALTY LLC - Coming SoonOpen Fri, 5:30 to 7:30pm
 $445,000Coming Soon3 beds 2 baths1,550 sq. ft.
106 Glenrae Dr, BALTIMORE, MD 21228
MLS# MDBC2176998Listed by: NORTHROP REALTY - Coming SoonOpen Sat, 12 to 3pm
 $825,000Coming Soon10 beds 6 baths8,026 sq. ft.
1101 Rolling Rd S, CATONSVILLE, MD 21228
MLS# MDBC2180460Listed by: KELLER WILLIAMS FLAGSHIP - Coming Soon
 $654,000Coming Soon4 beds 4 baths3,279 sq. ft.
939 Fordwood Cir, CATONSVILLE, MD 21228
MLS# MDBC2180128Listed by: SAMSON PROPERTIES - New
 $490,000Active4 beds 3 baths1,794 sq. ft.
2029 Norhurst Way S, CATONSVILLE, MD 21228
MLS# MDBC2181302Listed by: FAIRFAX REALTY PREMIER - New
 $235,000Active3 beds 2 baths1,540 sq. ft.
806 Braeside Rd, BALTIMORE, MD 21229
MLS# MDBC2180888Listed by: BERKSHIRE HATHAWAY HOMESERVICES HOMESALE REALTY - Open Sun, 11am to 2:30pmNew
 $675,000Active3 beds 4 baths3,260 sq. ft.
28 Old Dominion Ct, CATONSVILLE, MD 21228
MLS# MDBC2179396Listed by: COLDWELL BANKER REALTY - Open Thu, 4 to 5pmNew
 $175,000Active3 beds 2 baths1,674 sq. ft.
16 Nunnery Ln, CATONSVILLE, MD 21228
MLS# MDBC2180958Listed by: ALEX COOPER AUCTIONEERS, INC. - New
 $324,900Active3 beds 2 baths1,216 sq. ft.
332 Small Ct, BALTIMORE, MD 21228
MLS# MDBC2180916Listed by: THE KW COLLECTIVE - Open Sun, 12:30 to 2pmNew
 $650,000Active6 beds 3 baths2,436 sq. ft.
2 S Rolling Rd, BALTIMORE, MD 21228
MLS# MDBC2180622Listed by: THE KW COLLECTIVE


Protect your home and budget from life's surprises with an Assurant Home Warranty, backed by a partner that supports you through every step of homeownership. Explore Plans.
© 2023 - 2026 ERA Franchise Systems LLC. All rights reserved. ERA Franchise Systems LLC fully supports the principles of the Fair Housing Act and the Equal Opportunity Act. ERA, ERA Real Estate powered, and their respective logos are registered service marks of ERA Franchise Systems LLC. Each office is independently owned and operated.