
922 Vanderwood Rd, Catonsville, MD 21228
Local realty services provided by:ERA Byrne Realty
922 Vanderwood Rd,Catonsville, MD 21228
$410,000
- 4 Beds
- 2 Baths
- 1,508 sq. ft.
- Single family
- Active
Listed by: sarah sickles
Office: lpt realty, llc.
MLS#:MDBC2177362
Source:BRIGHTMLS
Price summary
- Price:$410,000
- Price per sq. ft.:$271.88
About this home
Welcome to 922 Vanderwood Rd. This modern 4-bedroom, 2 full bath home boasts an array of sleek finishes. As you walk through the front door, you’re greeted by the bright and open living space, featuring recessed lighting and new flooring throughout. The living room flows seamlessly into the dining area and the newly updated kitchen with stainless steel appliances, quartz countertops, tile backsplash and center island. Just off the dining area is a door to the covered back patio, perfect for entertaining. Just upstairs you’ll find 3 bedrooms and 1 full bathroom with a new vanity, tub & tile surround, and modern high-end finishes. The lower level offers even more flexible living space with a 4th bedroom and bonus room that can serve as a den, home office, fitness room, or hobby area, with direct access to the backyard. A convenient full bath and laundry area complete this level. Ideally located with easy access to shopping, dining, and major commuter routes including I-695, I-70, I-95, and I-29, this home combines comfort, convenience, and thoughtful updates throughout. Don’t miss your opportunity to make this wonderful home yours!...
Contact an agent
Home facts
- Year built:1956
- Subdivision & Development:WESTVIEW PARK
- Listing ID #:MDBC2177362
- Added:1 day(s) ago
- Updated:October 01, 2026 at 03:01 PM
Rooms and interior
- Bedrooms:4
- Total bathrooms:2
- Full bathrooms:2
- Flooring:Carpet, Ceramic Tile, Luxury Vinyl Plank
- Kitchen Description:Built-In Microwave, Dishwasher, Energy Efficient Appliances, Icemaker, Kitchen - Eat-In, Kitchen - Gourmet, Oven/Range - Gas, Recessed Lighting, Refrigerator, Stainless Steel Appliances, Water Heater
- Basement:Yes
- Basement Description:Daylight, Full, Fully Finished, Improved, Interior Access, Outside Entrance, Space For Rooms, Walkout Level, Windows
- Living area:1,508 sq. ft.
Heating and cooling
- Cooling:Central A/C
- Heating:90% Forced Air, Natural Gas
Structure and exterior
- Year built:1956
- Building area:1,508 sq. ft.
- Lot area:0.16 Acres
- Architectural Style:Split Level, Traditional
- Construction Materials:Brick
- Exterior Features:Porch(es)
- Foundation Description:Slab
- Levels:2 Stories
Schools
- High school:WOODLAWN HIGH CENTER FOR PRE-ENG. RES.
- Middle school:SOUTHWEST ACADEMY
- Elementary school:JOHNNYCAKE
Utilities
- Water:Public
- Sewer:Public Sewer
Finances and disclosures
- Price:$410,000
- Price per sq. ft.:$271.88
- Tax amount:$3,467 (2026)
Features and amenities
- Laundry features:Dryer, Dryer In Unit, Has Laundry, Washer, Washer In Unit
- Amenities:Recessed Lighting
Parking
- Parking description:Paved Driveway
New listings near 922 Vanderwood Rd
- Coming Soon
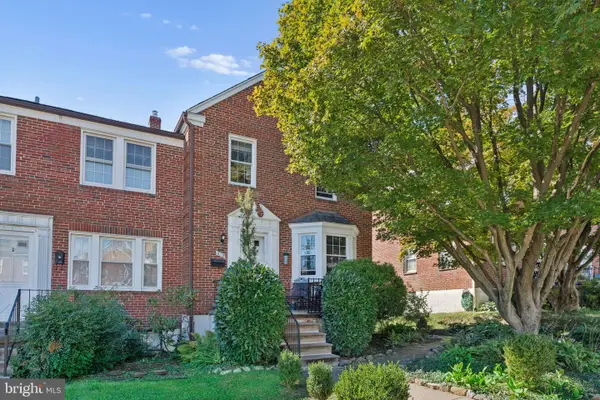 $365,000Coming Soon3 beds 2 baths1,728 sq. ft.
6119 Regent Park Rd, BALTIMORE, MD 21228
MLS# MDBC2177404Listed by: BERKSHIRE HATHAWAY HOMESERVICES HOMESALE REALTY - Coming Soon
 $375,000Coming Soon4 beds 3 baths1,740 sq. ft.
4804 Grand Bend Dr, CATONSVILLE, MD 21228
MLS# MDBC2172748Listed by: THE KW COLLECTIVE - Coming Soon
 $449,000Coming Soon3 beds 2 baths1,111 sq. ft.
66 N Prospect Ave, CATONSVILLE, MD 21228
MLS# MDBC2176902Listed by: TAYLOR PROPERTIES - Coming Soon
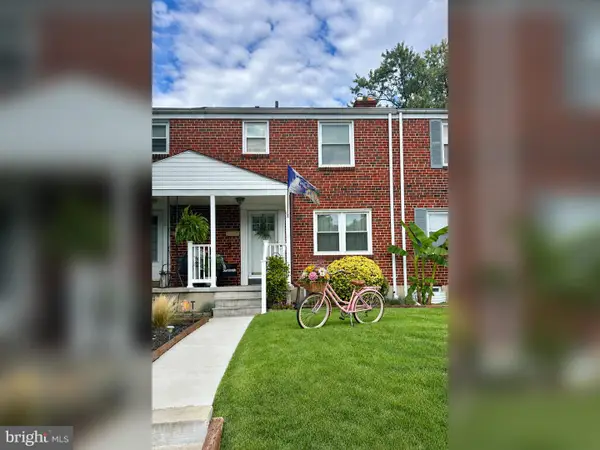 $299,900Coming Soon3 beds 2 baths1,752 sq. ft.
53 Garden Ridge Rd, CATONSVILLE, MD 21228
MLS# MDBC2175268Listed by: LONG & FOSTER REAL ESTATE, INC. - New
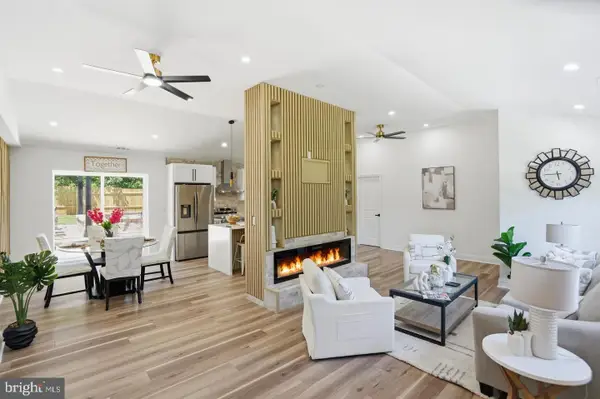 $538,999Active3 beds 3 baths2,109 sq. ft.
603 Maryland Ave, CATONSVILLE, MD 21228
MLS# MDBC2177226Listed by: KELLER WILLIAMS LEGACY - Open Sat, 1 to 3pmNew
 $424,900Active3 beds 4 baths1,790 sq. ft.
731 Wilton Farm Dr, CATONSVILLE, MD 21228
MLS# MDBC2177100Listed by: SAMSON PROPERTIES - New
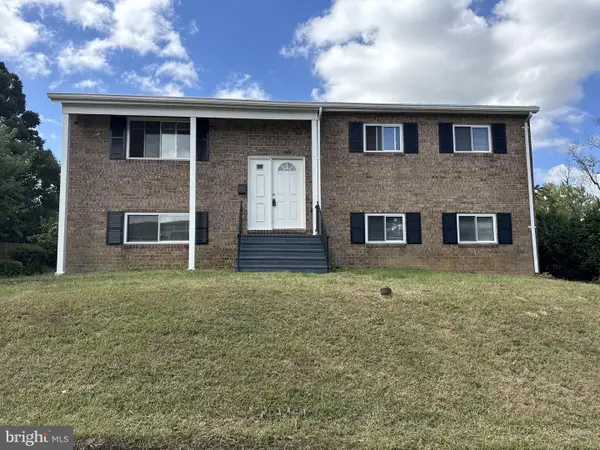 $469,900Active3 beds 2 baths1,785 sq. ft.
1510 Adamsview Rd, CATONSVILLE, MD 21228
MLS# MDBC2176952Listed by: BEST HOME REALTY - Open Sat, 12 to 2pmNew
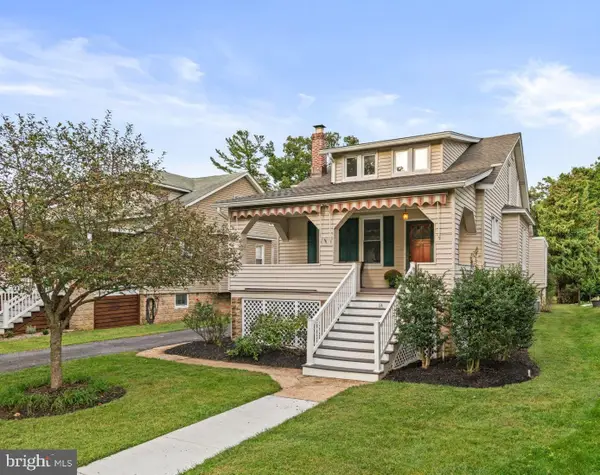 $585,000Active4 beds 2 baths2,533 sq. ft.
114 Melvin Ave, BALTIMORE, MD 21228
MLS# MDBC2170620Listed by: CUMMINGS & CO. REALTORS - New
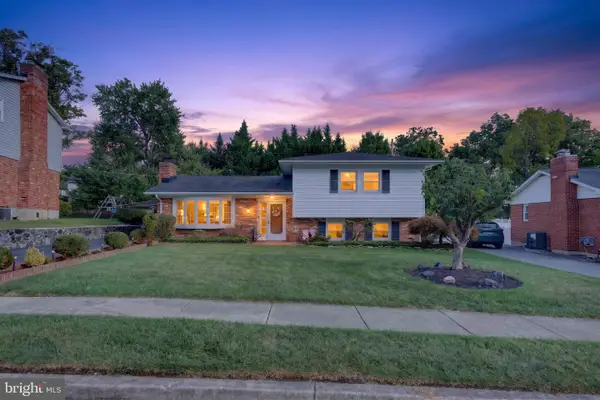 $585,000Active3 beds 4 baths1,898 sq. ft.
409 Neepier Rd, CATONSVILLE, MD 21228
MLS# MDBC2176898Listed by: RE/MAX SOLUTIONS


Protect your home and budget from life's surprises with an Assurant Home Warranty, backed by a partner that supports you through every step of homeownership. Explore Plans.
© 2023 - 2026 ERA Franchise Systems LLC. All rights reserved. ERA Franchise Systems LLC fully supports the principles of the Fair Housing Act and the Equal Opportunity Act. ERA, ERA Real Estate powered, and their respective logos are registered service marks of ERA Franchise Systems LLC. Each office is independently owned and operated.