
99 Paradise Ave, Catonsville, MD 21228
Local realty services provided by:ERA Central Realty Group
99 Paradise Ave,Catonsville, MD 21228
$550,000
- 3 Beds
- 4 Baths
- 2,762 sq. ft.
- Single family
- Active
Listed by: nathan zachary poole-mccullough
Office: corner house realty
MLS#:MDBC2175364
Source:BRIGHTMLS
Price summary
- Price:$550,000
- Price per sq. ft.:$199.13
About this home
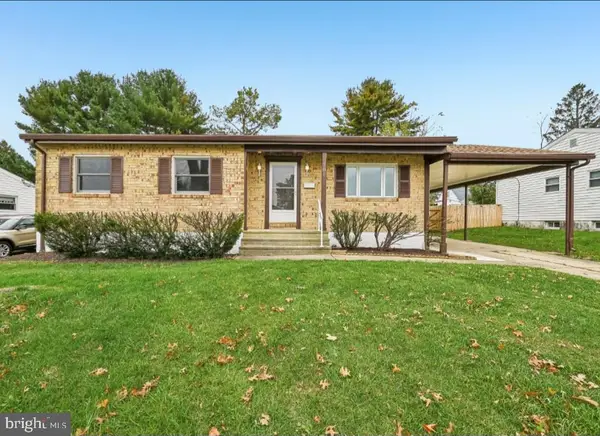
Timeless 1941 craftsmanship meets everyday comfort in this one-of-a-kind brick home on a large corner lot in Catonsville's charming Tanglewood community. Architectural character that's difficult to find in newer construction greets you at every turn — arched doorways, custom built-ins, crown moldings, chair railings, and hardwood floors throughout much of the home — while the slate roof and German smear brick exterior deliver standout curb appeal. A rare residential elevator serves the home's levels, adding everyday convenience, enhanced accessibility, and true aging-in-place appeal.
With 3 spacious bedrooms and 3.5 bathrooms, the home offers a perfect blend of classic design and modern amenities. The heart of the home is a gourmet kitchen with an island and upgraded countertops, ideal for culinary enthusiasts, and cozy evenings await by the fireplace in the inviting living area.
The finished lower level is a flexible-use space ideal for a home office, fitness room, hobby room, guest retreat, or media room — complete with a full bath, second kitchen, and a bonus room (no egress window, which is why the listing reads 3 bedrooms). With walkout stairs to the expansive backyard, it even holds potential for multigenerational living or entertaining.
Outside, the fully fenced front and back yards provide added peace of mind and security for young families and pets, while mature trees and the corner-lot setting offer welcome privacy. A deck and patio create a serene outdoor oasis, and the attached garage and driveway parking put convenience at your fingertips.
All of this sits just minutes from downtown Catonsville's shops, restaurants, and beloved community events — the Fourth of July Parade, block parties, and neighborhood happy hours. Tanglewood is known for its friendly atmosphere and community spirit, with sidewalks encouraging a walkable lifestyle, easy access to local parks, and reputable schools. This home is not just a place to live — it's a sanctuary where memories are made....
Contact an agent
Home facts
- Year built:1941
- Subdivision & Development:TANGLEWOOD
- Listing ID #:MDBC2175364
- Added:5 day(s) ago
- Updated:October 20, 2026 at 01:57 PM
Rooms and interior
- Bedrooms:3
- Total bathrooms:4
- Full bathrooms:3
- Half bathrooms:1
- Dining Description:Dining Area, Formal/Separate Dining Room
- Bathrooms Description:Primary Bath(s)
- Kitchen Description:2nd Kitchen, Breakfast Area, Built-Ins, Carpet, Crown Moldings, Kitchen - Gourmet, Kitchen - Island, Pantry, Upgraded Countertops
- Bedroom Description:Carpet
- Basement:Yes
- Basement Description:Interior Access, Partially Finished, Rear Entrance, Walkout Stairs
- Living area:2,762 sq. ft.
Heating and cooling
- Heating:Forced Air, Natural Gas
Structure and exterior
- Year built:1941
- Building area:2,762 sq. ft.
- Lot area:0.44 Acres
- Architectural Style:Traditional
- Construction Materials:Brick
- Exterior Features:Balcony, Deck(s), Exterior Lighting, Patio(s), Sidewalks
- Levels:3 Story
Schools
- High school:CATONSVILLE
- Middle school:ARBUTUS
- Elementary school:CATONSVILLE
Utilities
- Water:Public
- Sewer:Public Sewer
Finances and disclosures
- Price:$550,000
- Price per sq. ft.:$199.13
- Tax amount:$5,770 (2026)
Features and amenities
- Amenities:Built-Ins, Carpet, Ceiling Fan(s), Chair Railings, Crown Moldings, Elevator, Smoke Detector
Parking
- Parking description:Attached Garage, Garage - Side Entry
- Garage:Yes
- Garage spaces:1
New listings near 99 Paradise Ave
- Coming Soon
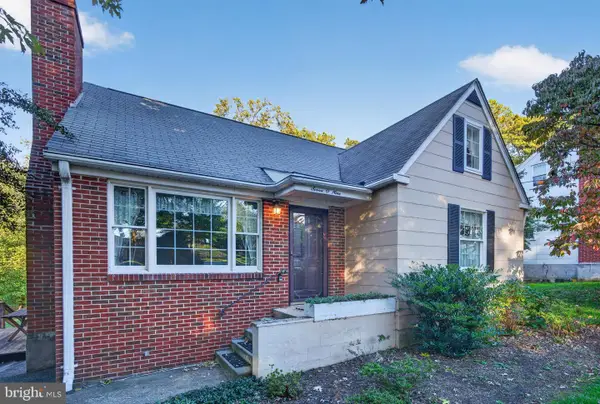 $334,900Coming Soon3 beds 2 baths1,376 sq. ft.
709 Academy Rd, BALTIMORE, MD 21228
MLS# MDBC2179108Listed by: RE/MAX SOLUTIONS - Coming SoonOpen Sat, 12 to 2pm
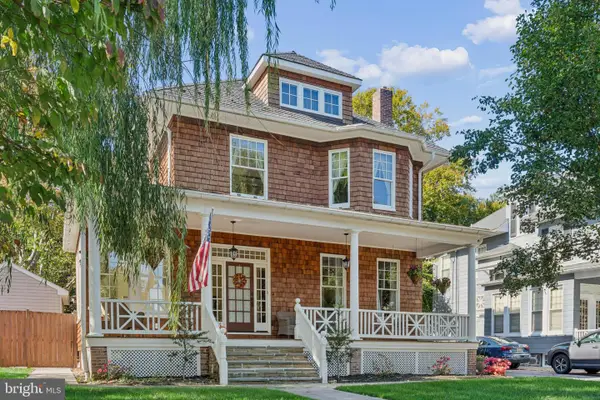 $885,000Coming Soon5 beds 3 baths2,915 sq. ft.
3 Melvin Ave, BALTIMORE, MD 21228
MLS# MDBC2178892Listed by: CUMMINGS & CO. REALTORS - Coming Soon
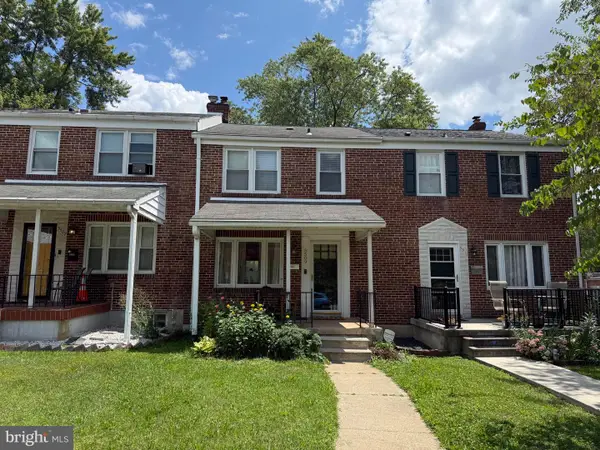 $299,900Coming Soon3 beds 2 baths1,666 sq. ft.
5509 Medwick Grth S, CATONSVILLE, MD 21228
MLS# MDBA2235006Listed by: EXP REALTY, LLC - Coming SoonOpen Fri, 4:30 to 6pm
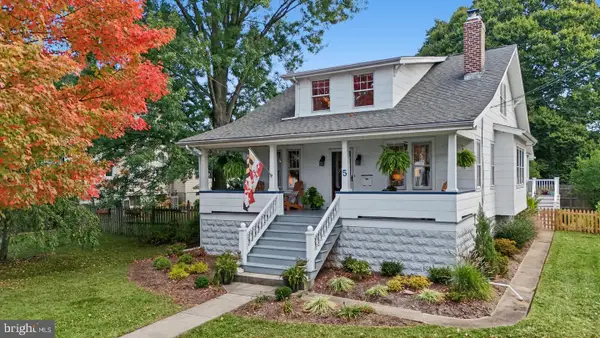 $650,000Coming Soon3 beds 2 baths1,782 sq. ft.
5 Forest Dr, CATONSVILLE, MD 21228
MLS# MDBC2178616Listed by: THE KW COLLECTIVE - Coming SoonOpen Sun, 12 to 2pm
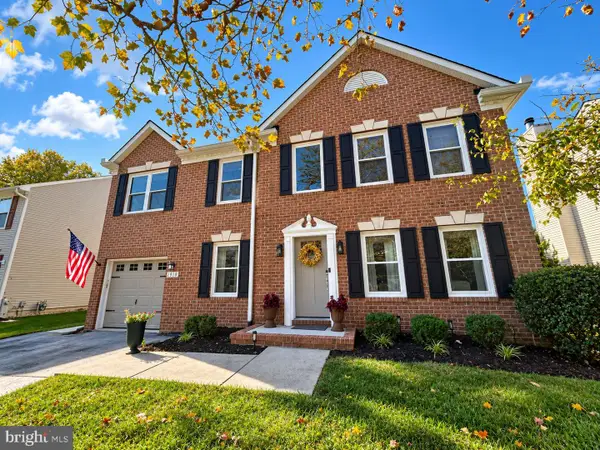 $700,000Coming Soon4 beds 4 baths3,012 sq. ft.
1918 Windys Run Rd, BALTIMORE, MD 21228
MLS# MDBC2178138Listed by: RE/MAX ADVANTAGE REALTY - Coming Soon
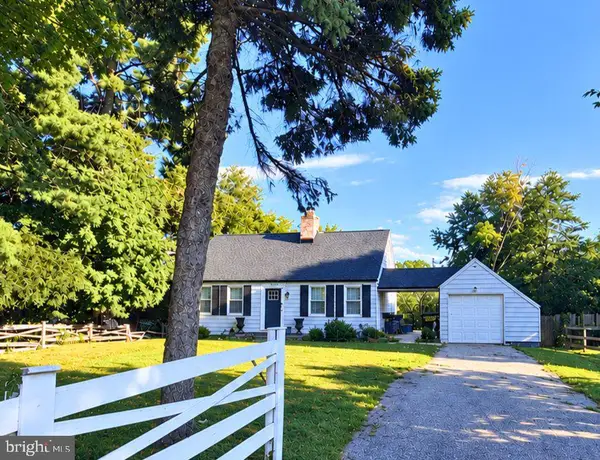 $440,000Coming Soon5 beds 3 baths2,106 sq. ft.
5201 Old Frederick Rd, BALTIMORE, MD 21229
MLS# MDBC2178290Listed by: SAMSON PROPERTIES - Coming SoonOpen Sat, 2 to 4pm
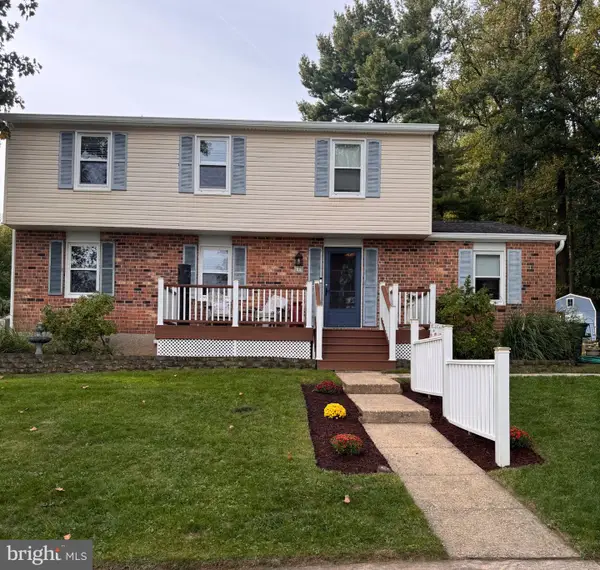 $749,900Coming Soon5 beds 5 baths3,435 sq. ft.
4 Trembly Ct, CATONSVILLE, MD 21228
MLS# MDBC2178378Listed by: KELLER WILLIAMS PREFERRED PROPERTIES - Coming Soon
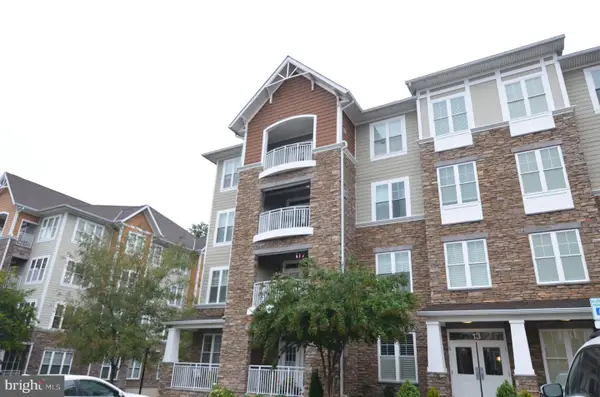 $449,900Coming Soon2 beds 2 baths1,422 sq. ft.
13 Clay Lodge Ln #203, CATONSVILLE, MD 21228
MLS# MDBC2177730Listed by: LONG & FOSTER REAL ESTATE, INC. - Coming Soon
 $449,000Coming Soon3 beds 2 baths1,111 sq. ft.
66 N Prospect Ave, CATONSVILLE, MD 21228
MLS# MDBC2176902Listed by: TAYLOR PROPERTIES - New
 $499,900Active5 beds 3 baths2,301 sq. ft.
701 Crosby Rd, CATONSVILLE, MD 21228
MLS# MDBC2178884Listed by: BERKSHIRE HATHAWAY HOMESERVICES PENFED REALTY


Protect your home and budget from life's surprises with an Assurant Home Warranty, backed by a partner that supports you through every step of homeownership. Explore Plans.
© 2023 - 2026 ERA Franchise Systems LLC. All rights reserved. ERA Franchise Systems LLC fully supports the principles of the Fair Housing Act and the Equal Opportunity Act. ERA, ERA Real Estate powered, and their respective logos are registered service marks of ERA Franchise Systems LLC. Each office is independently owned and operated.