
10660 Toddville Rd, Chance, MD 21821
Local realty services provided by:ERA OakCrest Realty, Inc.
10660 Toddville Rd,Chance, MD 21821
$65,000
- 3 Beds
- 1 Baths
- 1,399 sq. ft.
- Single family
- Active
Listed by: gina m gargeu
Office: century 21 downtown
MLS#:MDSO2007966
Source:BRIGHTMLS
Price summary
- Price:$65,000
- Price per sq. ft.:$46.46
About this home
Discover this ranch-style home in the town of Chance in Somerset County. With 1,399 sq. ft. of living space, this property features three bedrooms and a full bathroom with tub shower, providing personal comfort and rental opportunities. The traditional floor plan includes an eat-in kitchen with ample table space, a separate dining area, and a spacious living room with a cozy wood-burning fireplace. Step outside to find a spacious 0.32-acre lot, cleared and backing to serene trees, providing a peaceful retreat. The rear exterior showcases a deck and enclosed porch, a nice spot for outdoor activities or evening relaxation. A convenient shed offers additional storage for tools or outdoor gear, enhancing the property's functionality while the off-street parking with dirt driveway ensures a convenient parking. Investors and buyers will appreciate the water access to Scotts Cove, where many activities wait such as kayaking or fishing. Don't miss this opportunity! NOTE - Virtually staged/AI-enhanced photos illustrate potential improvements; see original photos for current condition....
Contact an agent
Home facts
- Year built:1972
- Subdivision & Development:NONE AVAILABLE
- Listing ID #:MDSO2007966
- Added:12 day(s) ago
- Updated:October 28, 2026 at 02:16 PM
Rooms and interior
- Bedrooms:3
- Total bathrooms:1
- Full bathrooms:1
- Bathrooms Description:Full Bath
- Kitchen Description:Kitchen - Eat-In, Kitchen - Table Space
- Bedroom Description:Entry Level Bedroom
- Living area:1,399 sq. ft.
Heating and cooling
- Cooling:Ceiling Fan(s)
- Heating:Baseboard - Electric, Heat Pump(s), Natural Gas
Structure and exterior
- Roof:Asphalt
- Year built:1972
- Building area:1,399 sq. ft.
- Lot area:0.32 Acres
- Lot Features:Backs to Trees, Cleared
- Architectural Style:Ranch/Rambler
- Construction Materials:Brick, Frame, Stick Built, Vinyl Siding
- Exterior Features:Deck(s), Enclosed, Porch(es), Sidewalks
- Foundation Description:Block, Crawl Space
- Levels:1 Story
Schools
- High school:WASHINGTON ACADEMY AND
- Elementary school:DEAL ISLAND SCHOOL
Utilities
- Water:Well
- Sewer:Septic Exists
Finances and disclosures
- Price:$65,000
- Price per sq. ft.:$46.46
- Tax amount:$1,945 (2026)
Features and amenities
- Laundry features:Laundry
- Amenities:Storm Windows
Parking
- Parking description:Dirt Driveway, Off Street
New listings near 10660 Toddville Rd
 $35,000Active0.46 Acres
100 Roland Parks Rd, CHANCE, MD 21821
MLS# MDSO2007908Listed by: HALL REALTY $213,900Active2 beds 1 baths952 sq. ft.
23550 Deal Island Rd, DEAL ISLAND, MD 21821
MLS# MDSO2007766Listed by: HILEMAN REAL ESTATE-BERLIN $550,000Active30.19 Acres
Roland Parks Rd, CHANCE, MD 21821
MLS# MDSO2007772Listed by: KELLER WILLIAMS REALTY DELMARVA $199,997Active3 beds 2 baths1,600 sq. ft.
23451 Deal Island Rd, DEAL ISLAND, MD 21821
MLS# MDSO2007782Listed by: EXP REALTY, LLC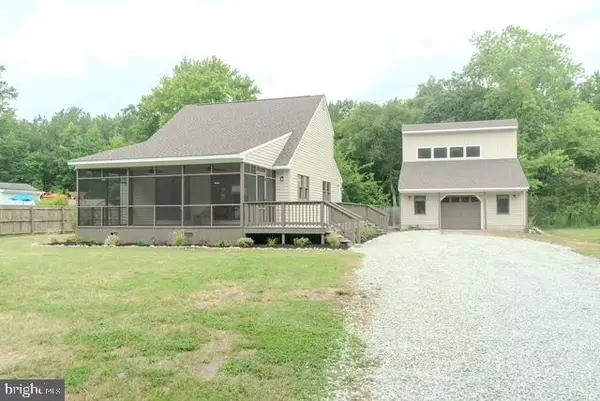 $289,900Pending3 beds 2 baths1,304 sq. ft.
23540 Deal Island Rd, CHANCE, MD 21821
MLS# MDSO2007764Listed by: LONG & FOSTER REAL ESTATE, INC. $25,000Active1.75 Acres
Parcel 228 Fishhook Ln, DEAL ISLAND, MD 21821
MLS# MDSO2007430Listed by: THE LAND GROUP Listed by ERA$45,000Active1.18 Acres
11086 Lee Ave, DEAL ISLAND, MD 21821
MLS# MDSO2007380Listed by: ERA MARTIN ASSOCIATES $75,000Active3 beds 1 baths1,338 sq. ft.
23686 Earl Webster Rd, CHANCE, MD 21821
MLS# MDSO2007348Listed by: BERKSHIRE HATHAWAY HOMESERVICES PENFED REALTY $32,000Active3 beds 2 baths744 sq. ft.
10821 Toddville Rd, DEAL ISLAND, MD 21821
MLS# MDSO2007270Listed by: NORTHROP REALTY


Protect your home and budget from life's surprises with an Assurant Home Warranty, backed by a partner that supports you through every step of homeownership. Explore Plans.
© 2023 - 2026 ERA Franchise Systems LLC. All rights reserved. ERA Franchise Systems LLC fully supports the principles of the Fair Housing Act and the Equal Opportunity Act. ERA, ERA Real Estate powered, and their respective logos are registered service marks of ERA Franchise Systems LLC. Each office is independently owned and operated.