
24685 Stoney Hill Ln, Chaptico, MD 20621
Local realty services provided by:O'BRIEN REALTY ERA POWERED
24685 Stoney Hill Ln,Chaptico, MD 20621
$479,900
- 3 Beds
- 2 Baths
- 1,632 sq. ft.
- Single family
- Pending
Listed by: donna m lacey
Office: century 21 new millennium
MLS#:MDSM2033560
Source:BRIGHTMLS
Price summary
- Price:$479,900
- Price per sq. ft.:$294.06
About this home
MULTIPLE OFFER SCENARIO - Best and Final due by 12:00 PM (NOON) on Tuesday, September 8, 2026. DID YOU SAY PRIVACY???? This is it. Home features New Siding, New Gutters, Fresh Paint, Updated deck, New Slider and so much more! Main Level Primary Bedroom, separate Laundry Room, no carpet throughout the house, updated bathrooms, and so much more! Close to the water and public boat ramps, close to Chaptico market and their famous fried chicken. This home is tucked away but convenient to whatever you may need. Do not wait on this one!!
Contact an agent
Home facts
- Year built:1979
- Subdivision & Development:NONE AVAILABLE
- Listing ID #:MDSM2033560
- Added:47 day(s) ago
- Updated:October 22, 2026 at 08:32 AM
Rooms and interior
- Bedrooms:3
- Total bathrooms:2
- Full bathrooms:2
- Dining Description:Combination Kitchen/Dining
- Kitchen Description:Dishwasher, Exhaust Fan, Refrigerator, Stainless Steel Appliances, Stove
- Bedroom Description:Entry Level Bedroom
- Basement:Yes
- Basement Description:Connecting Stairway, Unfinished
- Living area:1,632 sq. ft.
Heating and cooling
- Cooling:Central A/C, Heat Pump(s)
- Heating:Electric, Heat Pump(s), Wood Burn Stove
Structure and exterior
- Roof:Metal
- Year built:1979
- Building area:1,632 sq. ft.
- Lot area:4.32 Acres
- Architectural Style:Cape Cod
- Construction Materials:Frame, Vinyl Siding
- Foundation Description:Block
- Levels:3 Story
Utilities
- Water:Well
- Sewer:On Site Septic, Private Septic Tank
Finances and disclosures
- Price:$479,900
- Price per sq. ft.:$294.06
- Tax amount:$2,775 (2026)
Features and amenities
- Laundry features:Dryer, Washer
- Amenities:Attic/House Fan, Ceiling Fan(s)
Parking
- Parking description:Additional Storage Area, Attached Garage, Basement Garage, Garage - Side Entry, Garage Door Opener
- Garage:Yes
- Garage spaces:1
New listings near 24685 Stoney Hill Ln
- New
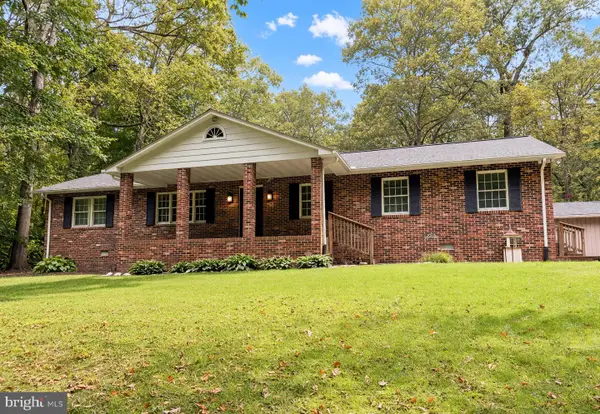 $449,000Active3 beds 2 baths1,848 sq. ft.
24975 Beavan Ct, CHAPTICO, MD 20621
MLS# MDSM2034122Listed by: RE/MAX ONE  $280,000Pending3 beds 1 baths1,344 sq. ft.
36102 Bay Dr, CHAPTICO, MD 20621
MLS# MDSM2033342Listed by: CENTURY 21 NEW MILLENNIUM $10,000Active0.26 Acres
Mcglue Rd, CHAPTICO, MD 20621
MLS# MDSM2033214Listed by: SAMSON PROPERTIES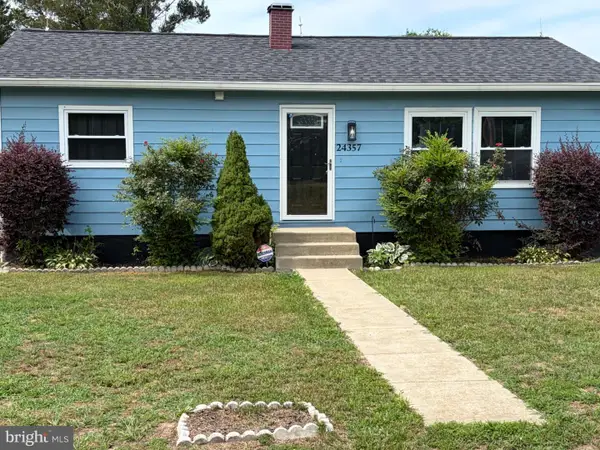 $339,999Active2 beds 2 baths1,488 sq. ft.
Address Withheld By Seller, CHAPTICO, MD 20621
MLS# MDSM2033154Listed by: BENNETT REALTY SOLUTIONS $575,000Active3 beds 3 baths2,022 sq. ft.
23690 Maddox Rd, CHAPTICO, MD 20621
MLS# MDSM2031514Listed by: RE/MAX REALTY GROUP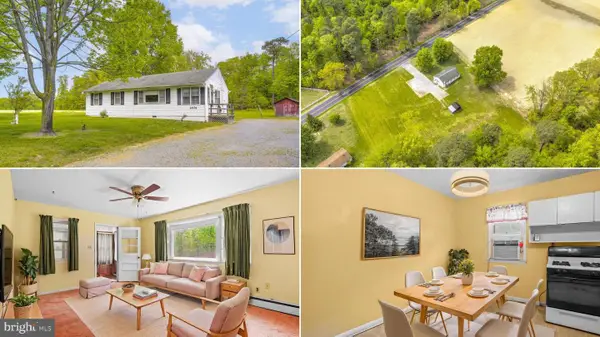 $299,900Pending3 beds 1 baths1,144 sq. ft.
24176 Hurry Rd, CHAPTICO, MD 20621
MLS# MDSM2030468Listed by: THE SOUTHSIDE GROUP REAL ESTATE $45,000Active0.23 Acres
36724 Fielding Dr, CHAPTICO, MD 20621
MLS# MDSM2029384Listed by: RE/MAX ONE $45,000Active0.23 Acres
36685 Owens Dr, CHAPTICO, MD 20621
MLS# MDSM2027770Listed by: SAMSON PROPERTIES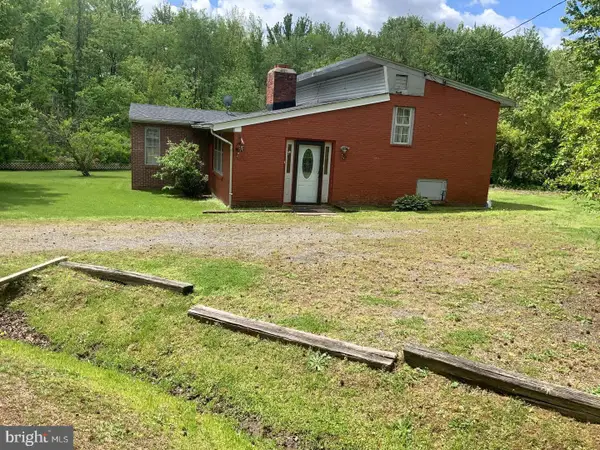 $189,900Pending3 beds 2 baths1,780 sq. ft.
36061 Roosevelt Blvd, CHAPTICO, MD 20621
MLS# MDSM2028920Listed by: EPIQUE REALTY


Protect your home and budget from life's surprises with an Assurant Home Warranty, backed by a partner that supports you through every step of homeownership. Explore Plans.
© 2023 - 2026 ERA Franchise Systems LLC. All rights reserved. ERA Franchise Systems LLC fully supports the principles of the Fair Housing Act and the Equal Opportunity Act. ERA, ERA Real Estate powered, and their respective logos are registered service marks of ERA Franchise Systems LLC. Each office is independently owned and operated.