
40 Theresa Ln, Charlestown, MD 21914
Local realty services provided by:Mountain Realty ERA Powered
40 Theresa Ln,Charlestown, MD 21914
$590,000
- 4 Beds
- 4 Baths
- 4,254 sq. ft.
- Single family
- Coming Soon
Listed by: robert j chew, lindsey frances chronister
Office: samson properties
MLS#:MDCC2023234
Source:BRIGHTMLS
Price summary
- Price:$590,000
- Price per sq. ft.:$138.69
About this home
Welcome to 40 Theresa Lane, a beautifully maintained home,offering 4 bedrooms, 3 full bathrooms, and 1 half bathroom, this home features comfortable living spaces and a finished sunroom added in 2010. The private, wooded backyard provides a serene backdrop with plenty of space to relax, entertain, or enjoy the outdoors. Thoughtfully cared for and kept in excellent condition, this home is ready for its next chapter. No HOA!
Contact an agent
Home facts
- Year built:2004
- Subdivision & Development:SCOTT GARDENS
- Listing ID #:MDCC2023234
- Updated:October 02, 2026 at 01:52 PM
Rooms and interior
- Bedrooms:4
- Total bathrooms:4
- Full bathrooms:3
- Half bathrooms:1
- Flooring:Carpet, Ceramic Tile, Hardwood
- Dining Description:Dining Area
- Kitchen Description:Built-In Range, Carpet, Dishwasher, Extra Refrigerator/Freezer, Icemaker, Kitchen - Eat-In, Kitchen - Island, Microwave, Range Hood, Refrigerator, Stove
- Bedroom Description:Carpet, Walk In Closet(s)
- Basement:Yes
- Basement Description:Partially Finished
- Living area:4,254 sq. ft.
Heating and cooling
- Cooling:Central A/C
- Heating:Forced Air, Propane - Owned
Structure and exterior
- Year built:2004
- Building area:4,254 sq. ft.
- Lot area:0.69 Acres
- Architectural Style:Colonial
- Construction Materials:Stone, Vinyl Siding
- Exterior Features:Bump-outs, Deck(s), Exterior Lighting, Patio(s), Porch(es), Stone Retaining Walls
- Foundation Description:Concrete Perimeter
- Levels:3 Story
Utilities
- Water:Public
- Sewer:Public Sewer
Finances and disclosures
- Price:$590,000
- Price per sq. ft.:$138.69
- Tax amount:$6,119 (2026)
Features and amenities
- Laundry features:Dryer, Washer
- Amenities:Carpet, Ceiling Fan(s)
Parking
- Parking description:Additional Storage Area, Attached Garage, Garage - Front Entry, Inside Access
- Garage:Yes
- Garage spaces:2
New listings near 40 Theresa Ln
- New
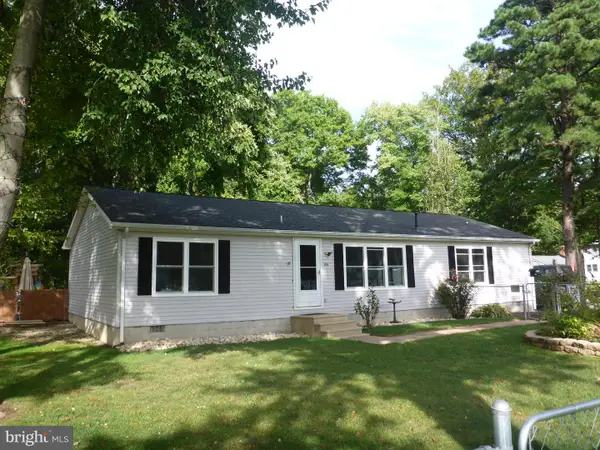 $349,900Active3 beds 2 baths1,568 sq. ft.
106 Edgewater Ave, NORTH EAST, MD 21901
MLS# MDCC2023216Listed by: KEY REALTY, INCORPORATED - New
 $249,900Active2 beds 1 baths1,008 sq. ft.
420 Chesapeake Rd, CHARLESTOWN, MD 21914
MLS# MDCC2023218Listed by: KEY REALTY, INCORPORATED 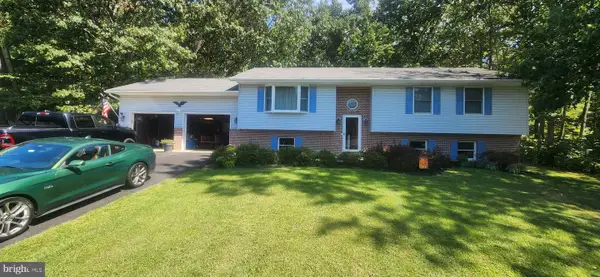 $399,819Pending3 beds 2 baths1,290 sq. ft.
119 Revelation Rd, NORTH EAST, MD 21901
MLS# MDCC2023034Listed by: LONG & FOSTER REAL ESTATE, INC.- Open Sat, 11am to 1pm
 $499,900Active4 beds 3 baths2,894 sq. ft.
163 Cool Springs Rd, NORTH EAST, MD 21901
MLS# MDCC2022718Listed by: CUMMINGS & CO REALTORS 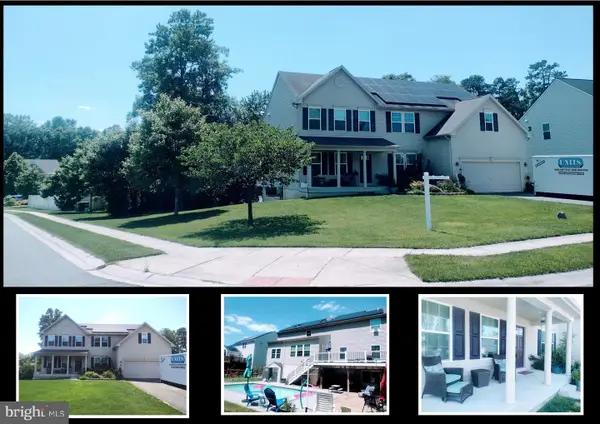 $595,000Active5 beds 4 baths4,682 sq. ft.
151 Cool Springs Rd, NORTH EAST, MD 21901
MLS# MDCC2022134Listed by: KELLER WILLIAMS LEGACY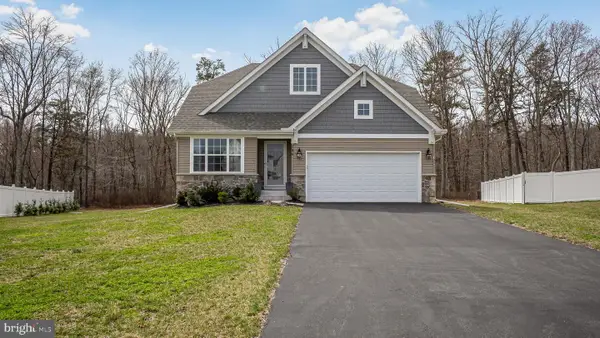 $459,900Active3 beds 3 baths1,820 sq. ft.
186 Colorado Ct, NORTH EAST, MD 21901
MLS# MDCC2022012Listed by: REAL BROKER, LLC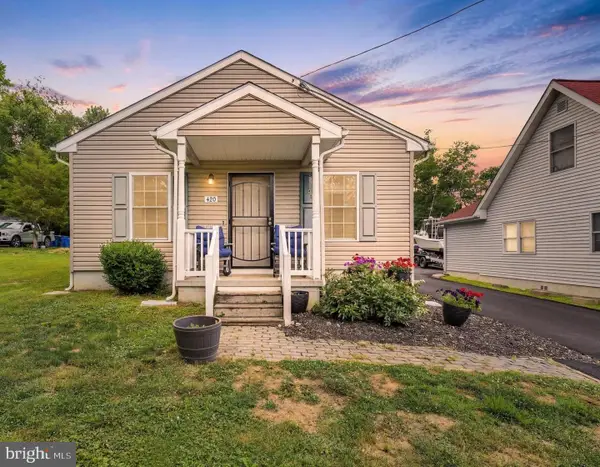 $310,000Pending3 beds 2 baths1,075 sq. ft.
420 Charlestown Pl, CHARLESTOWN, MD 21914
MLS# MDCC2021936Listed by: LONG & FOSTER REAL ESTATE, INC.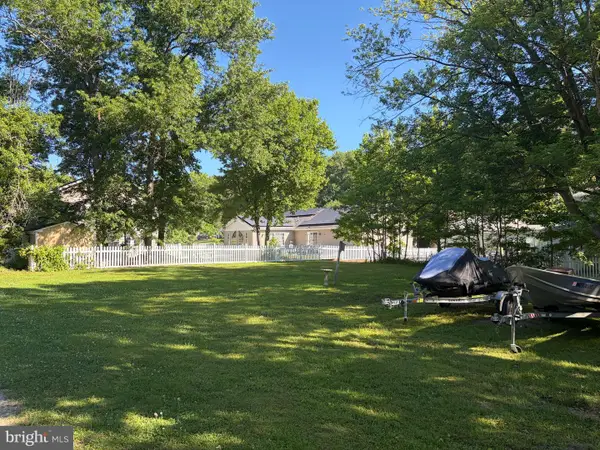 $209,900Active0.23 Acres
Heisler Ave, NORTH EAST, MD 21901
MLS# MDCC2021872Listed by: REMAX VISION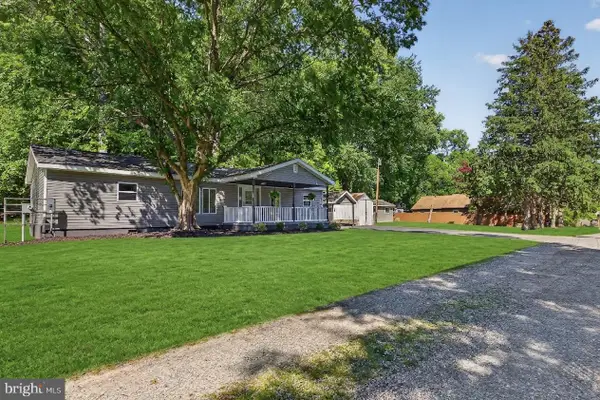 $350,000Pending3 beds 2 baths1,344 sq. ft.
120 Long Beach Rd, CHARLESTOWN, MD 21914
MLS# MDCC2021844Listed by: LPT REALTY, LLC


Protect your home and budget from life's surprises with an Assurant Home Warranty, backed by a partner that supports you through every step of homeownership. Explore Plans.
© 2023 - 2026 ERA Franchise Systems LLC. All rights reserved. ERA Franchise Systems LLC fully supports the principles of the Fair Housing Act and the Equal Opportunity Act. ERA, ERA Real Estate powered, and their respective logos are registered service marks of ERA Franchise Systems LLC. Each office is independently owned and operated.