
39460 Mount Wolf Rd, Charlotte Hall, MD 20622
Local realty services provided by:O'BRIEN REALTY ERA POWERED
39460 Mount Wolf Rd,Charlotte Hall, MD 20622
$419,900
- 3 Beds
- 2 Baths
- 3,036 sq. ft.
- Single family
- Coming Soon
Listed by: matthew b davis, theresa davis
Office: re/max one
MLS#:MDSM2033962
Source:BRIGHTMLS
Price summary
- Price:$419,900
- Price per sq. ft.:$138.31
About this home
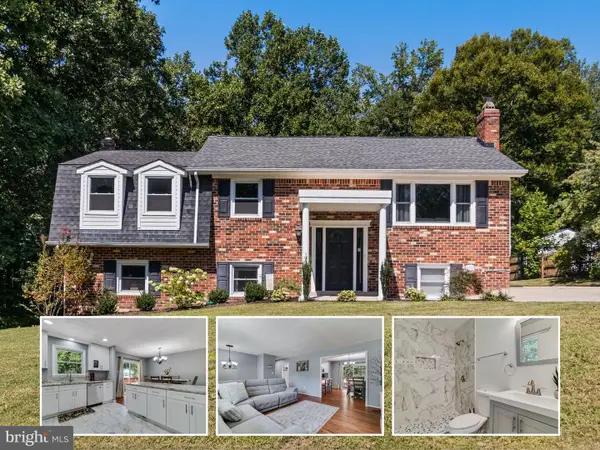
Privacy abounds in this secluded rambler nestled in Northern St. Mary’s County! Offering over 3,000 finished square feet of living space, this spacious home features an updated main kitchen and beautifully updated bathrooms. The finished basement provides an impressive full in-law suite, complete with its own full kitchen and bathroom—perfect for extended family, guests, or additional living space. A detached garage adds convenience and storage, while the private setting provides the peace and space you've been looking for.
Contact an agent
Home facts
- Year built:1992
- Subdivision & Development:NONE AVAILABLE
- Listing ID #:MDSM2033962
- Updated:October 04, 2026 at 01:37 PM
Rooms and interior
- Bedrooms:3
- Total bathrooms:2
- Full bathrooms:2
- Basement:Yes
- Basement Description:Fully Finished
- Living area:3,036 sq. ft.
Heating and cooling
- Cooling:Central A/C
- Heating:Electric, Heat Pump(s)
Structure and exterior
- Year built:1992
- Building area:3,036 sq. ft.
- Lot area:4.5 Acres
- Architectural Style:Ranch/Rambler
- Construction Materials:Wood Siding
- Foundation Description:Permanent
- Levels:2 Stories
Utilities
- Water:Well
- Sewer:Septic Exists
Finances and disclosures
- Price:$419,900
- Price per sq. ft.:$138.31
- Tax amount:$2,947 (2026)
Parking
- Parking description:Detached Garage
- Garage:Yes
- Garage spaces:2
New listings near 39460 Mount Wolf Rd


Protect your home and budget from life's surprises with an Assurant Home Warranty, backed by a partner that supports you through every step of homeownership. Explore Plans.
© 2023 - 2026 ERA Franchise Systems LLC. All rights reserved. ERA Franchise Systems LLC fully supports the principles of the Fair Housing Act and the Equal Opportunity Act. ERA, ERA Real Estate powered, and their respective logos are registered service marks of ERA Franchise Systems LLC. Each office is independently owned and operated.