
7790 Traeleigh Ln, Charlotte Hall, MD 20622
Local realty services provided by:Mountain Realty ERA Powered
7790 Traeleigh Ln,Charlotte Hall, MD 20622
$510,000
- 4 Beds
- 3 Baths
- - sq. ft.
- Single family
- Sold
Listed by: cristina l curtis
Office: century 21 new millennium
MLS#:MDCH2055472
Source:BRIGHTMLS
Sorry, we are unable to map this address
Price summary
- Price:$510,000
- Monthly HOA dues:$12.5
About this home
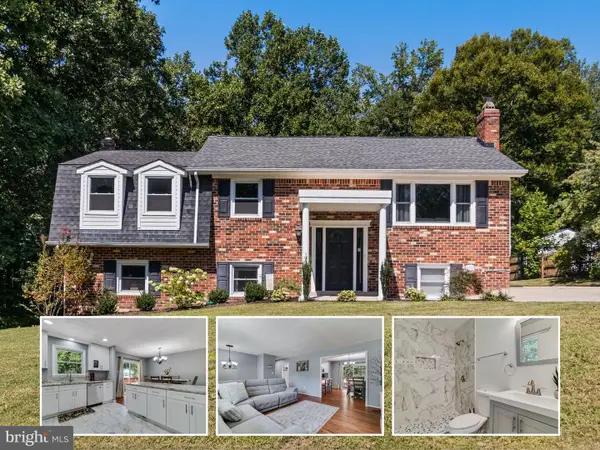
Stay tuned for this beauty! Will be ready to show after the "Estate Sale" being held on site in early June. Gorgeous custom rambler w/ finished 2nd level bonus area (bedroom, full bath, game/hobby/living room). Main level features the popular "split plan" where you have owners bedroom on 1 side of the home, guest rooms on the opposite. You'll enjoy the large family room flowing into kitchen & dining area, doors to enjoy the deck and manicured back yard w/ decorative fencing. (Irrigation for the yard is underground sprinklers) Plenty of space to entertain and enjoy the yard & outdoors. Front offers a covered entry porch, beautiful foyer (open to the family room). Stop by Saturday 10-12 for an open house
*some new appliances, crawl space incapsulated,
Contact an agent
Home facts
- Year built:2002
- Subdivision & Development:OAKLEIGH MANOR ESTATES
- Listing ID #:MDCH2055472
- Added:95 day(s) ago
- Updated:August 27, 2026 at 06:01 AM
Rooms and interior
- Bedrooms:4
- Total bathrooms:3
- Full bathrooms:3
- Kitchen Description:Built-Ins, Cooktop, Dishwasher, Exhaust Fan, Kitchen - Table Space, Oven - Wall, Recessed Lighting, Refrigerator, Water Heater - High-Efficiency
- Bedroom Description:Additional Bedroom, Entry Level Bedroom, Primary Bedroom, Walk In Closet(s)
Heating and cooling
- Cooling:Ceiling Fan(s), Central A/C
- Heating:Electric, Heat Pump - Oil BackUp, Heat Pump(s), Oil
Structure and exterior
- Roof:Architectural Shingle
- Year built:2002
- Lot Features:Backs to Trees
- Architectural Style:Ranch/Rambler
- Construction Materials:Vinyl Siding
- Exterior Features:Bump-outs, Deck(s), Exterior Lighting, Porch(es)
- Foundation Description:Crawl Space
- Levels:1 1/2 Story
Utilities
- Water:Well
Finances and disclosures
- Price:$510,000
- Tax amount:$6,306 (2025)
Features and amenities
- Laundry features:Dryer, Laundry, Washer
- Amenities:Built-Ins, Ceiling Fan(s), Recessed Lighting
Parking
- Parking description:Additional Storage Area, Asphalt Driveway, Attached Garage, Garage - Front Entry
- Garage:Yes
- Garage spaces:2
New listings near 7790 Traeleigh Ln


Protect your home and budget from life's surprises with an Assurant Home Warranty, backed by a partner that supports you through every step of homeownership. Explore Plans.
© 2023 - 2026 ERA Franchise Systems LLC. All rights reserved. ERA Franchise Systems LLC fully supports the principles of the Fair Housing Act and the Equal Opportunity Act. ERA, ERA Real Estate powered, and their respective logos are registered service marks of ERA Franchise Systems LLC. Each office is independently owned and operated.