
7977 Keech Rd, Charlotte Hall, MD 20622
Local realty services provided by:O'BRIEN REALTY ERA POWERED
7977 Keech Rd,Charlotte Hall, MD 20622
$595,000
- 4 Beds
- 3 Baths
- 2,552 sq. ft.
- Single family
- Active
Listed by: heather cooksey
Office: re/max one
MLS#:MDCH2058776
Source:BRIGHTMLS
Price summary
- Price:$595,000
- Price per sq. ft.:$233.15
About this home
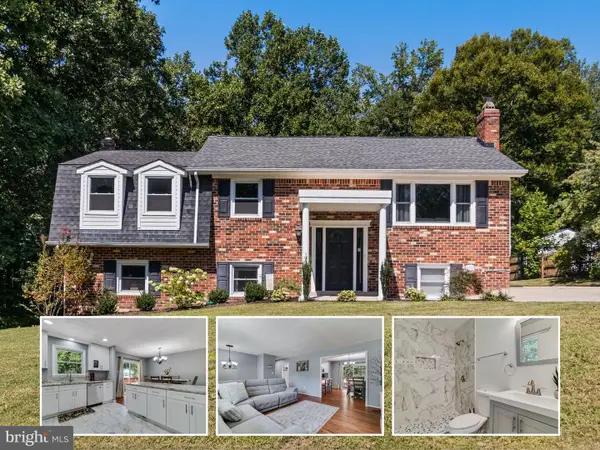
You've arrived at your dream home, tucked away on a private, serene lot, on just under 5 acres. This absolutely spectacular property checks all the boxes for someone looking for a private homestead, a place to trail ride, or just to have a little bit of peace and quiet. The inside boasts a beautifully renovated kitchen, real hardwood floors, a wood stove, a bonus room with a pellet stove AND a sun room for tons of usable extra space and a full bathroom all on the main floor. Upstairs are 4 large bedrooms and 2 additional full bathrooms. Outside, the expansive wooded oasis includes not only a 40x40 metal barn, but also an in ground swimming pool. Some recent upgrades include: New oil tank 2023, furnace 2019, metal roof 2022 along with gutters with gutter guards. This home has tremendous value and is ready for its new owners!
Contact an agent
Home facts
- Year built:1977
- Subdivision & Development:NONE AVAILABLE
- Listing ID #:MDCH2058776
- Added:8 day(s) ago
- Updated:September 06, 2026 at 01:49 PM
Rooms and interior
- Bedrooms:4
- Total bathrooms:3
- Full bathrooms:3
- Dining Description:Combination Kitchen/Dining, Dining Area, Formal/Separate Dining Room
- Kitchen Description:Built-In Microwave, Cooktop, Dishwasher, Kitchen - Eat-In, Oven/Range - Gas, Recessed Lighting, Stainless Steel Appliances, Upgraded Countertops, Water Heater
- Bedroom Description:Walk In Closet(s)
- Living area:2,552 sq. ft.
Heating and cooling
- Cooling:Ceiling Fan(s), Central A/C
- Heating:Central, Electric, Wood, Wood Burn Stove
Structure and exterior
- Roof:Metal
- Year built:1977
- Building area:2,552 sq. ft.
- Lot area:4.81 Acres
- Architectural Style:Colonial
- Construction Materials:Brick Front, Vinyl Siding
- Foundation Description:Crawl Space
- Levels:2 Stories
Schools
- High school:LA PLATA
- Middle school:MILTON M. SOMERS
- Elementary school:T. C. MARTIN
Utilities
- Water:Well
- Sewer:Private Septic Tank
Finances and disclosures
- Price:$595,000
- Price per sq. ft.:$233.15
- Tax amount:$5,056 (2024)
Features and amenities
- Laundry features:Dryer, Washer
- Amenities:Ceiling Fan(s), Recessed Lighting, Skylight(s)
New listings near 7977 Keech Rd


Protect your home and budget from life's surprises with an Assurant Home Warranty, backed by a partner that supports you through every step of homeownership. Explore Plans.
© 2023 - 2026 ERA Franchise Systems LLC. All rights reserved. ERA Franchise Systems LLC fully supports the principles of the Fair Housing Act and the Equal Opportunity Act. ERA, ERA Real Estate powered, and their respective logos are registered service marks of ERA Franchise Systems LLC. Each office is independently owned and operated.