
9977 Trinity Church, Charlotte Hall, MD 20622
Local realty services provided by:ERA Liberty Realty
9977 Trinity Church,Charlotte Hall, MD 20622
$549,900
- 3 Beds
- 2 Baths
- 1,344 sq. ft.
- Single family
- Active
Listed by: amy k mcclary
Office: berkshire hathaway homeservices penfed realty
MLS#:MDCH2055922
Source:BRIGHTMLS
Price summary
- Price:$549,900
- Price per sq. ft.:$409.15
About this home
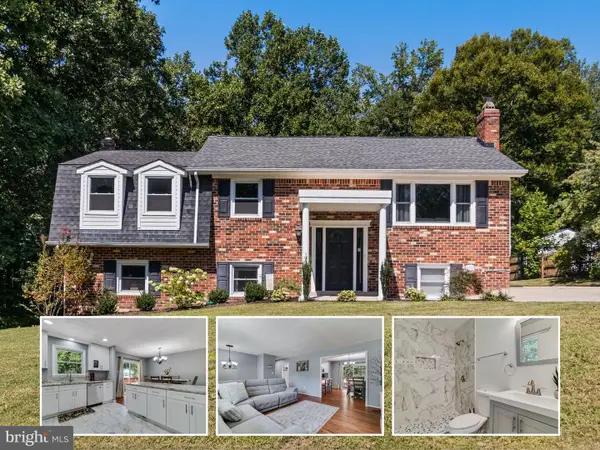
NEW HOME UNDER CONSTRUCTION ON GORGEOUS WOODED LOT. ENTER HOME FROM COVERED PORCH FROM THE FRONT INTO BRIGHT AND OPEN FLOOR PLAN. THE HOUSE FEATURES OPEN FLOOR TO LIVING AND DINING ROOM AND KITCHEN. ALSO, LARGE LAUNDRY ROOM. THREE BEDROOMS AND TWO FULL BATHROOMS. FRONT LOAD TWO CAR GARAGE AND PAVED DRIVEWAY. PATIO IN BACK OVERLOOKING BEAUTIFUL PRIVATE BACKYARD.
PICTURES SHOWN SHOWS OTHER HOUSES THE BUILDER CONSTRUCTED AND SHOWS HOW THE HOUSE MAY LOOK.
FLOOR PLAN AND PLAT IN DOCUMENTS!!
Contact an agent
Home facts
- Subdivision & Development:NONE AVAILABLE
- Listing ID #:MDCH2055922
- Added:60 day(s) ago
- Updated:September 07, 2026 at 01:47 PM
Rooms and interior
- Bedrooms:3
- Total bathrooms:2
- Full bathrooms:2
- Kitchen Description:Built-In Microwave, Dishwasher, Exhaust Fan, Icemaker, Refrigerator, Stove
- Bedroom Description:Entry Level Bedroom
- Living area:1,344 sq. ft.
Heating and cooling
- Cooling:Heat Pump(s)
- Heating:Electric, Heat Pump(s)
Structure and exterior
- Building area:1,344 sq. ft.
- Lot area:3.96 Acres
- Architectural Style:Ranch/Rambler
- Construction Materials:Vinyl Siding
- Foundation Description:Crawl Space
- Levels:1 Story
Utilities
- Water:Well
Finances and disclosures
- Price:$549,900
- Price per sq. ft.:$409.15
- Tax amount:$1,803 (2026)
Parking
- Parking description:Attached Garage, Garage Door Opener
- Garage:Yes
- Garage spaces:2
New listings near 9977 Trinity Church


Protect your home and budget from life's surprises with an Assurant Home Warranty, backed by a partner that supports you through every step of homeownership. Explore Plans.
© 2023 - 2026 ERA Franchise Systems LLC. All rights reserved. ERA Franchise Systems LLC fully supports the principles of the Fair Housing Act and the Equal Opportunity Act. ERA, ERA Real Estate powered, and their respective logos are registered service marks of ERA Franchise Systems LLC. Each office is independently owned and operated.