
9808 Spinnaker St, Cheltenham, MD 20623
Local realty services provided by:ERA OakCrest Realty, Inc.
9808 Spinnaker St,Cheltenham, MD 20623
$549,000
- 6 Beds
- 4 Baths
- 3,716 sq. ft.
- Single family
- Active
Listed by: terence s king
Office: lpt realty, llc.
MLS#:MDPG2215008
Source:BRIGHTMLS
Price summary
- Price:$549,000
- Price per sq. ft.:$147.74
- Monthly HOA dues:$30
About this home
This stunning Colonial-style residence, thoughtfully offers a perfect blend of luxury and comfort. Spanning 3,792 sq ft., the home features six spacious bedrooms and three and a half elegantly appointed bathrooms. Step inside to discover a warm ambiance enhanced by hardwood and ceramic tile flooring, complemented by cozy carpeting in the bedrooms. The heart of the home boasts a gourmet kitchen with upgraded countertops, an inviting island, and a charming breakfast area, perfect for gatherings. The fully finished basement provides additional living space, while the main level features a cozy fireplace, ideal for relaxing evenings. Outside, enjoy the expansive deck and patio, perfect for entertaining or unwinding in your private oasis. The property also includes practical amenities such as an attached garage and a surveillance system and Generator for peace of mind. With its exquisite features and inviting atmosphere, this home is a true sanctuary for those seeking an exclusive lifestyle. Sold AS-IS!...
Contact an agent
Home facts
- Year built:2003
- Subdivision & Development:TIPPETT ESTATES
- Listing ID #:MDPG2215008
- Added:1 day(s) ago
- Updated:August 14, 2026 at 01:59 PM
Rooms and interior
- Bedrooms:6
- Total bathrooms:4
- Full bathrooms:3
- Half bathrooms:1
- Rooms Total:12
- Flooring:Carpet, Ceramic Tile, Hardwood
- Dining Description:Dining Area
- Kitchen Description:Breakfast Area, Kitchen - Island, Pantry, Upgraded Countertops
- Bedroom Description:Walk In Closet(s)
- Basement:Yes
- Basement Description:Fully Finished
- Living area:3,716 sq. ft.
Heating and cooling
- Cooling:Central A/C
- Heating:Forced Air, Natural Gas
Structure and exterior
- Roof:Asphalt, Composite
- Year built:2003
- Building area:3,716 sq. ft.
- Lot area:0.26 Acres
- Architectural Style:Colonial
- Construction Materials:Frame
- Exterior Features:Deck(s), Kennels, Outbuilding(s), Patio(s)
- Foundation Description:Concrete Perimeter
- Levels:3 Story
Utilities
- Water:Public
- Sewer:Public Sewer
Finances and disclosures
- Price:$549,000
- Price per sq. ft.:$147.74
- Tax amount:$7,589 (2026)
Features and amenities
- Amenities:120/240V, Cable TV, Ceiling Fan(s), Electric Available, Natural Gas Available, Smoke Detector, Surveillance Sys
Parking
- Parking description:Asphalt Driveway, Attached Garage, Garage - Front Entry
- Garage:Yes
- Garage spaces:2
New listings near 9808 Spinnaker St
 $590,000Active4 beds 4 baths3,363 sq. ft.
10709 Heatherleigh Dr, CHELTENHAM, MD 20623
MLS# MDPG2209418Listed by: HOMESMART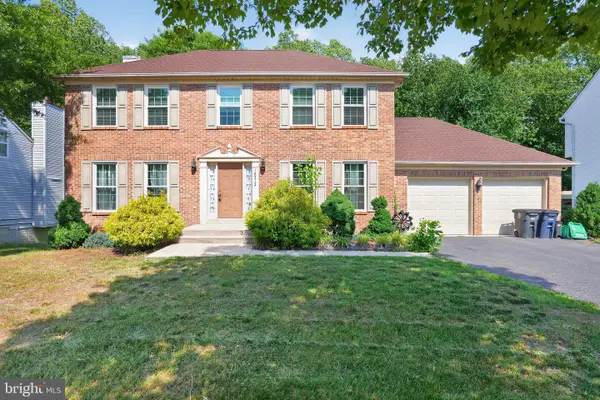 $515,000Pending4 beds 4 baths1,976 sq. ft.
10212 Marlboro Woods Dr, CHELTENHAM, MD 20623
MLS# MDPG2207462Listed by: KELLER WILLIAMS CAPITAL PROPERTIES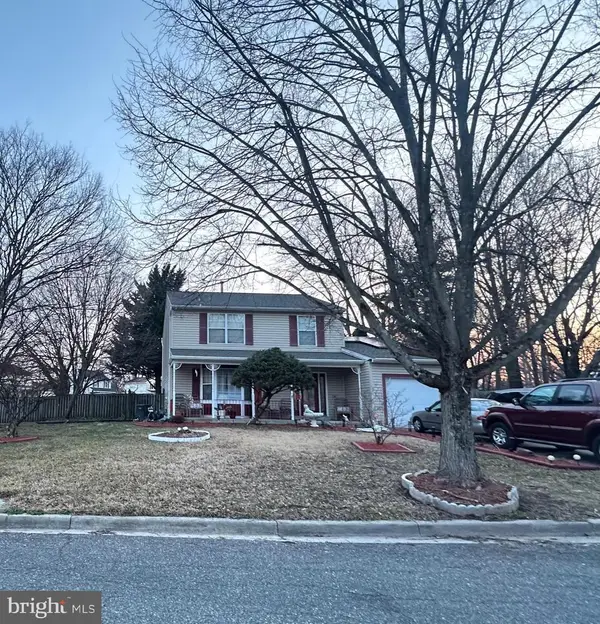 $475,000Active3 beds 4 baths2,682 sq. ft.
10215 Terraco Pl, CHELTENHAM, MD 20623
MLS# MDPG2202318Listed by: KELLER WILLIAMS REALTY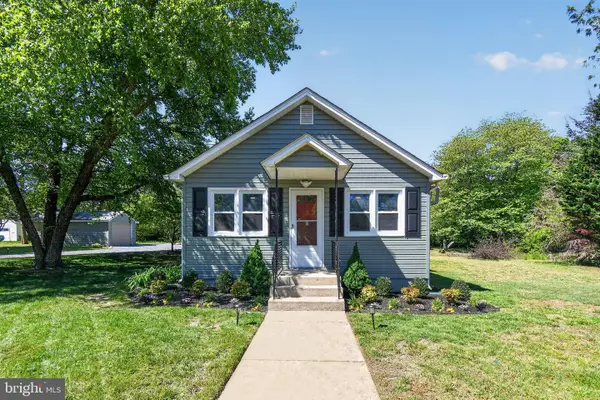 $374,990Active3 beds 1 baths1,192 sq. ft.
10807 Frank Tippett Rd, CHELTENHAM, MD 20623
MLS# MDPG2201822Listed by: EXP REALTY, LLC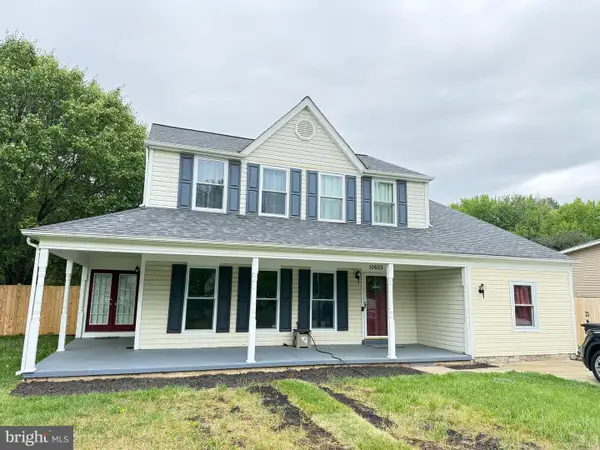 $495,000Pending4 beds 3 baths2,058 sq. ft.
10603 Barnsdale Dr, CHELTENHAM, MD 20623
MLS# MDPG2201644Listed by: EXP REALTY, LLC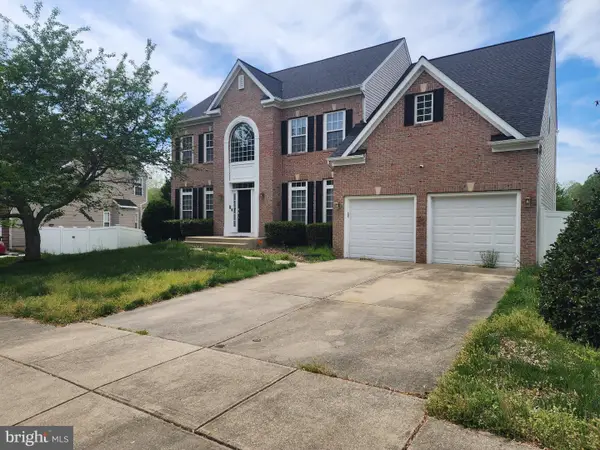 $659,990Active4 beds 3 baths3,578 sq. ft.
10507 Guy Ct, CHELTENHAM, MD 20623
MLS# MDPG2199060Listed by: RE/MAX LEADING EDGE $627,000Pending4 beds 4 baths3,284 sq. ft.
9713 Sheet Ct, CHELTENHAM, MD 20623
MLS# MDPG2197864Listed by: KELLER WILLIAMS FLAGSHIP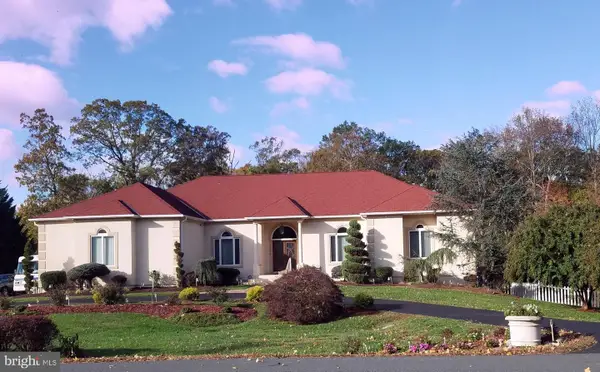 $1,200,000Active5 beds 6 baths3,978 sq. ft.
10613 Frank Tippett Rd, CHELTENHAM, MD 20623
MLS# MDPG2195614Listed by: SOVEREIGN HOME REALTY


Protect your home and budget from life's surprises with an Assurant Home Warranty, backed by a partner that supports you through every step of homeownership. Explore Plans.
© 2023 - 2026 ERA Franchise Systems LLC. All rights reserved. ERA Franchise Systems LLC fully supports the principles of the Fair Housing Act and the Equal Opportunity Act. ERA, ERA Real Estate powered, and their respective logos are registered service marks of ERA Franchise Systems LLC. Each office is independently owned and operated.