
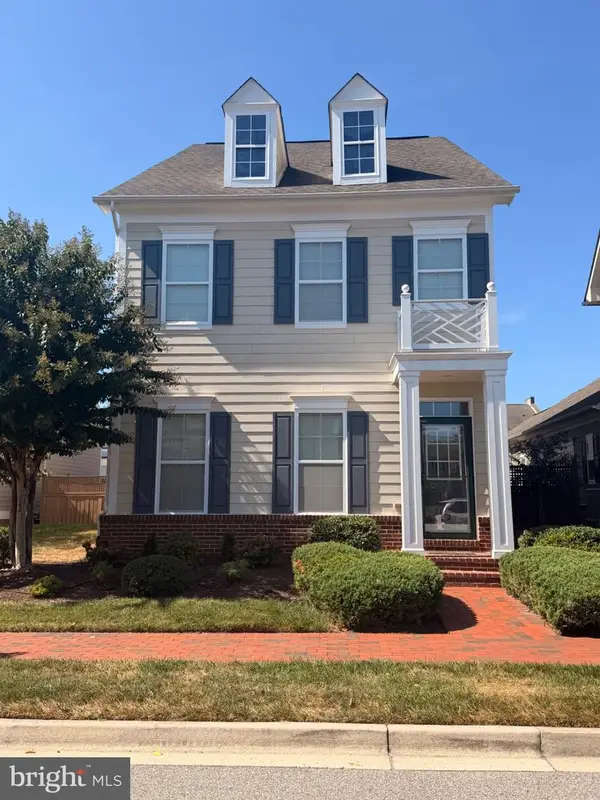
117 Harrier Way, Chester, MD 21619
Local realty services provided by:ERA Valley Realty
117 Harrier Way,Chester, MD 21619
$790,000
- 3 Beds
- 2 Baths
- 2,331 sq. ft.
- Single family
- Coming Soon
Upcoming open houses
- Sat, Oct 1011:00 am - 01:00 pm
Listed by: jennifer anne thomas
Office: re/max executive
MLS#:MDQA2018792
Source:BRIGHTMLS
Price summary
- Price:$790,000
- Price per sq. ft.:$338.91
- Monthly HOA dues:$315
About this home
Welcome to this beautifully upgraded Killarney model in Four Seasons at Kent Island, where one of the best features is **true one-level living with no steps**. Everything you need is conveniently located on one floor, including three true bedrooms, a dedicated laundry room, and an additional bump-out perfect for a home office or den. Unlike many Killarney models configured as two bedrooms with a loft, this home offers a true 3-bedroom layout without the need for stairs.
The open-concept interior features an Ultra Gourmet Kitchen with quartz countertops, upgraded cabinetry and appliances, double wall ovens, a French-door refrigerator, and a large center island. The spacious primary suite includes an Ultra Luxury Spa Bath with walk-in shower and dual vanities. Tray ceilings, a fireplace, and custom window treatments add to the home's appeal. The oversized garage offers extra space for a golf cart or additional storage.
The $55,000 premium homesite is another standout, backing to the fairway with neighboring homes positioned a respectful distance away for added privacy and a wonderful sense of openness. An extensive hardscaped patio creates a beautiful outdoor living space for relaxing, dining, and entertaining.
Four Seasons at Kent Island offers resort-style 55+ living with a 24,000-square-foot waterfront clubhouse on the Chester River, indoor and outdoor pools, fitness center, pickleball and tennis, walking trails, dog park, fishing pier, transient boat slips, waterfront Tiki Bar, and an active calendar of social events.
**True one-level living with no steps, three bedrooms, a premium fairway setting, and exceptional outdoor space make this Killarney a rare find in Four Seasons.**...
Contact an agent
Home facts
- Year built:2023
- Subdivision & Development:FOUR SEASONS AT KENT ISLAND
- Listing ID #:MDQA2018792
- Updated:September 29, 2026 at 03:44 AM
Rooms and interior
- Bedrooms:3
- Total bathrooms:2
- Full bathrooms:2
- Dining Description:Combination Dining/Living, Combination Kitchen/Dining
- Bathrooms Description:Primary Bath(s)
- Kitchen Description:Combination Kitchen/Living, Kitchen - Gourmet, Kitchen - Island, Pantry, Upgraded Countertops
- Bedroom Description:Entry Level Bedroom, Walk In Closet(s)
- Living area:2,331 sq. ft.
Heating and cooling
- Heating:Heat Pump(s), Propane - Metered
Structure and exterior
- Year built:2023
- Building area:2,331 sq. ft.
- Lot area:0.15 Acres
- Architectural Style:Craftsman
- Construction Materials:Block
- Exterior Features:Extensive Hardscape, Patio(s), Sidewalks
- Foundation Description:Block
- Levels:1 Story
Utilities
- Water:Public
- Sewer:Public Sewer
Finances and disclosures
- Price:$790,000
- Price per sq. ft.:$338.91
- Tax amount:$6,053 (2026)
Features and amenities
- Amenities:Ceiling Fan(s), Window Treatments
Parking
- Parking description:Additional Storage Area, Attached Garage, Garage - Front Entry, Garage Door Opener, Oversized
- Garage:Yes
- Garage spaces:3
New listings near 117 Harrier Way
- Coming SoonOpen Fri, 12 to 2pm
 $570,000Coming Soon2 beds 2 baths1,380 sq. ft.
34 Queen Anne Way #a, CHESTER, MD 21619
MLS# MDQA2018790Listed by: RE/MAX EXECUTIVE - Coming Soon
 $412,000Coming Soon3 beds 2 baths1,337 sq. ft.
117 Wright Rd, CHESTER, MD 21619
MLS# MDQA2018892Listed by: DOUGLAS REALTY LLC - Coming Soon
 $1,199,900Coming Soon5 beds 3 baths3,000 sq. ft.
162 Kirwans Landing Ln, CHESTER, MD 21619
MLS# MDQA2018812Listed by: NEXT STEP REALTY - Coming Soon
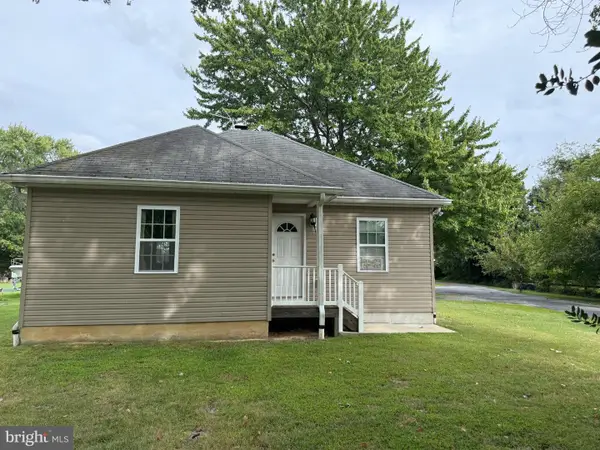 $599,000Coming Soon5 beds 3 baths1,852 sq. ft.
231 Dominion Rd, CHESTER, MD 21619
MLS# MDQA2018864Listed by: LONG & FOSTER REAL ESTATE, INC. - Coming Soon
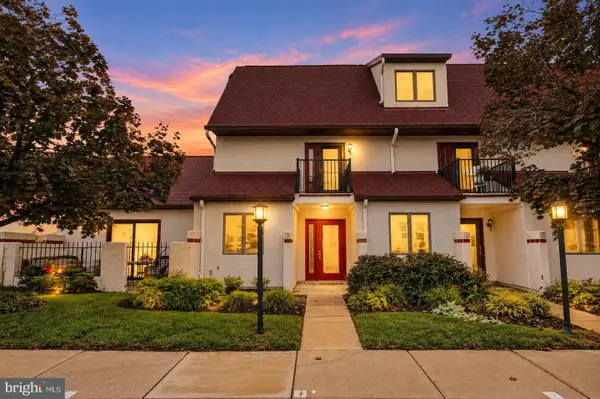 $499,000Coming Soon2 beds 3 baths1,680 sq. ft.
7-b Queen Victoria Way #b, CHESTER, MD 21619
MLS# MDQA2018794Listed by: RE/MAX ALLEGIANCE - Coming SoonOpen Sat, 9 to 11am
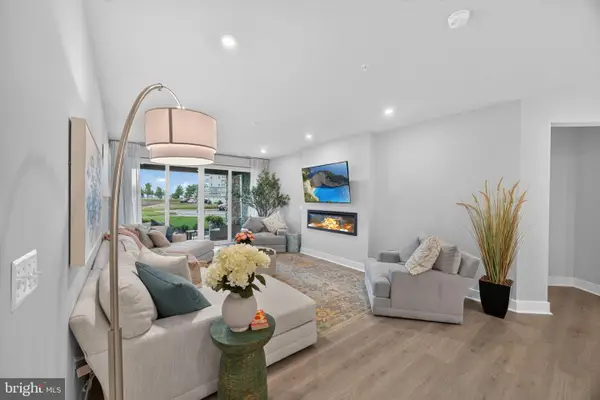 $549,950Coming Soon2 beds 3 baths2,000 sq. ft.
630 Warbler Way, CHESTER, MD 21619
MLS# MDQA2018826Listed by: RE/MAX EXECUTIVE - Coming Soon
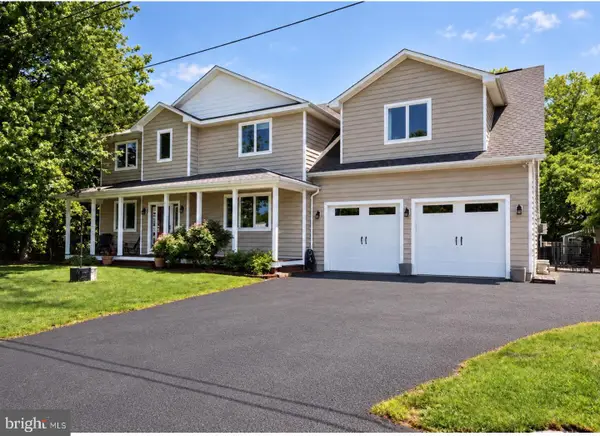 $645,000Coming Soon6 beds 3 baths2,700 sq. ft.
1351 Calvert Rd, CHESTER, MD 21619
MLS# MDQA2018764Listed by: ENGEL & VOLKERS ANNAPOLIS - Coming Soon
 $375,000Coming Soon3 beds 4 baths1,899 sq. ft.
512 Auckland Way, CHESTER, MD 21619
MLS# MDQA2018750Listed by: LONG & FOSTER REAL ESTATE, INC. - Coming Soon
 $815,000Coming Soon4 beds 3 baths2,870 sq. ft.
231 Evelyne St, CHESTER, MD 21619
MLS# MDQA2018740Listed by: WILSON REALTY & STAGING LLC


Protect your home and budget from life's surprises with an Assurant Home Warranty, backed by a partner that supports you through every step of homeownership. Explore Plans.
© 2023 - 2026 ERA Franchise Systems LLC. All rights reserved. ERA Franchise Systems LLC fully supports the principles of the Fair Housing Act and the Equal Opportunity Act. ERA, ERA Real Estate powered, and their respective logos are registered service marks of ERA Franchise Systems LLC. Each office is independently owned and operated.