
2011 Stevens Dr, Chester, MD 21619
Local realty services provided by:ERA Byrne Realty
Listed by: justin kennedy
Office: samson properties
MLS#:MDQA2018934
Source:BRIGHTMLS
Price summary
- Price:$489,900
- Price per sq. ft.:$294.59
About this home
Welcome to 2011 Stevens Drive — a completely renovated home offering exceptional one-level living with a spacious, open floor plan and a long list of thoughtful upgrades throughout.
From top to bottom, this home has been transformed with modern finishes, new flooring, fresh paint, updated lighting, renovated bathrooms, and a beautifully redesigned kitchen. The oversized kitchen features quartz countertops, updated appliances, abundant cabinetry, and plenty of workspace, with a large laundry room conveniently located just off the kitchen.
Just off the kitchen, a beautifully appointed private dining room provides an elegant space for entertaining and hosting gatherings. With its versatility, this room could also serve as a sophisticated home office, library, or additional flex space to suit your lifestyle.
The expansive living room is truly a showstopper, featuring dramatic 30-foot ceilings, recessed lighting, a fireplace, and an open, airy feel that makes the space perfect for both everyday living and entertaining. New LVP flooring flows throughout the entire home, complemented by all-new lighting fixtures and fresh paint throughout.
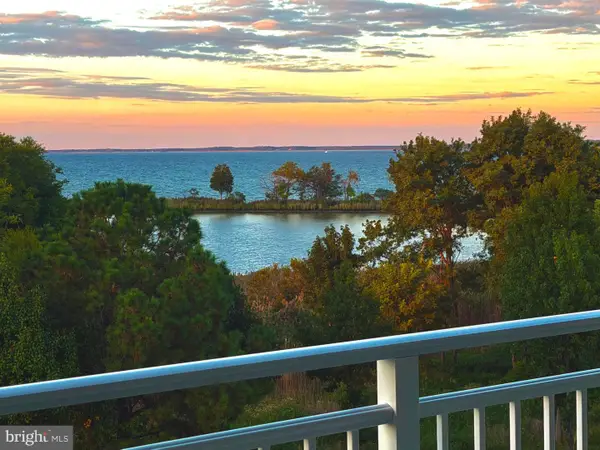
The spacious primary suite offers a private retreat with a walk-in closet, a beautifully updated bathroom with a double quartz vanity, and a rare feature — direct access to the rear deck. Step outside from the primary suite and enjoy views overlooking the peaceful, wooded rear yard.
Two additional bedrooms provide plenty of flexibility, including an oversized bedroom with its own walk-in closet. Both bathrooms have been completely updated with new vanities and quartz countertops.
Additional improvements include a brand-new roof with a 30-year warranty, an oversized two-car attached garage, abundant storage, and thoughtful updates throughout.
With its expansive living spaces, impressive ceiling height, renovated kitchen and baths, private wooded setting, and exceptional primary suite, 2011 Stevens Drive delivers refined, turnkey one-level living at its finest....
Contact an agent
Home facts
- Year built:2000
- Subdivision & Development:HARBOR VIEW
- Listing ID #:MDQA2018934
- Updated:October 04, 2026 at 01:37 PM
Rooms and interior
- Bedrooms:3
- Total bathrooms:2
- Full bathrooms:2
- Flooring:Luxury Vinyl Plank
- Dining Description:Combination Kitchen/Dining, Dining Area
- Bathrooms Description:Primary Bath(s)
- Kitchen Description:Breakfast Area, Built-In Microwave, Dishwasher, Disposal, Energy Efficient Appliances, Exhaust Fan, Kitchen - Gourmet, Microwave, Oven - Self Cleaning, Oven/Range - Electric, Recessed Lighting, Refrigerator
- Bedroom Description:Walk In Closet(s)
- Living area:1,663 sq. ft.
Heating and cooling
- Heating:Electric, Heat Pump - Electric BackUp
Structure and exterior
- Roof:Architectural Shingle
- Year built:2000
- Building area:1,663 sq. ft.
- Lot area:0.38 Acres
- Architectural Style:Ranch/Rambler
- Construction Materials:Block, Combination
- Levels:1 Story
Utilities
- Water:Well
- Sewer:Public Sewer
Finances and disclosures
- Price:$489,900
- Price per sq. ft.:$294.59
- Tax amount:$3,685 (2026)
Features and amenities
- Laundry features:Dryer, Dryer - Electric, Has Laundry, Washer
- Amenities:200+ Amp Service, Attic, Cable TV, Ceiling Fan(s), Recessed Lighting, Water Treat System
Parking
- Parking description:Attached Garage, Crushed Stone, Garage - Front Entry, Inside Access
- Garage:Yes
- Garage spaces:2
New listings near 2011 Stevens Dr
- Coming Soon
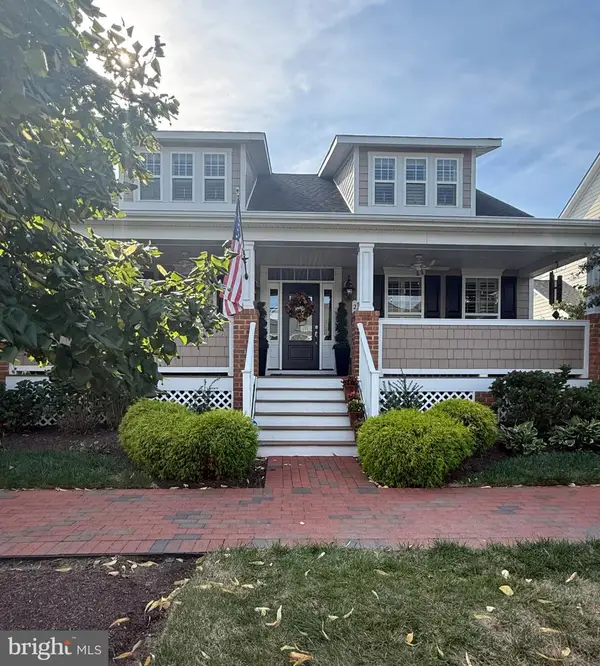 $799,000Coming Soon3 beds 3 baths2,575 sq. ft.
223 Evelyne St, CHESTER, MD 21619
MLS# MDQA2018948Listed by: SAMSON PROPERTIES - Coming Soon
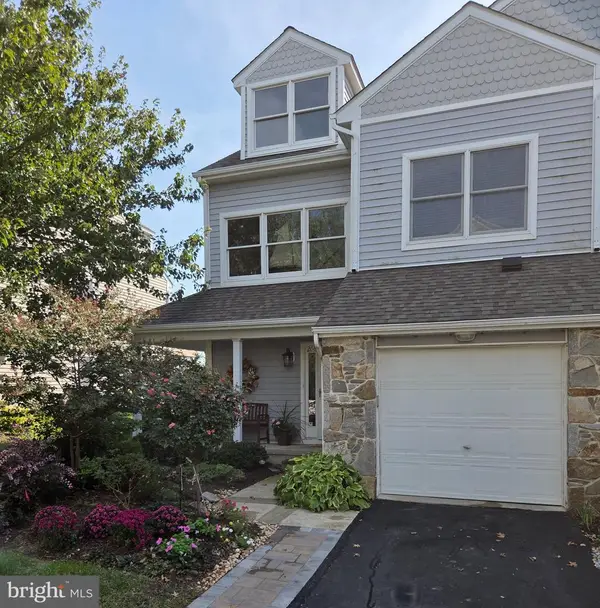 $599,900Coming Soon3 beds 4 baths2,100 sq. ft.
208 Widgeon Way, CHESTER, MD 21619
MLS# MDQA2018920Listed by: RE/MAX LEADING EDGE - Coming Soon
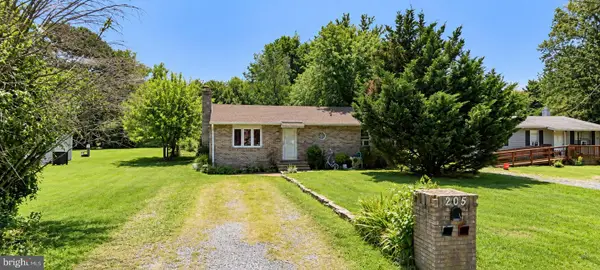 $300,000Coming Soon3 beds 2 baths1,160 sq. ft.
205 Dominion Ln, CHESTER, MD 21619
MLS# MDQA2018906Listed by: EXP REALTY, LLC - Coming SoonOpen Sun, 11am to 1pm
 $790,000Coming Soon3 beds 2 baths2,331 sq. ft.
117 Harrier Way, CHESTER, MD 21619
MLS# MDQA2018792Listed by: RE/MAX EXECUTIVE - Coming Soon
 $1,199,900Coming Soon5 beds 3 baths3,000 sq. ft.
162 Kirwans Landing Ln, CHESTER, MD 21619
MLS# MDQA2018812Listed by: NEXT STEP REALTY - Coming Soon
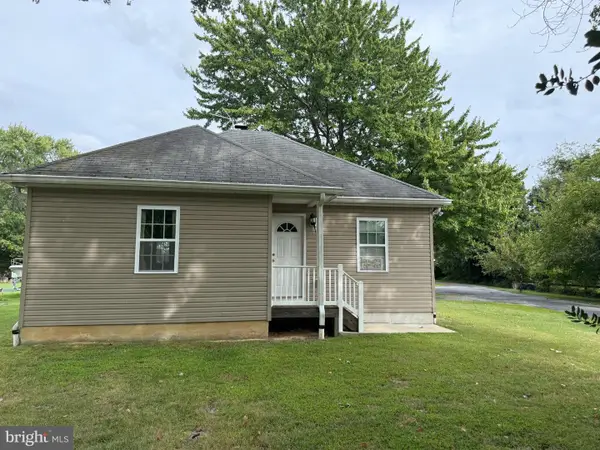 $599,000Coming Soon5 beds 3 baths1,852 sq. ft.
231 Dominion Rd, CHESTER, MD 21619
MLS# MDQA2018864Listed by: LONG & FOSTER REAL ESTATE, INC. - New
 $749,990Active3 beds 3 baths2,602 sq. ft.
830 Warbler Way #2824, CHESTER, MD 21619
MLS# MDQA2018942Listed by: BERKSHIRE HATHAWAY HOMESERVICES PENFED REALTY - OP - New
 $789,990Active2 beds 3 baths1,900 sq. ft.
830 Warbler Way #2843, CHESTER, MD 21619
MLS# MDQA2018944Listed by: BERKSHIRE HATHAWAY HOMESERVICES PENFED REALTY - OP - New
 $744,900Active2 beds 3 baths1,900 sq. ft.
111 Marshgrass Way #43, CHESTER, MD 21619
MLS# MDQA2018854Listed by: LONG & FOSTER REAL ESTATE, INC.


Protect your home and budget from life's surprises with an Assurant Home Warranty, backed by a partner that supports you through every step of homeownership. Explore Plans.
© 2023 - 2026 ERA Franchise Systems LLC. All rights reserved. ERA Franchise Systems LLC fully supports the principles of the Fair Housing Act and the Equal Opportunity Act. ERA, ERA Real Estate powered, and their respective logos are registered service marks of ERA Franchise Systems LLC. Each office is independently owned and operated.