
205 Anchor Ln, Chester, MD 21619
Local realty services provided by:ERA Martin Associates
205 Anchor Ln,Chester, MD 21619
$515,000
- 4 Beds
- 3 Baths
- 3,000 sq. ft.
- Single family
- Active
Listed by: kathleen higginbotham
Office: samson properties
MLS#:MDQA2017856
Source:BRIGHTMLS
Price summary
- Price:$515,000
- Price per sq. ft.:$171.67
About this home
SPACE, FLEXIBILITY & VALUE ON KENT ISLAND! Welcome to 205 Anchor Lane, where generous square footage, versatile two-level living and incredible outdoor space come together to create a home that can truly adapt to your needs. With 5 bedrooms, updated bathrooms and living spaces on both levels, the floor plan offers excellent flexibility for multi-generational living, guests, a home office or the potential to create a private in-law suite.
The main level features easy-care LVP flooring, while the lower level has been refreshed with brand-new carpet, giving the home a fresh, move-in-ready feel. Multiple living and gathering spaces mean there is room to spread out without sacrificing connection.
Outside, the possibilities continue! Enjoy morning coffee on the screened porch, entertain on the spacious deck, or take advantage of the large backyard for play, pets, gardening and gatherings. Car enthusiasts, hobbyists and anyone needing serious storage will LOVE the impressive detached 4-car garage—an increasingly hard-to-find feature on Kent Island.
And the best part? NO HOA! Enjoy the freedom to make the property your own without the added monthly community expense.
With 5 bedrooms, two levels of flexible living space, updated baths, multiple outdoor living areas, a huge backyard and an exceptional 4-car detached garage, 205 Anchor Lane delivers an incredible amount of home and versatility for the money. If you've been searching for true VALUE on Kent Island, this one deserves a look!
With 5 bedrooms and 3 full bathrooms, this home provides room for everyone. The lower level offers excellent potential for multigenerational living, guest accommodations, or a future in-law suite. Fresh carpet, luxury vinyl plank flooring, and updated bathrooms create a move-in ready feel while still leaving opportunities to add your own personal touches and build equity.
The functional floor plan offers multiple living spaces, a two-car garage, and abundant storage throughout. Outside, the expansive yard provides plenty of room for entertaining, gardening, pets, or simply enjoying the outdoors.
Ideally located within walking distance to local dining, Castle Marina, and the Cross Island Trail, you'll love the convenience of enjoying the Kent Island lifestyle right from your doorstep. Public sewer service and well water add to the property's appeal.
Whether you're searching for extra space, a home that can accommodate extended family, or simply a great value in a sought-after location, 205 Anchor Lane delivers endless possibilities....
Contact an agent
Home facts
- Year built:1977
- Subdivision & Development:CASTLE MARINA
- Listing ID #:MDQA2017856
- Added:91 day(s) ago
- Updated:October 05, 2026 at 10:59 AM
Rooms and interior
- Bedrooms:4
- Total bathrooms:3
- Full bathrooms:3
- Flooring:Ceramic Tile, Luxury Vinyl Plank, Wood
- Bathrooms Description:Primary Bathroom
- Bedroom Description:Primary Bedroom
- Basement:Yes
- Basement Description:Daylight, Full, Fully Finished, Improved, Interior Access, Outside Entrance, Rear Entrance, Windows
- Living area:3,000 sq. ft.
Heating and cooling
- Cooling:Ceiling Fan(s), Central A/C, Heat Pump(s), Zoned
- Heating:Central, Electric, Heat Pump(s), Wood
Structure and exterior
- Roof:Asphalt
- Year built:1977
- Building area:3,000 sq. ft.
- Lot area:0.5 Acres
- Architectural Style:Split Foyer
- Construction Materials:Brick, Vinyl Siding
- Exterior Features:Deck(s), Patio(s), Porch(es), Screened
- Foundation Description:Slab
- Levels:2 Stories
Schools
- High school:KENT ISLAND
- Middle school:STEVENSVILLE
- Elementary school:BAYSIDE
Utilities
- Water:Well
- Sewer:Public Sewer
Finances and disclosures
- Price:$515,000
- Price per sq. ft.:$171.67
- Tax amount:$4,110 (2025)
Features and amenities
- Laundry features:Laundry
Parking
- Parking description:Additional Storage Area, Asphalt Driveway, Detached Garage, Garage - Front Entry, Off Street, Oversized
- Garage:Yes
- Garage spaces:4
New listings near 205 Anchor Ln
- Coming Soon
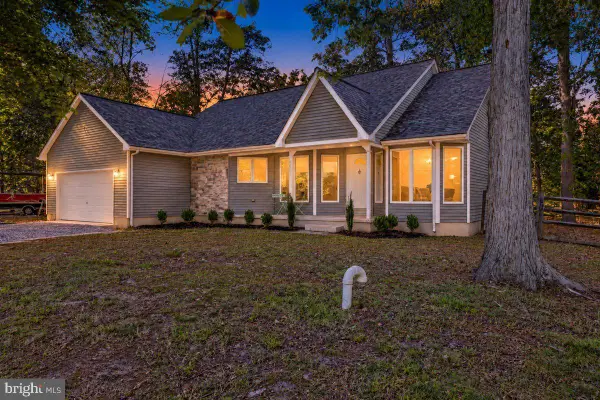 $489,900Coming Soon3 beds 2 baths1,663 sq. ft.
2011 Stevens Dr, CHESTER, MD 21619
MLS# MDQA2018934Listed by: SAMSON PROPERTIES - Coming Soon
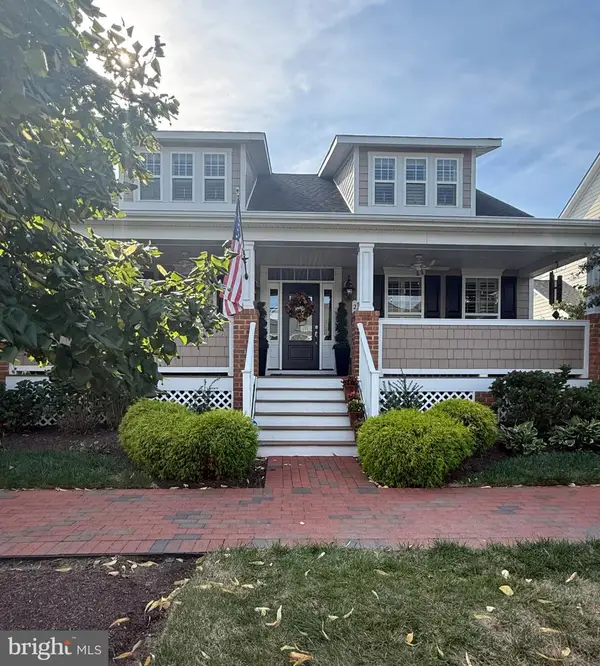 $799,000Coming Soon3 beds 3 baths2,575 sq. ft.
223 Evelyne St, CHESTER, MD 21619
MLS# MDQA2018948Listed by: SAMSON PROPERTIES - Coming Soon
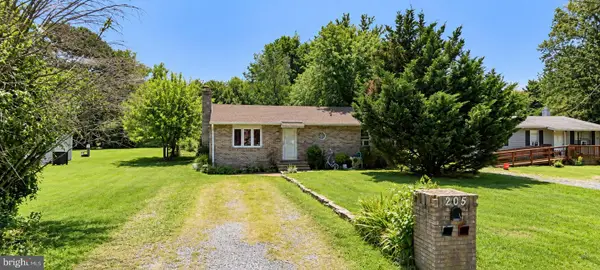 $300,000Coming Soon3 beds 2 baths1,160 sq. ft.
205 Dominion Ln, CHESTER, MD 21619
MLS# MDQA2018906Listed by: EXP REALTY, LLC - Coming SoonOpen Sun, 11am to 1pm
 $790,000Coming Soon3 beds 2 baths2,331 sq. ft.
117 Harrier Way, CHESTER, MD 21619
MLS# MDQA2018792Listed by: RE/MAX EXECUTIVE - Coming SoonOpen Sat, 10am to 12pm
 $1,199,900Coming Soon5 beds 3 baths3,000 sq. ft.
162 Kirwans Landing Ln, CHESTER, MD 21619
MLS# MDQA2018812Listed by: NEXT STEP REALTY - Coming Soon
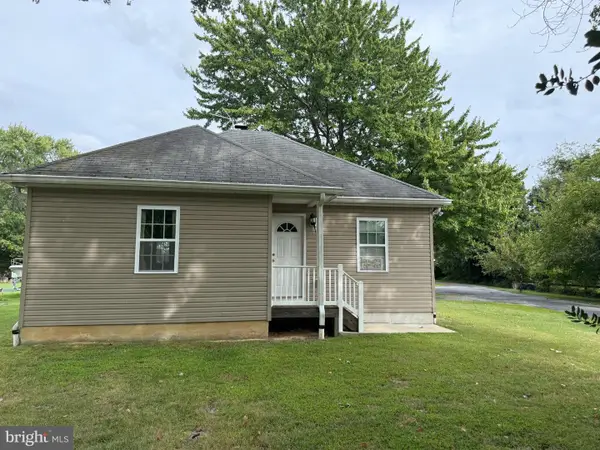 $599,000Coming Soon5 beds 3 baths1,852 sq. ft.
231 Dominion Rd, CHESTER, MD 21619
MLS# MDQA2018864Listed by: LONG & FOSTER REAL ESTATE, INC. - New
 $749,990Active3 beds 3 baths2,602 sq. ft.
830 Warbler Way #2824, CHESTER, MD 21619
MLS# MDQA2018942Listed by: BERKSHIRE HATHAWAY HOMESERVICES PENFED REALTY - OP - New
 $789,990Active2 beds 3 baths1,900 sq. ft.
830 Warbler Way #2843, CHESTER, MD 21619
MLS# MDQA2018944Listed by: BERKSHIRE HATHAWAY HOMESERVICES PENFED REALTY - OP - New
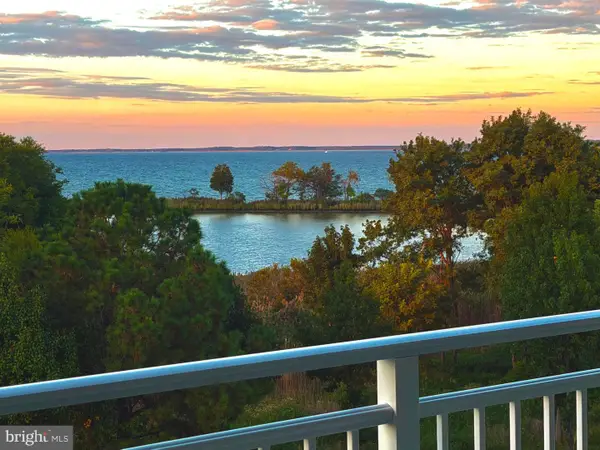 $744,900Active2 beds 3 baths1,900 sq. ft.
111 Marshgrass Way #43, CHESTER, MD 21619
MLS# MDQA2018854Listed by: LONG & FOSTER REAL ESTATE, INC. - New
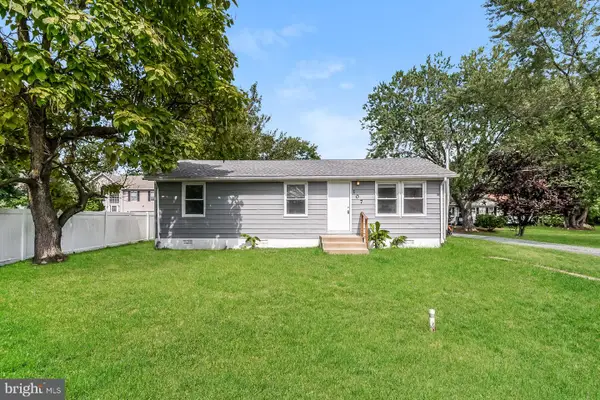 $330,000Active3 beds 1 baths960 sq. ft.
107 Lee Rd, CHESTER, MD 21619
MLS# MDQA2018842Listed by: OPEN DOOR BROKERAGE, LLC


Protect your home and budget from life's surprises with an Assurant Home Warranty, backed by a partner that supports you through every step of homeownership. Explore Plans.
© 2023 - 2026 ERA Franchise Systems LLC. All rights reserved. ERA Franchise Systems LLC fully supports the principles of the Fair Housing Act and the Equal Opportunity Act. ERA, ERA Real Estate powered, and their respective logos are registered service marks of ERA Franchise Systems LLC. Each office is independently owned and operated.