
207 Thomas White Blvd, Chester, MD 21619
Local realty services provided by:O'BRIEN REALTY ERA POWERED
207 Thomas White Blvd,Chester, MD 21619
$819,900
- 3 Beds
- 3 Baths
- 2,479 sq. ft.
- Single family
- Pending
Listed by: tim karns
Office: re/max components
MLS#:MDQA2018222
Source:BRIGHTMLS
Price summary
- Price:$819,900
- Price per sq. ft.:$330.74
- Monthly HOA dues:$283
About this home
Located in the sought-after waterfront community of Gibson’s Grant, this beautiful Koch Homes property features the popular Ashford model, with a first-floor Primary Bedroom enhanced by a three-foot extension. A first-floor study offers flexible space for a home office, den, or possible fourth bedroom. Thoughtfully designed and exceptionally well-maintained, the home offers numerous updates and features, including a new roof installed in 2026 with a transferable manufacturer’s warranty and a new kitchen completed in 2022 featuring GE Café appliances, including a professional 36” six-burner range with convection oven, an additional oven in the island, and an Advantium speed-cook microwave. The kitchen appliances are under warranty through February 2028. The Primary Bathroom was renovated in 2019 and features heated floors, an oversized shower, and a customized makeup vanity. A Rinnai tankless hot water system provides efficient, on-demand hot water.
The main level features beautiful hardwood floors, a convenient half bath, motorized window blinds in the Family Room, and a Ring security system. The home also offers a spacious basement crawl space with convenient interior access, providing valuable additional storage for seasonal items and household belongings, as well as a water-powered backup sump pump for added peace of mind. Outdoor spaces are equally inviting, with a welcoming front porch, spacious rear deck, rear patio, fenced yard, and a propane quick-connect hookup on the deck for a grill, making outdoor cooking and entertaining easy and convenient. A rear-entry two-car garage with a three-car parking pad provides ample parking. The garage includes a refrigerator, a freezer with a warranty through October 2027, a storage system, and electric bike lift with an HDTV antenna mounted on the garage roof.
Upstairs are two additional bedrooms and a full bathroom, while the finished room above the garage offers flexible living, office, hobby, or recreation space and features a split-system HVAC for year-round comfort.
Enjoy all that Gibson’s Grant has to offer, including water access to Macum Creek and the Chester River, a community pool, clubhouse, fitness center, kayak launch, walking trails, playgrounds, and scenic open spaces. Ideally located just minutes from the Bay Bridge, shopping, dining, and everything Kent Island has to offer, this exceptional home provides the perfect combination of quality construction, thoughtful updates, flexible living spaces, and a wonderful waterfront community lifestyle....
Contact an agent
Home facts
- Year built:2013
- Subdivision & Development:GIBSONS GRANT
- Listing ID #:MDQA2018222
- Added:46 day(s) ago
- Updated:October 05, 2026 at 08:13 AM
Rooms and interior
- Bedrooms:3
- Total bathrooms:3
- Full bathrooms:2
- Half bathrooms:1
- Dining Description:Dining Room
- Bathrooms Description:Bathroom 2, Bathroom 3, Half Bath, Primary Bathroom
- Bedroom Description:Primary Bedroom
- Basement:Yes
- Living area:2,479 sq. ft.
Heating and cooling
- Cooling:Central A/C
- Heating:Forced Air, Propane - Metered
Structure and exterior
- Roof:Architectural Shingle
- Year built:2013
- Building area:2,479 sq. ft.
- Lot area:0.2 Acres
- Architectural Style:Traditional
- Construction Materials:Frame
- Foundation Description:Crawl Space
- Levels:3 Story
Utilities
- Water:Public
- Sewer:Public Sewer
Finances and disclosures
- Price:$819,900
- Price per sq. ft.:$330.74
- Tax amount:$6,101 (2025)
Features and amenities
- Laundry features:Laundry
Parking
- Parking description:Attached Garage, Garage - Rear Entry, Inside Access
- Garage:Yes
- Garage spaces:2
New listings near 207 Thomas White Blvd
- Coming Soon
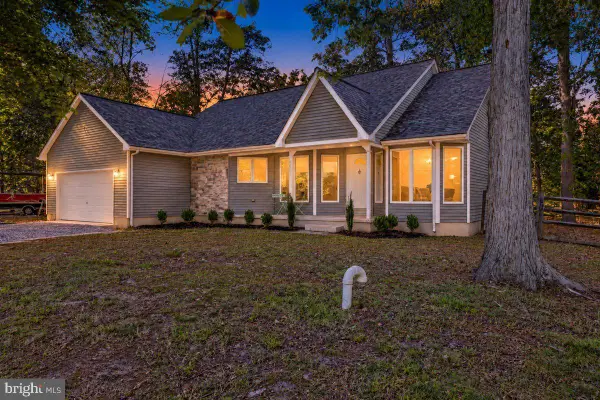 $489,900Coming Soon3 beds 2 baths1,663 sq. ft.
2011 Stevens Dr, CHESTER, MD 21619
MLS# MDQA2018934Listed by: SAMSON PROPERTIES - Coming Soon
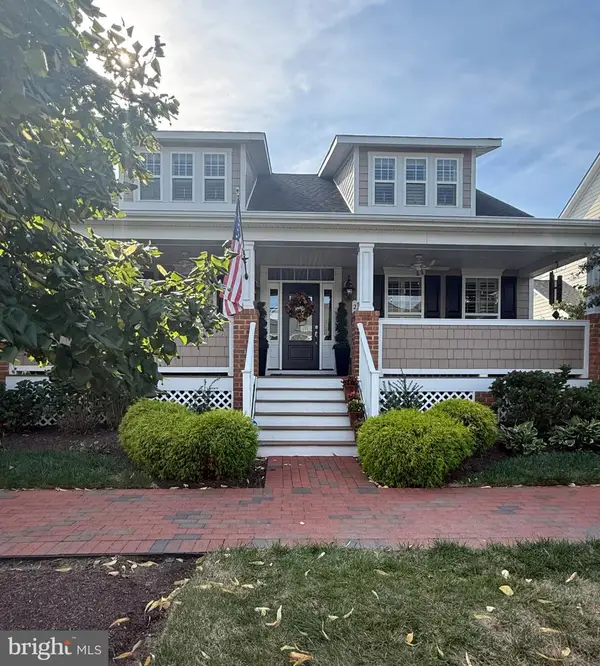 $799,000Coming Soon3 beds 3 baths2,575 sq. ft.
223 Evelyne St, CHESTER, MD 21619
MLS# MDQA2018948Listed by: SAMSON PROPERTIES - Coming Soon
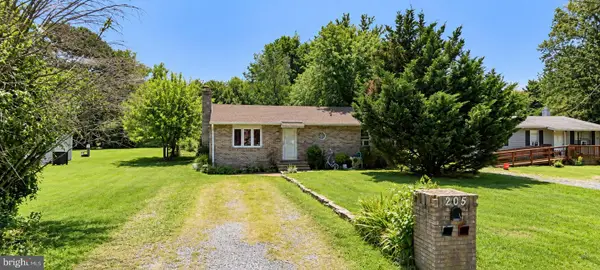 $300,000Coming Soon3 beds 2 baths1,160 sq. ft.
205 Dominion Ln, CHESTER, MD 21619
MLS# MDQA2018906Listed by: EXP REALTY, LLC - Coming SoonOpen Sun, 11am to 1pm
 $790,000Coming Soon3 beds 2 baths2,331 sq. ft.
117 Harrier Way, CHESTER, MD 21619
MLS# MDQA2018792Listed by: RE/MAX EXECUTIVE - Coming Soon
 $1,199,900Coming Soon5 beds 3 baths3,000 sq. ft.
162 Kirwans Landing Ln, CHESTER, MD 21619
MLS# MDQA2018812Listed by: NEXT STEP REALTY - Coming Soon
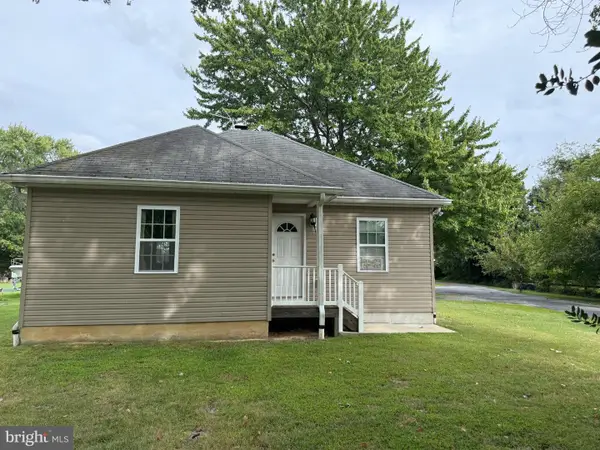 $599,000Coming Soon5 beds 3 baths1,852 sq. ft.
231 Dominion Rd, CHESTER, MD 21619
MLS# MDQA2018864Listed by: LONG & FOSTER REAL ESTATE, INC. - New
 $749,990Active3 beds 3 baths2,602 sq. ft.
830 Warbler Way #2824, CHESTER, MD 21619
MLS# MDQA2018942Listed by: BERKSHIRE HATHAWAY HOMESERVICES PENFED REALTY - OP - New
 $789,990Active2 beds 3 baths1,900 sq. ft.
830 Warbler Way #2843, CHESTER, MD 21619
MLS# MDQA2018944Listed by: BERKSHIRE HATHAWAY HOMESERVICES PENFED REALTY - OP - New
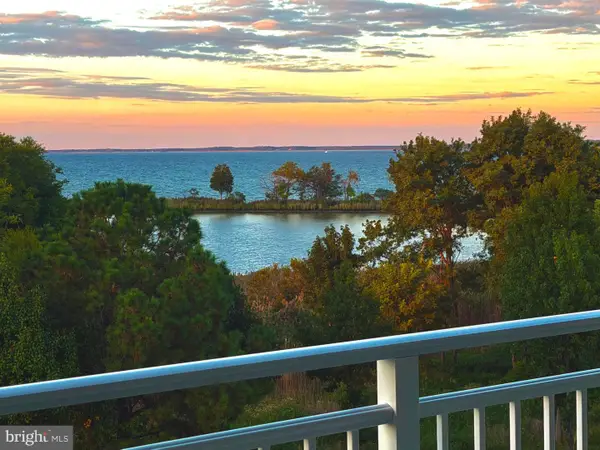 $744,900Active2 beds 3 baths1,900 sq. ft.
111 Marshgrass Way #43, CHESTER, MD 21619
MLS# MDQA2018854Listed by: LONG & FOSTER REAL ESTATE, INC. - New
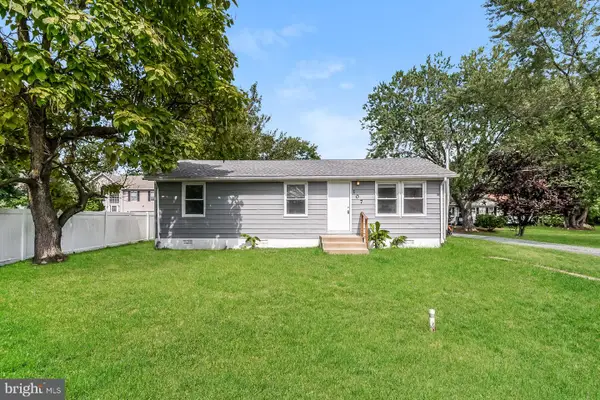 $330,000Active3 beds 1 baths960 sq. ft.
107 Lee Rd, CHESTER, MD 21619
MLS# MDQA2018842Listed by: OPEN DOOR BROKERAGE, LLC


Protect your home and budget from life's surprises with an Assurant Home Warranty, backed by a partner that supports you through every step of homeownership. Explore Plans.
© 2023 - 2026 ERA Franchise Systems LLC. All rights reserved. ERA Franchise Systems LLC fully supports the principles of the Fair Housing Act and the Equal Opportunity Act. ERA, ERA Real Estate powered, and their respective logos are registered service marks of ERA Franchise Systems LLC. Each office is independently owned and operated.