
302 Merganser Ct #a, Chester, MD 21619
Local realty services provided by:O'BRIEN REALTY ERA POWERED
302 Merganser Ct #a,Chester, MD 21619
$309,900
- 2 Beds
- 2 Baths
- 1,073 sq. ft.
- Condominium
- Active
Listed by: jennifer l kenney
Office: keller williams flagship
MLS#:MDQA2018076
Source:BRIGHTMLS
Price summary
- Price:$309,900
- Price per sq. ft.:$288.82
About this home
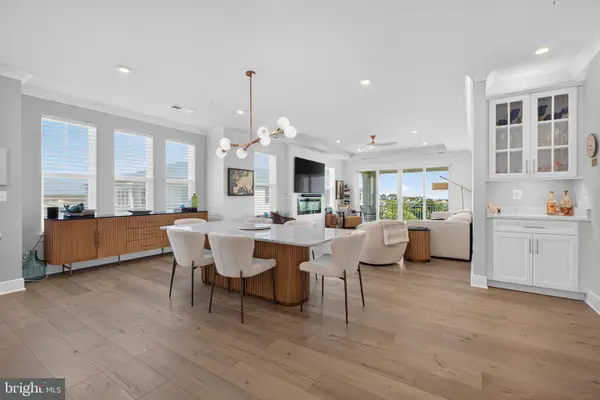
Welcome to coastal living in this beautifully updated first-floor, end-unit condo, offering the perfect blend of comfort, convenience, and resort-style amenities in one of Kent Island's most sought-after communities. With no stairs to navigate and handicap-accessible features, this home provides effortless everyday living while enjoying the added privacy and abundant natural light that only an end unit can offer.
The beautifully updated kitchen features new quartz countertops, backsplash, a breakfast bar, newer stainless steel appliances, and abundant cabinetry, making it as functional as it is stylish. The adjoining dining area flows seamlessly to the private deck through sliding glass doors, bringing the outdoors in and making entertaining a breeze. Fresh paint, carpet, kitchen appliances, HVAC and washer/dryer are all less than 4 years old.
The spacious primary suite serves as a relaxing retreat with a large walk-in closet and private ensuite bath. A second generously sized bedroom offers exceptional flexibility for guests, a home office, or family visits, while elegant plantation shutters add timeless charm and character to both bedrooms.
Life at Bayside is about much more than the home itself. Residents enjoy a truly maintenance-free lifestyle, with exterior maintenance and community upkeep handled by the condominium association, leaving more time to enjoy everything Kent Island has to offer. Community amenities include a clubhouse, swimming pool, fitness center, tennis courts, beautifully landscaped grounds, and Castle Marina just a short walk away.
Outdoor enthusiasts will appreciate being only steps from the Cross Island Trail, offering miles of scenic walking and biking paths showcasing the natural beauty of the Chesapeake Bay. Ideally located near waterfront dining, shopping, and local attractions, this home also provides easy access to Route 50 and the Chesapeake Bay Bridge, international airports and coastal beaches, making commuting and travel exceptionally convenient.
Where every day feels like a vacation—and the only thing left to maintain is your schedule....
Contact an agent
Home facts
- Year built:1998
- Subdivision & Development:BAYSIDE MARINA
- Listing ID #:MDQA2018076
- Added:6 day(s) ago
- Updated:August 01, 2026 at 10:29 AM
Rooms and interior
- Bedrooms:2
- Total bathrooms:2
- Full bathrooms:2
- Flooring:Carpet, Ceramic Tile, Luxury Vinyl Plank
- Dining Description:Combination Kitchen/Dining, Dining Room
- Bathrooms Description:Bathroom 2, Primary Bath(s), Primary Bathroom
- Kitchen Description:Breakfast Area, Crown Moldings, Dishwasher, Icemaker, Microwave, Oven/Range - Electric, Recessed Lighting, Refrigerator, Upgraded Countertops
- Bedroom Description:Entry Level Bedroom, Primary Bedroom
- Living area:1,073 sq. ft.
Heating and cooling
- Cooling:Heat Pump(s)
- Heating:Electric, Heat Pump(s)
Structure and exterior
- Year built:1998
- Building area:1,073 sq. ft.
- Lot Features:Pond
- Architectural Style:Coastal, Contemporary
- Construction Materials:Vinyl Siding
- Exterior Features:Deck(s), Sidewalks
- Levels:1 Story
Schools
- High school:KENT ISLAND
- Middle school:STEVENSVILLE
- Elementary school:BAYSIDE
Utilities
- Water:Public
- Sewer:Public Sewer
Finances and disclosures
- Price:$309,900
- Price per sq. ft.:$288.82
- Tax amount:$2,362 (2026)
Features and amenities
- Laundry features:Dryer, Dryer In Unit, Washer, Washer In Unit, Washer/Dryer Hookups Only, Washer/Dryer Stacked
- Amenities:Crown Moldings, Recessed Lighting, Smoke Detector, Sprinkler System - Indoor
Parking
- Parking description:Handicap Parking, Parking Lot
New listings near 302 Merganser Ct #a
- Coming Soon
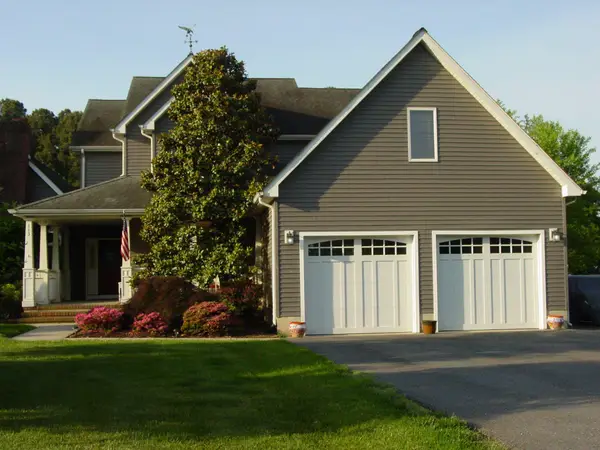 $868,000Coming Soon4 beds 3 baths
113 Bentons Pleasure Rd, CHESTER, MD 21619
MLS# MDQA2018142Listed by: CUMMINGS & CO. REALTORS - Coming Soon
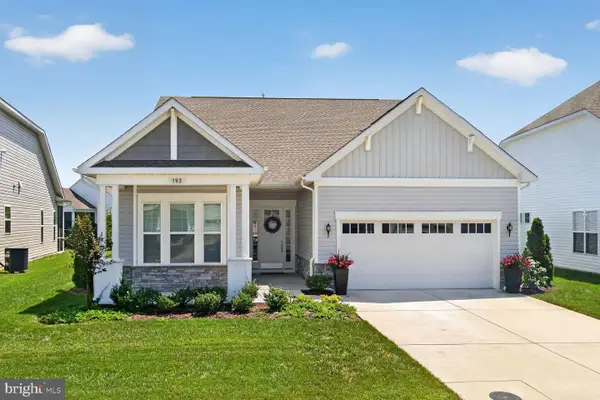 $856,000Coming Soon3 beds 3 baths
193 Spinnaker Way, CHESTER, MD 21619
MLS# MDQA2018122Listed by: LONG & FOSTER REAL ESTATE, INC. - Coming Soon
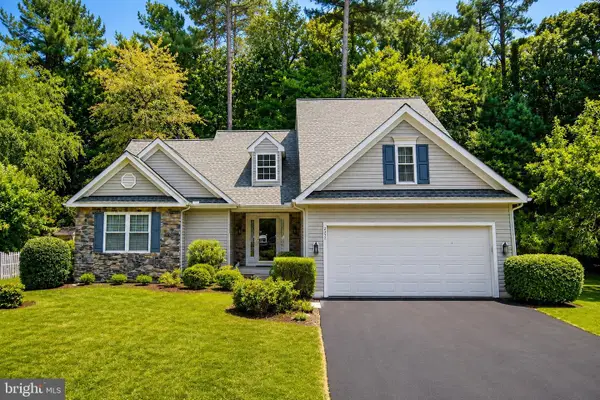 $555,000Coming Soon4 beds 3 baths
532 Cross Creek Ct, CHESTER, MD 21619
MLS# MDQA2017890Listed by: LONG & FOSTER REAL ESTATE, INC. - Open Sat, 9:30 to 11:30amNew
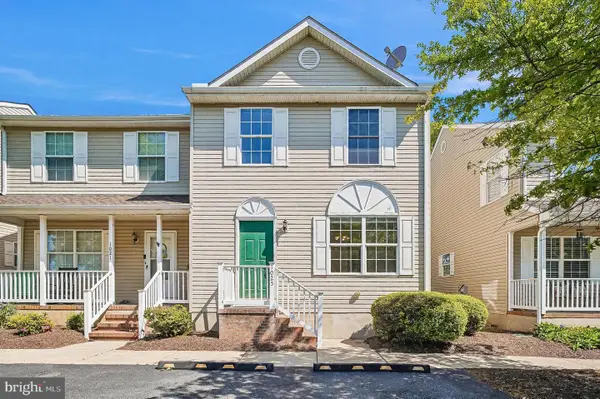 $298,000Active3 beds 3 baths1,400 sq. ft.
1025 Dundee Ct, CHESTER, MD 21619
MLS# MDQA2018108Listed by: RE/MAX EXECUTIVE - New
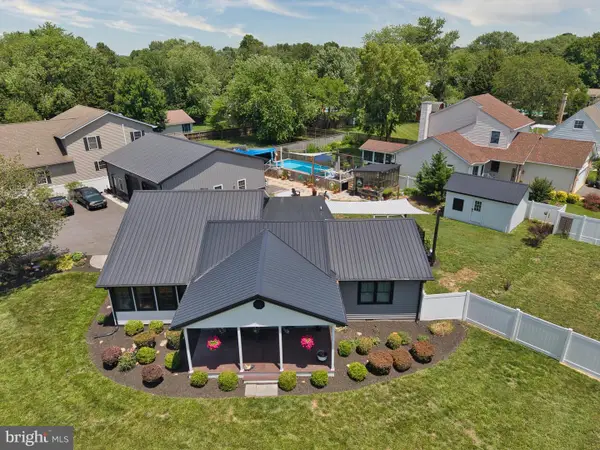 $689,000Active3 beds 2 baths2,075 sq. ft.
2702 Harrington Rd, CHESTER, MD 21619
MLS# MDQA2017816Listed by: ROSENDALE REALTY - New
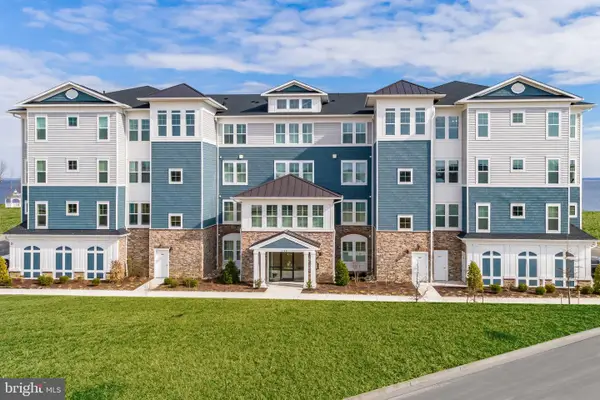 $609,990Active2 beds 3 baths2,003 sq. ft.
102 Boatswain Way #2912, CHESTER, MD 21619
MLS# MDQA2018092Listed by: BERKSHIRE HATHAWAY HOMESERVICES PENFED REALTY - OP - New
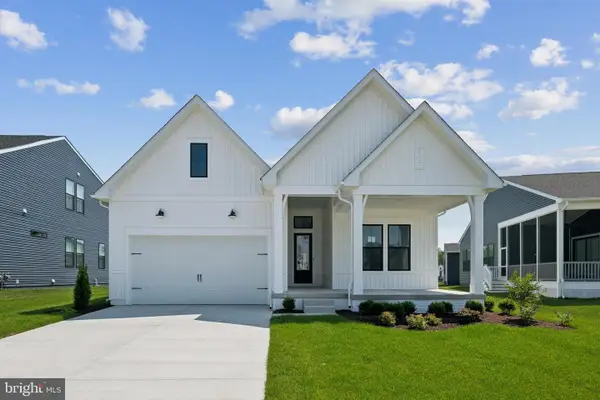 $1,400,000Active2 beds 3 baths2,010 sq. ft.
216 Kingfisher Ln, CHESTER, MD 21619
MLS# MDQA2018096Listed by: BERKSHIRE HATHAWAY HOMESERVICES PENFED REALTY - OP - New
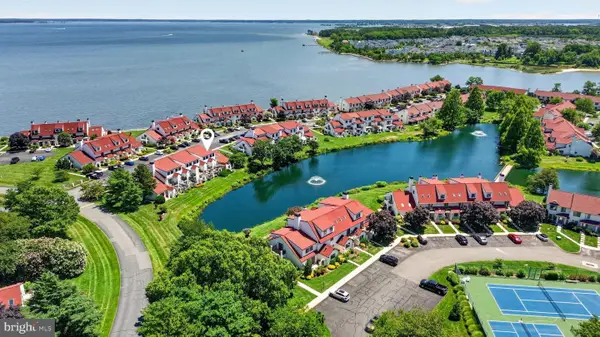 $225,000Active1 beds 1 baths640 sq. ft.
26-b Queen Anne Way, CHESTER, MD 21619
MLS# MDQA2018040Listed by: REALTY NAVIGATOR - New
 $998,000Active3 beds 3 baths
111 Marshgrass Way #41, CHESTER, MD 21619
MLS# MDQA2017940Listed by: LONG & FOSTER REAL ESTATE, INC.


Protect your home and budget from life's surprises with an Assurant Home Warranty, backed by a partner that supports you through every step of homeownership. Explore Plans.
© 2023 - 2026 ERA Franchise Systems LLC. All rights reserved. ERA Franchise Systems LLC fully supports the principles of the Fair Housing Act and the Equal Opportunity Act. ERA, ERA Real Estate powered, and their respective logos are registered service marks of ERA Franchise Systems LLC. Each office is independently owned and operated.