
103 Metcalf Rd, Chestertown, MD 21620
Local realty services provided by:ERA Liberty Realty
103 Metcalf Rd,Chestertown, MD 21620
$259,900
- 3 Beds
- 3 Baths
- 1,280 sq. ft.
- Townhouse
- Active
Listed by: david j. moore
Office: real broker, llc. - chester
MLS#:MDKE2007148
Source:BRIGHTMLS
Price summary
- Price:$259,900
- Price per sq. ft.:$203.05
About this home
Ask about our SELLER-PAID RATE BUYDOWN — the builder is paying to permanently lower your interest rate when you finance with our preferred lender, who is also contributing toward your closing costs. The result: a dramatically lower monthly payment on a brand-new home, saving you well over a hundred dollars every month — even more on lower-down-payment financing. This is real payment relief in today's market — often the difference between watching and owning. Brand-new construction in the heart of Chestertown. Buydown applies with use of preferred lender; see agent for details.
Brand new home in Historic Chestertown available for move-in now. This home features luxury vinyl plank flooring throughout, a spacious living room, eat-in kitchen with white shaker cabinets, granite countertops, and stainless steel appliances, plus a covered patio off the kitchen for outdoor enjoyment. Upstairs you’ll find generously sized bedrooms including a large primary suite with walk-in closet and private bath. Additional highlights include exclusive financing opportunities with zero down payment loans, paid closing cost programs, and discounted interest rates—making it possible to own this home for less than area rents. Delivered at the asking price as shown in the photos, this home combines modern style, comfort, and convenience in one of Chestertown’s most historic locations. Ask about Special Financing Offers and how to get $7,500 or more in closing help from the builder's preferred lender and on select models, while they last!...
Contact an agent
Home facts
- Year built:2025
- Subdivision & Development:CHESTER ARMS
- Listing ID #:MDKE2007148
- Added:1 day(s) ago
- Updated:October 01, 2026 at 03:01 PM
Rooms and interior
- Bedrooms:3
- Total bathrooms:3
- Full bathrooms:2
- Half bathrooms:1
- Flooring:Carpet, Luxury Vinyl Plank
- Dining Description:Combination Kitchen/Dining
- Kitchen Description:Built-In Microwave, Carpet, Dishwasher, Kitchen - Country, Kitchen - Table Space, Oven/Range - Electric, Refrigerator, Stainless Steel Appliances, Upgraded Countertops
- Bedroom Description:Carpet
- Living area:1,280 sq. ft.
Heating and cooling
- Cooling:Ceiling Fan(s), Central A/C
- Heating:Electric, Heat Pump - Electric BackUp
Structure and exterior
- Roof:Asphalt
- Year built:2025
- Building area:1,280 sq. ft.
- Lot area:0.13 Acres
- Architectural Style:Colonial
- Construction Materials:Vinyl Siding
- Exterior Features:Patio(s)
- Foundation Description:Slab
- Levels:2 Stories
Schools
- High school:KENT COUNTY
Utilities
- Water:Public
- Sewer:Public Sewer
Finances and disclosures
- Price:$259,900
- Price per sq. ft.:$203.05
Features and amenities
- Laundry features:Hookup
- Amenities:200+ Amp Service, Carpet, Ceiling Fan(s), Double Pane Windows, Sprinkler System
Parking
- Parking description:Concrete Driveway
New listings near 103 Metcalf Rd
- Coming Soon
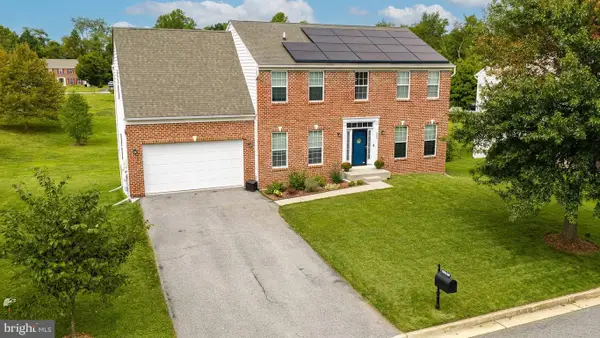 $499,999Coming Soon4 beds 4 baths3,506 sq. ft.
331 Devon Dr, CHESTERTOWN, MD 21620
MLS# MDKE2007134Listed by: COLDWELL BANKER CHESAPEAKE REAL ESTATE COMPANY - Coming Soon
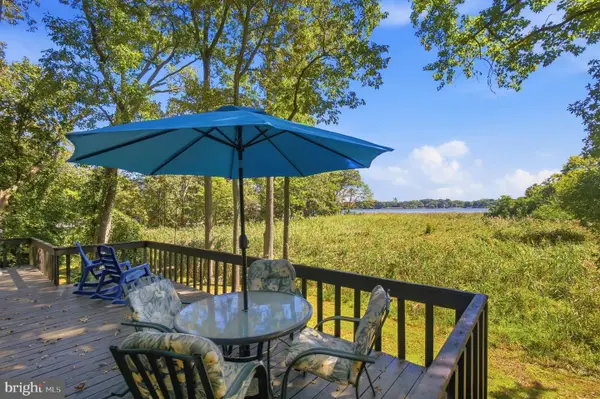 $495,000Coming Soon3 beds 3 baths1,656 sq. ft.
10 Cedar Chase Ct, CHESTERTOWN, MD 21620
MLS# MDKE2007124Listed by: CROSS STREET REALTORS LLC - Coming SoonOpen Sat, 10am to 1pm
 $675,000Coming Soon5 beds 3 baths2,838 sq. ft.
212 Washington Ave, CHESTERTOWN, MD 21620
MLS# MDKE2007016Listed by: COLDWELL BANKER CHESAPEAKE REAL ESTATE COMPANY - New
 $1,800,000Active4 beds 4 baths3,540 sq. ft.
Little Harbor Way #1, CHESTERTOWN, MD 21620
MLS# MDKE2007154Listed by: GUNTHER-MCCLARY REAL ESTATE - New
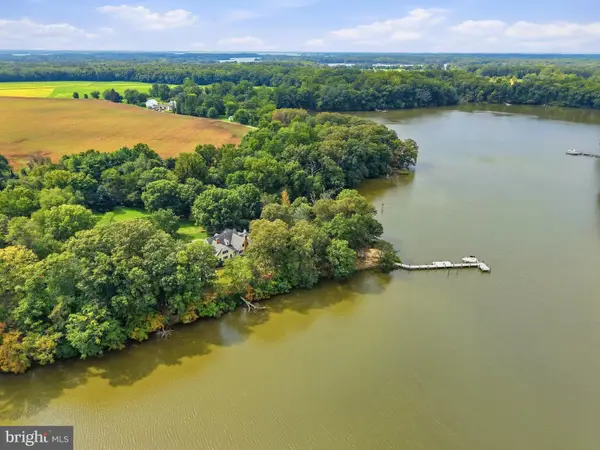 $2,895,000Active5 beds 4 baths5,938 sq. ft.
6324 Quaker Neck Rd, CHESTERTOWN, MD 21620
MLS# MDKE2007098Listed by: CROSS STREET REALTORS LLC 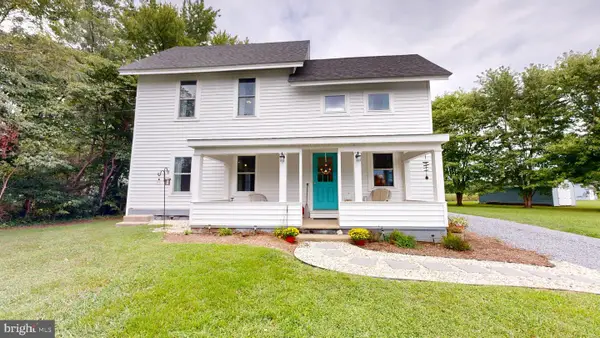 $329,900Active2 beds 2 baths1,440 sq. ft.
22974 Bay Shore Rd, CHESTERTOWN, MD 21620
MLS# MDKE2007106Listed by: BENSON & MANGOLD, LLC- Open Sat, 11am to 1pm
 $489,000Active2 beds 2 baths1,098 sq. ft.
105 N Water St #3, CHESTERTOWN, MD 21620
MLS# MDKE2007112Listed by: COLDWELL BANKER CHESAPEAKE REAL ESTATE COMPANY 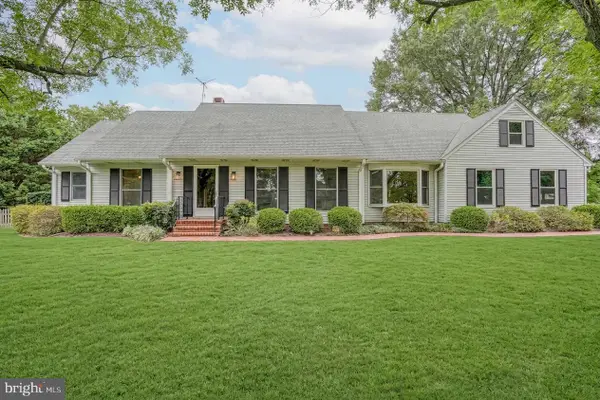 $659,999Pending3 beds 4 baths2,716 sq. ft.
7712 Waterview Ln, CHESTERTOWN, MD 21620
MLS# MDKE2007104Listed by: COLDWELL BANKER CHESAPEAKE REAL ESTATE COMPANY- Open Sat, 2 to 3:30pm
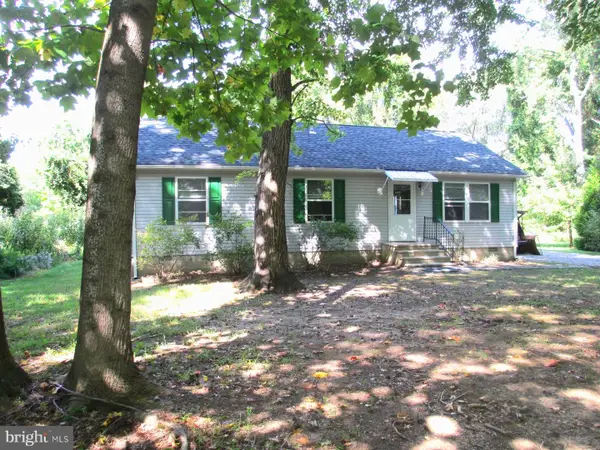 $289,000Active3 beds 2 baths1,056 sq. ft.
8732 Elm Rd, CHESTERTOWN, MD 21620
MLS# MDKE2007082Listed by: COLDWELL BANKER CHESAPEAKE REAL ESTATE COMPANY


Protect your home and budget from life's surprises with an Assurant Home Warranty, backed by a partner that supports you through every step of homeownership. Explore Plans.
© 2023 - 2026 ERA Franchise Systems LLC. All rights reserved. ERA Franchise Systems LLC fully supports the principles of the Fair Housing Act and the Equal Opportunity Act. ERA, ERA Real Estate powered, and their respective logos are registered service marks of ERA Franchise Systems LLC. Each office is independently owned and operated.