
124 Wilton Rd, Chestertown, MD 21620
Local realty services provided by:ERA Byrne Realty
Listed by: elizabeth middleton green
Office: doug ashley realtors, llc.
MLS#:MDQA2018272
Source:BRIGHTMLS
Price summary
- Price:$299,900
- Price per sq. ft.:$284
About this home
MOVE IN READY!! Charming 3 bedroom ranch home in the desirable water oriented community of Chester Harbor. This recently updated home offers a wonderful blend of modern comfort, convenience and peaceful surroundings. The home features a carefully updated galley kitchen with beautiful custom countertops, soft close cabinets and stainless steel appliances. The home also offers a reverse-osmosis water system in the kitchen. Numerous updates have been completed recently, including new LVP flooring, carpet, light fixtures, a new roof in 2020, new windows in 2021, new exterior and entry doors in 2023. Perfect location for dog lovers with a recently added split-rail fence enclosing the backyard.
Walking distance to Round Top Park and minutes from Downtown Chestertown where you can enjoy local restaurants, shops, waterfront attractions, the dog park and the popular farmers market every Saturday! Don't miss this opportunity to make this wonderful property your new home!
Contact an agent
Home facts
- Year built:1976
- Subdivision & Development:CHESTER HARBOR
- Listing ID #:MDQA2018272
- Added:49 day(s) ago
- Updated:October 01, 2026 at 03:01 PM
Rooms and interior
- Bedrooms:3
- Total bathrooms:1
- Full bathrooms:1
- Rooms Total:7
- Flooring:Carpet, Luxury Vinyl Plank
- Bathrooms Description:Bathroom 1, Bathroom 2, Bathroom 3, Full Bath
- Kitchen Description:Built-In Microwave, Built-Ins, Carpet, Cooktop, Dishwasher, Energy Efficient Appliances, Exhaust Fan, Kitchen - Eat-In, Kitchen - Galley, Kitchen - Table Space, Oven - Self Cleaning, Refrigerator, Stainless Steel Appliances, Upgraded Countertops, Water Heater - Tankless
- Bedroom Description:Carpet
- Living area:1,056 sq. ft.
Heating and cooling
- Cooling:Ceiling Fan(s), Window Unit(s)
- Heating:Baseboard - Electric, Electric
Structure and exterior
- Roof:Asphalt
- Year built:1976
- Building area:1,056 sq. ft.
- Lot area:0.34 Acres
- Lot Features:Backs to Trees, Cleared, Front Yard, Rear Yard
- Architectural Style:Ranch/Rambler
- Construction Materials:Frame
- Exterior Features:Enclosed, Play Area, Play Equipment
- Foundation Description:Crawl Space
- Levels:1 Story
Schools
- High school:QUEEN ANNE'S COUNTY
- Middle school:SUDLERSVILLE
- Elementary school:CHURCH HILL
Utilities
- Water:Private, Well
- Sewer:Septic Exists
Finances and disclosures
- Price:$299,900
- Price per sq. ft.:$284
- Tax amount:$1,661 (2025)
Features and amenities
- Laundry features:Dryer - Electric, Has Laundry, Laundry, Washer
- Amenities:200+ Amp Service, Attic, Built-Ins, Carpet, Ceiling Fan(s), Water Treat System, Window Treatments
Parking
- Parking description:Off Street
New listings near 124 Wilton Rd
- Coming Soon
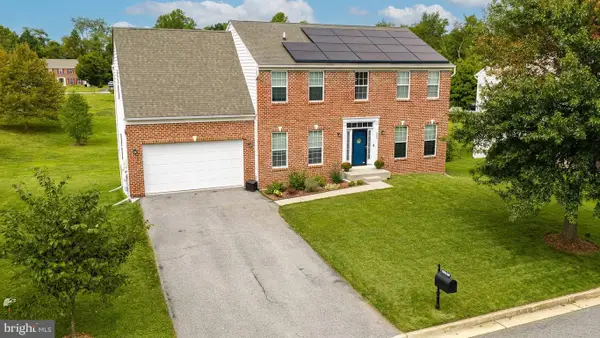 $499,999Coming Soon4 beds 4 baths3,506 sq. ft.
331 Devon Dr, CHESTERTOWN, MD 21620
MLS# MDKE2007134Listed by: COLDWELL BANKER CHESAPEAKE REAL ESTATE COMPANY - Coming Soon
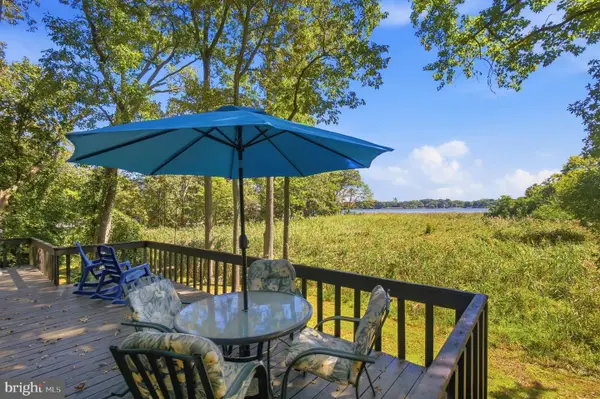 $495,000Coming Soon3 beds 3 baths1,656 sq. ft.
10 Cedar Chase Ct, CHESTERTOWN, MD 21620
MLS# MDKE2007124Listed by: CROSS STREET REALTORS LLC - Coming SoonOpen Sat, 10am to 1pm
 $675,000Coming Soon5 beds 3 baths2,838 sq. ft.
212 Washington Ave, CHESTERTOWN, MD 21620
MLS# MDKE2007016Listed by: COLDWELL BANKER CHESAPEAKE REAL ESTATE COMPANY - New
 $1,800,000Active4 beds 4 baths3,540 sq. ft.
Little Harbor Way #1, CHESTERTOWN, MD 21620
MLS# MDKE2007154Listed by: GUNTHER-MCCLARY REAL ESTATE - New
 $259,900Active3 beds 3 baths1,280 sq. ft.
103 Metcalf Rd, CHESTERTOWN, MD 21620
MLS# MDKE2007148Listed by: REAL BROKER, LLC - CHESTER - New
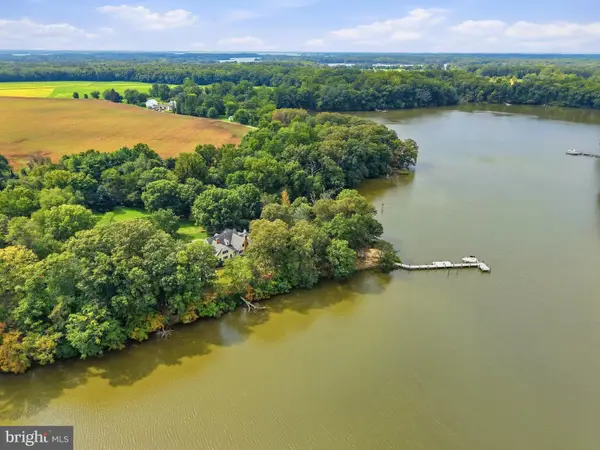 $2,895,000Active5 beds 4 baths5,938 sq. ft.
6324 Quaker Neck Rd, CHESTERTOWN, MD 21620
MLS# MDKE2007098Listed by: CROSS STREET REALTORS LLC 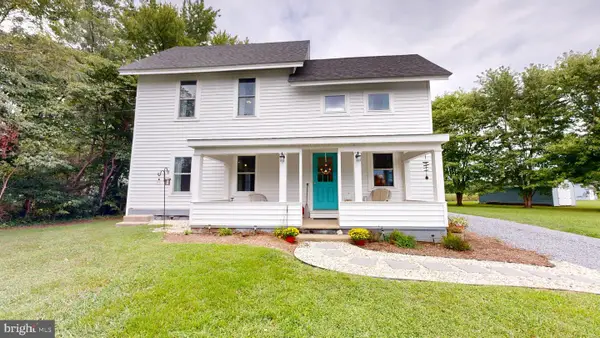 $329,900Active2 beds 2 baths1,440 sq. ft.
22974 Bay Shore Rd, CHESTERTOWN, MD 21620
MLS# MDKE2007106Listed by: BENSON & MANGOLD, LLC- Open Sat, 11am to 1pm
 $489,000Active2 beds 2 baths1,098 sq. ft.
105 N Water St #3, CHESTERTOWN, MD 21620
MLS# MDKE2007112Listed by: COLDWELL BANKER CHESAPEAKE REAL ESTATE COMPANY 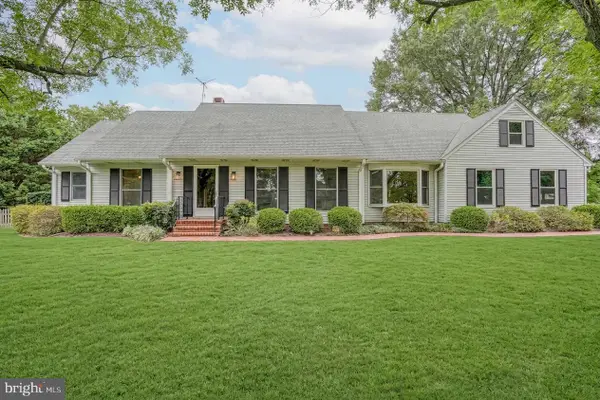 $659,999Pending3 beds 4 baths2,716 sq. ft.
7712 Waterview Ln, CHESTERTOWN, MD 21620
MLS# MDKE2007104Listed by: COLDWELL BANKER CHESAPEAKE REAL ESTATE COMPANY- Open Sat, 2 to 3:30pm
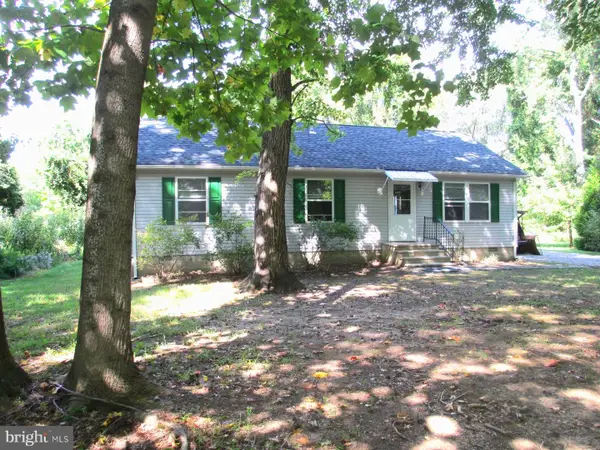 $289,000Active3 beds 2 baths1,056 sq. ft.
8732 Elm Rd, CHESTERTOWN, MD 21620
MLS# MDKE2007082Listed by: COLDWELL BANKER CHESAPEAKE REAL ESTATE COMPANY


Protect your home and budget from life's surprises with an Assurant Home Warranty, backed by a partner that supports you through every step of homeownership. Explore Plans.
© 2023 - 2026 ERA Franchise Systems LLC. All rights reserved. ERA Franchise Systems LLC fully supports the principles of the Fair Housing Act and the Equal Opportunity Act. ERA, ERA Real Estate powered, and their respective logos are registered service marks of ERA Franchise Systems LLC. Each office is independently owned and operated.