
8901 S Bayview Dr, Chestertown, MD 21620
Local realty services provided by:Pagoda Realty ERA Powered
Listed by: grace m crockett
Office: doug ashley realtors, llc.
MLS#:MDKE2007118
Source:BRIGHTMLS
Price summary
- Price:$525,000
- Price per sq. ft.:$286.42
About this home
The Perfect Maryland Retreat with Chesapeake Bay Views Close By.
Experience the quality of a custom-built Cape Cod crafted by a reputable local builder. Lovingly maintained by its original owner, this home is completely move-in ready and features a freshly painted interior throughout. Whether you are looking for a full-time residence, a weekend getaway, or a holiday retreat, this property offers a peaceful escape.
The home features a Chestertown address but sits closer to Rock Hall, giving you the absolute best of both worlds. You are perfectly positioned to enjoy the vibrant Rock Hall festivities and marinas, while still being just a short drive from the famous Chestertown Farmers Market and Historic Downtown, with their variety of Festivals and events throughout the Year.
Arrive via the welcoming, roomy front porch, an inviting space to sit, relax, and take in the quiet surroundings. Inside, the main level features an open floor plan where the living room, anchored by a cozy propane fireplace, flows beautifully into the dining area to make the space feel inviting and roomy. The eat-in kitchen opens directly onto a back deck, making outdoor grilling and relaxation easy. The highly sought-after primary bedroom is conveniently located on the main level for easy first-floor living.
Upstairs includes additional bedrooms, plenty of easy-access storage space, and a versatile, fully finished bonus room over the garage with a convenient interior entrance—ideal for a home office, hobby room, or guest suite.
For hobbies and storage, the property excels. The oversized garage offers ample room for parking plus a dedicated project/workshop space. Below, a partial walk-out basement provides exterior access, making it incredibly easy to store gear or access the home's systems.
Situated in a desirable water-oriented community, you will enjoy peekaboo views of the Chesapeake Bay right from the house. Best of all, the neighborhood features its own small private beach for easy enjoyment, making it effortless to relax by the water and perfect for collecting sea glass, beachcombing, and watching the sunset.
This classic, beautifully refreshed home is ready for its next chapter!...
Contact an agent
Home facts
- Year built:2004
- Subdivision & Development:TOLCHESTER ESTATES
- Listing ID #:MDKE2007118
- Added:6 day(s) ago
- Updated:October 23, 2026 at 02:00 PM
Rooms and interior
- Bedrooms:3
- Total bathrooms:3
- Full bathrooms:2
- Half bathrooms:1
- Flooring:Carpet, Ceramic Tile, Hardwood
- Dining Description:Combination Dining/Living, Combination Kitchen/Dining, Dining Area, Dining Room
- Bathrooms Description:Primary Bath(s)
- Kitchen Description:Breakfast Area, Built-In Microwave, Built-Ins, Butlers Pantry, Carpet, Dishwasher, Freezer, Icemaker, Kitchen - Eat-In, Kitchen - Table Space, Oven/Range - Gas, Pantry, Refrigerator, Stove, Upgraded Countertops, Water Heater
- Bedroom Description:Carpet, Entry Level Bedroom, Walk In Closet(s)
- Basement:Yes
- Basement Description:Daylight, Outside Entrance, Partial, Poured Concrete, Side Entrance, Walkout Level, Workshop
- Living area:1,833 sq. ft.
Heating and cooling
- Cooling:Ceiling Fan(s), Central A/C, Heat Pump(s)
- Heating:90% Forced Air, Electric, Propane - Leased
Structure and exterior
- Roof:Architectural Shingle
- Year built:2004
- Building area:1,833 sq. ft.
- Lot area:0.46 Acres
- Lot Features:Backs to Trees, Bayblock, Front Yard, Rear Yard, SideYard(s)
- Architectural Style:Cape Cod
- Construction Materials:Advanced Framing, Asphalt, Block, Brick, Concrete, Stick Built, Tile, Vinyl Siding
- Exterior Features:Brick, Deck(s), Porch(es), Private Beach
- Foundation Description:Concrete Perimeter, Permanent
- Levels:2 1/2 Stories
Utilities
- Water:Well
- Sewer:Grinder Pump
Finances and disclosures
- Price:$525,000
- Price per sq. ft.:$286.42
- Tax amount:$3,203 (2026)
Features and amenities
- Laundry features:Dryer - Electric, Laundry, Washer
- Amenities:Attic, Built-Ins, Carpet, Ceiling Fan(s), Water Treat System
Parking
- Parking description:Attached Garage, Crushed Stone, Garage - Front Entry, Garage Door Opener, Inside Access, Oversized
- Garage:Yes
- Garage spaces:2
New listings near 8901 S Bayview Dr
- New
 $365,000Active3 beds 3 baths2,294 sq. ft.
24607 Chestertown Rd, CHESTERTOWN, MD 21620
MLS# MDKE2007204Listed by: COLDWELL BANKER CHESAPEAKE REAL ESTATE COMPANY - New
 $400,000Active2 beds 2 baths1,000 sq. ft.
21338 Virginia Ave, CHESTERTOWN, MD 21620
MLS# MDKE2007194Listed by: DOUG ASHLEY REALTORS, LLC  $296,000Pending3 beds 2 baths1,248 sq. ft.
203 Manor Ave, CHESTERTOWN, MD 21620
MLS# MDKE2007180Listed by: COLDWELL BANKER CHESAPEAKE REAL ESTATE COMPANY- Open Sat, 1 to 3pmNew
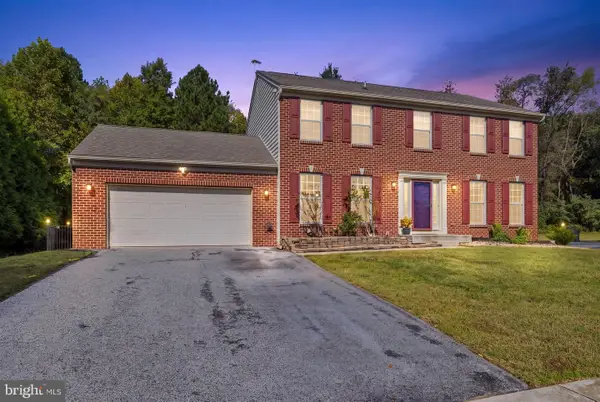 $425,000Active4 beds 3 baths3,165 sq. ft.
106 Harlan Loop, CHESTERTOWN, MD 21620
MLS# MDKE2007190Listed by: DOUGLAS REALTY LLC  $238,000Pending3 beds 1 baths1,008 sq. ft.
10484 Cogar Rd, CHESTERTOWN, MD 21620
MLS# MDKE2007056Listed by: LPT REALTY, LLC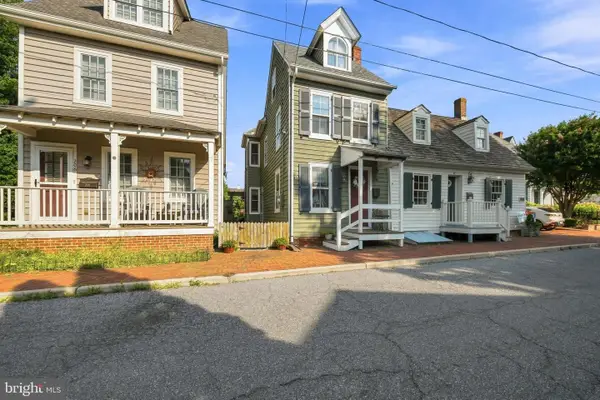 $565,000Pending2 beds 2 baths1,306 sq. ft.
204 S Water St, CHESTERTOWN, MD 21620
MLS# MDKE2007184Listed by: COLDWELL BANKER CHESAPEAKE REAL ESTATE COMPANY- Open Sat, 11am to 1pm
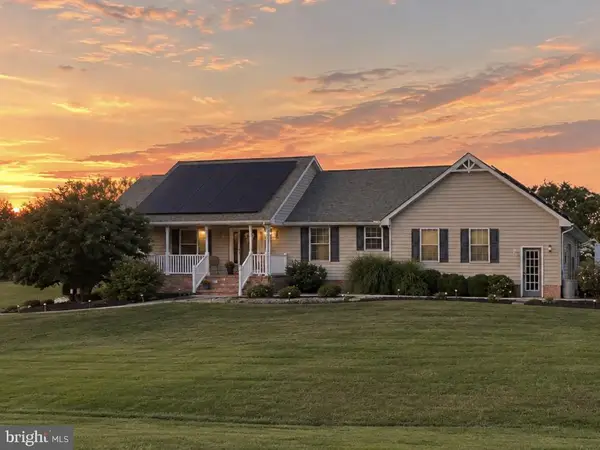 $679,900Active3 beds 4 baths3,228 sq. ft.
8986 Orchard Dr, CHESTERTOWN, MD 21620
MLS# MDKE2007150Listed by: BENSON & MANGOLD, LLC 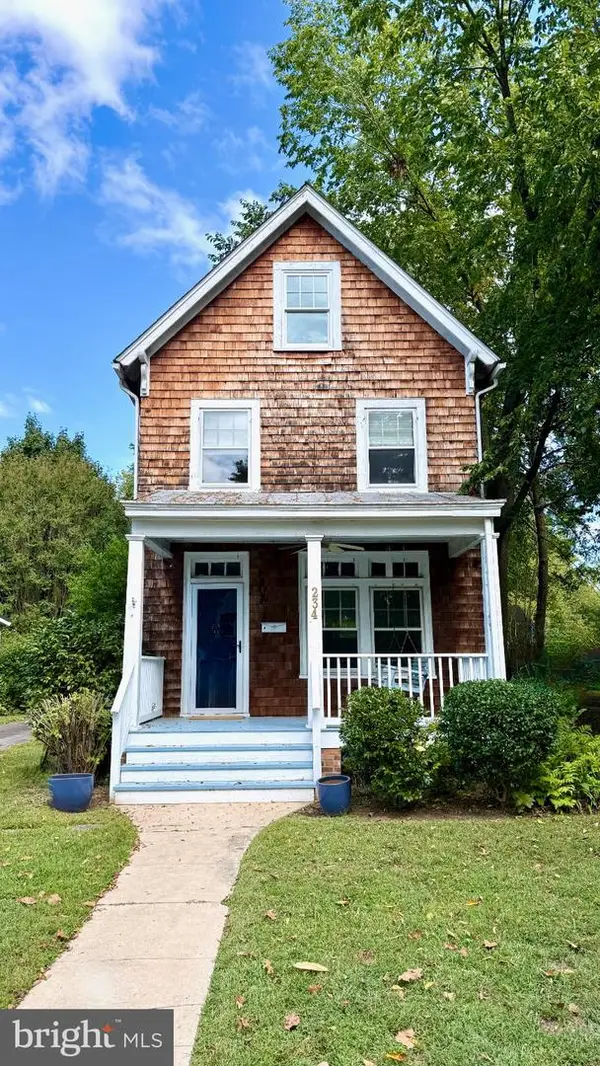 $325,000Active5 beds 2 baths1,802 sq. ft.
234 N Kent St, CHESTERTOWN, MD 21620
MLS# MDKE2007128Listed by: TTR SOTHEBY'S INTERNATIONAL REALTY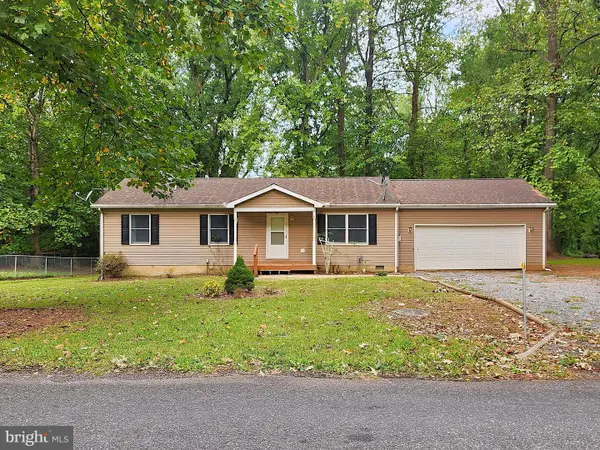 $312,500Active3 beds 2 baths1,080 sq. ft.
8820 Cumberland St, CHESTERTOWN, MD 21620
MLS# MDKE2007156Listed by: RE/MAX ADVANTAGE REALTY


Protect your home and budget from life's surprises with an Assurant Home Warranty, backed by a partner that supports you through every step of homeownership. Explore Plans.
© 2023 - 2026 ERA Franchise Systems LLC. All rights reserved. ERA Franchise Systems LLC fully supports the principles of the Fair Housing Act and the Equal Opportunity Act. ERA, ERA Real Estate powered, and their respective logos are registered service marks of ERA Franchise Systems LLC. Each office is independently owned and operated.