
5721 Forest Rd, Cheverly, MD 20785
Local realty services provided by:ERA Liberty Realty
5721 Forest Rd,Cheverly, MD 20785
$465,000
- 2 Beds
- 2 Baths
- - sq. ft.
- Single family
- Coming Soon
Listed by: chelsea ingrid henderson
Office: reverie residential
MLS#:MDPG2203764
Source:BRIGHTMLS
Price summary
- Price:$465,000
About this home
Welcome home to 5721 Forest Road, a charming home that sits majestically atop a small hill on a double, corner lot. This home was maintained impeccably by its owners, who beautifully landscaped the yard and enjoyed many a social gathering on the large patio and recently refinished deck. This 2 bedroom/2 bathroom home features a flex room on the main level (office/playroom/gym) with ambient floor heating and a partially finished basement with two additional flex rooms and a full bath, plus ample storage space. Hardwood floors gleam throughout. Not realizing their “move-up house” would come on the market so soon, the sellers recently invested in updating a number of the light fixtures and the HVAC, hot water heater, sump pumps and fireplace lining were all replaced in 2022.
Enjoy a walk to neighborhood playgrounds, the Cheverly Community Center, and the popular "Cheese Park," a gathering spot for locals. The Cheverly Swim and Racquet Club is up the street and the Cheverly Metro Station (Orange/Blue/Silver Line) is less than a mile away. This charming, tree-lined neighborhood is close to DC, Historic Hyattsville, the BW Parkway, Route 50, and ample retail shopping, including Wegmans, Trader Joe’s, and Whole Foods. Don't miss the opportunity to make this charming house your home!...
Contact an agent
Home facts
- Year built:1940
- Listing ID #:MDPG2203764
- Added:3 day(s) ago
- Updated:May 26, 2026 at 01:32 PM
Rooms and interior
- Bedrooms:2
- Total bathrooms:2
- Full bathrooms:2
- Dining Description:Dining Room
- Kitchen Description:Built-Ins, Crown Moldings, Dishwasher, Disposal, ENERGY STAR Dishwasher, ENERGY STAR Refrigerator, Exhaust Fan, Kitchen - Eat-In, Kitchen - Table Space, Microwave, Recessed Lighting, Upgraded Countertops
- Basement:Yes
- Basement Description:Connecting Stairway, Daylight, Full, Outside Entrance, Partial, Partially Finished, Rear Entrance, Walkout Stairs, Workshop
Heating and cooling
- Cooling:Central A/C
- Heating:Forced Air, Natural Gas
Structure and exterior
- Roof:Asphalt
- Year built:1940
- Lot Features:Corner, Landscaping, Trees/Wooded
- Architectural Style:Colonial
- Construction Materials:Brick
- Exterior Features:Deck(s), Patio(s), Secure Storage, Water Fountains
- Foundation Description:Brick/Mortar
- Levels:3 Story
Schools
- High school:BLADENSBURG
Utilities
- Water:Public
- Sewer:Public Sewer
Finances and disclosures
- Price:$465,000
- Tax amount:$6,705 (2025)
Features and amenities
- Laundry features:Dryer, Laundry
- Amenities:Bay/Bow Windows, Built-Ins, Crown Moldings, Double Pane Windows, Insulated Windows, Recessed Lighting, Window Treatments
Parking
- Parking description:Additional Storage Area, Concrete Driveway, Detached Garage, Garage - Front Entry, Garage Door Opener, Off Street, Paved Driveway
- Garage:Yes
- Garage spaces:1
New listings near 5721 Forest Rd
- Coming Soon
 $549,000Coming Soon4 beds 3 baths
6131 Montrose Rd, LANDOVER, MD 20785
MLS# MDPG2204210Listed by: REALTY ONE GROUP CAPITAL - New
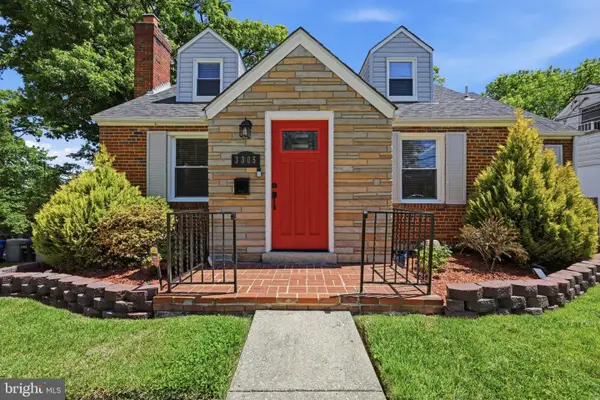 $585,000Active4 beds 3 baths1,456 sq. ft.
3305 Belleview Ave, CHEVERLY, MD 20785
MLS# MDPG2202174Listed by: KELLER WILLIAMS CAPITAL PROPERTIES - New
 $515,000Active3 beds 1 baths1,463 sq. ft.
3203 Belleview Ave, CHEVERLY, MD 20785
MLS# MDPG2191810Listed by: REAL BROKER, LLC  $475,000Active4 beds 2 baths1,938 sq. ft.
6317 Jason Ave, CHEVERLY, MD 20785
MLS# MDPG2203084Listed by: REVERIE RESIDENTIAL $545,000Active3 beds 2 baths1,840 sq. ft.
3123 Belleview Ave, CHEVERLY, MD 20785
MLS# MDPG2203298Listed by: REVERIE RESIDENTIAL $450,000Pending3 beds 1 baths1,420 sq. ft.
5707 Greenleaf Rd, CHEVERLY, MD 20785
MLS# MDPG2201962Listed by: CENTURY 21 NEW MILLENNIUM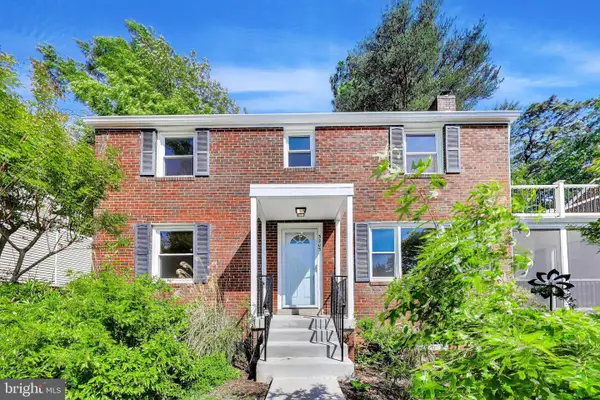 $499,900Pending3 beds 2 baths1,700 sq. ft.
3205 Crest Ave, CHEVERLY, MD 20785
MLS# MDPG2200506Listed by: CENTURY 21 NEW MILLENNIUM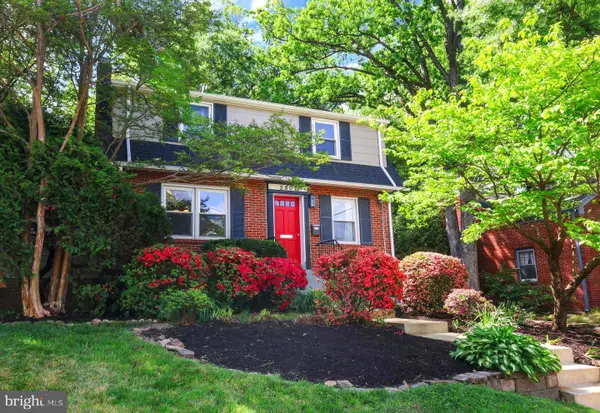 $575,000Pending4 beds 3 baths2,314 sq. ft.
5807 Carlyle, CHEVERLY, MD 20785
MLS# MDPG2196404Listed by: COMPASS $985,000Active4 beds 3 baths3,860 sq. ft.
3200 Belleview Ave, CHEVERLY, MD 20784
MLS# MDPG2196608Listed by: COASTAL REALTY MARYLAND


Protect your home and budget from life's surprises with an Assurant Home Warranty, backed by a partner that supports you through every step of homeownership. Explore Plans.
© 2023 - 2026 ERA Franchise Systems LLC. All rights reserved. ERA Franchise Systems LLC fully supports the principles of the Fair Housing Act and the Equal Opportunity Act. ERA, ERA Real Estate powered, and their respective logos are registered service marks of ERA Franchise Systems LLC. Each office is independently owned and operated.