
102 E Melrose St, Chevy Chase, MD 20815
Local realty services provided by:ERA Byrne Realty
102 E Melrose St,Chevy Chase, MD 20815
$2,895,000
- 5 Beds
- 5 Baths
- 3,200 sq. ft.
- Single family
- Active
Upcoming open houses
- Sat, Nov 1401:00 pm - 03:00 pm
- Sun, Nov 1502:00 pm - 04:00 pm
Listed by: connie carter
Office: compass
MLS#:MDMC2259440
Source:BRIGHTMLS
Price summary
- Price:$2,895,000
- Price per sq. ft.:$904.69
About this home
Some properties are defined by their rooms. This home is defined by its garden which was reimagined by well known landscape designer Kathryn Everett. Set on a prime .27-acre lot in the heart of Chevy Chase Village, this 1918 Center Hall Colonial is wrapped in one of the most private and fully realized landscapes in the neighborhood, decades in the making, with mature trees, specimen plantings, and a remarkable framework of stone, brick, and iron lends the property a depth, character, and serenity rarely found today.
The welcome begins at the street. A weathered fieldstone wall, softened by trailing ivy, encloses the front garden, where an iron gate opens to a bluestone walk edged in granite. Clipped boxwood lines the path to broad bluestone steps, and fern-filled urns flank the arched portico and its classic fanlight entry, all beneath a canopy of grand shade trees.
Behind the house, the garden unfolds as a succession of inviting destinations. A white pergola draped in heritage wisteria shelters a deep porch with space to dine a dozen guests under hanging lanterns. The steps descend to a herringbone brick terrace framed by boxwood, hornbeams, Japanese maples, and a towering bamboo screen that encloses the garden in green. A bocce court and a whimsical fountain add playfulness. There is year round interest with the wisteria-covered pergola blooming in the spring, or the red maple trees beyond the bluestone terrace, a lovely spot to gather for cool autumn evenings. There is a handsome path from the back porch to the detached two-car garage, finished in the same buttery stucco as the house and dressed with arched trellis panels, so even the walk to the car feels like a stroll through the park. Garage is equipped with an EV charger, lots of room for bikes and storage.
Inside, the home carries the graceful proportions of its era. A wood-burning fireplace with a finely detailed Federal-style mantel anchors the living room, where crown moldings, a plaster ceiling medallion, and windows on three sides fill the room with light. The first floor features an office library at the front, a double size Living room and large hallway. The gracious family room features arched windows draw the garden into view, and connects with a large eat-in kitchen. Upstairs the principal bedroom has a small library alcove and large dressing room that connects with the ensuite bath. Three more Bedrooms and lovely marble bath are on the second floor. The third floor features a grand guest suite or activity room including a bedroom and recently renovated bath. The unfinished basement is very large with a fourth bath, ready for a value added renovation. In total the house features five bedrooms and four and a half baths with room to grow downstairs or out the back, providing generous space for living and entertaining. Truly a garden sanctuary in Chevy Chase Village...
Contact an agent
Home facts
- Year built:1918
- Subdivision & Development:CHEVY CHASE
- Listing ID #:MDMC2259440
- Added:1 day(s) ago
- Updated:November 13, 2026 at 04:49 PM
Rooms and interior
- Bedrooms:5
- Total bathrooms:5
- Full bathrooms:4
- Half bathrooms:1
- Rooms Total:11
- Flooring:Hardwood
- Dining Description:Dining Area, Formal/Separate Dining Room
- Kitchen Description:Built-In Microwave, Built-In Range, Crown Moldings, Dishwasher, Disposal, Refrigerator, Stainless Steel Appliances
- Basement:Yes
- Basement Description:Connecting Stairway, Daylight, Partial, Poured Concrete, Unfinished
- Living area:3,200 sq. ft.
Heating and cooling
- Cooling:Central A/C, Zoned
- Heating:Forced Air, Natural Gas
Structure and exterior
- Roof:Slate
- Year built:1918
- Building area:3,200 sq. ft.
- Lot area:0.27 Acres
- Lot Features:Backs to Trees, Corner, Front Yard, Landscaping, Level, Premium, Rear Yard, SideYard(s), Suburban, Trees/Wooded
- Architectural Style:Colonial
- Construction Materials:Brick, Stucco
- Exterior Features:BBQ Grill, Deck(s), Extensive Hardscape, Exterior Lighting, Outbuilding(s), Patio(s), Play Area, Porch(es), Sport Court, Underground Lawn Sprinkler, Water Fountains
- Foundation Description:Block, Concrete Perimeter
- Levels:3 Story
Schools
- High school:BETHESDA-CHEVY CHASE
- Elementary school:ROSEMARY HILLS
Utilities
- Water:Public
- Sewer:Public Sewer
Finances and disclosures
- Price:$2,895,000
- Price per sq. ft.:$904.69
- Tax amount:$28,560 (2026)
Features and amenities
- Laundry features:Dryer, Washer
- Amenities:Atrium Windows, Cable TV, Crown Moldings, Electric Available, Insulated Windows, Main Entrance Lock, Natural Gas Available
Parking
- Parking description:Detached Garage, Electric Vehicle Charging Station(s), Garage - Front Entry, Garage Door Opener, Lighted Parking, Paved Driveway
- Garage:Yes
- Garage spaces:2
New listings near 102 E Melrose St
- Coming Soon
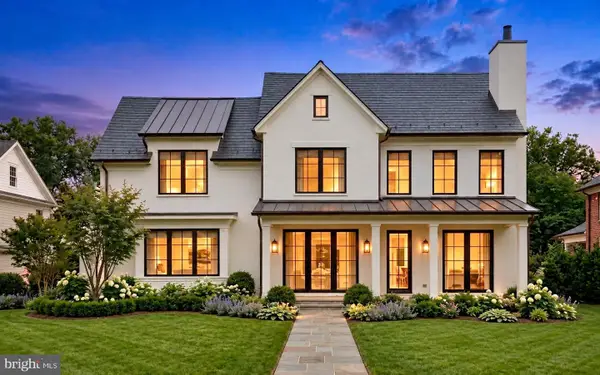 $5,200,000Coming Soon5 beds 7 baths5,860 sq. ft.
7100 Ridgewood Ave, CHEVY CHASE, MD 20815
MLS# MDMC2255840Listed by: LONG & FOSTER REAL ESTATE, INC. - Coming Soon
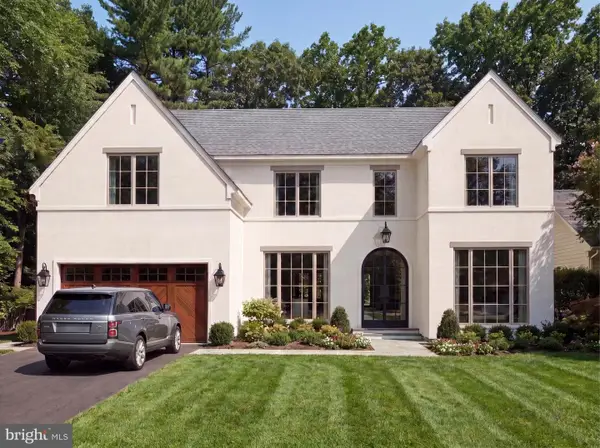 $4,795,000Coming Soon7 beds 9 baths6,370 sq. ft.
4819 Morgan Dr, CHEVY CHASE, MD 20815
MLS# MDMC2251690Listed by: TTR SOTHEBY'S INTERNATIONAL REALTY - Coming Soon
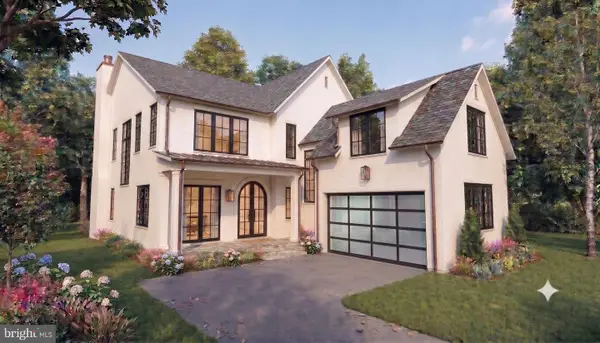 $5,250,000Coming Soon5 beds 7 baths5,602 sq. ft.
7108 45th St, CHEVY CHASE, MD 20815
MLS# MDMC2244596Listed by: LONG & FOSTER REAL ESTATE, INC. - Coming Soon
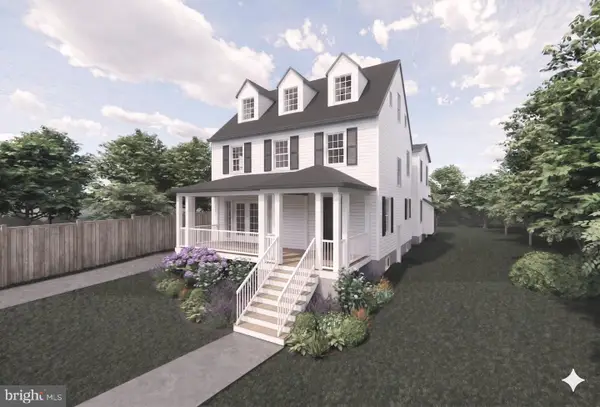 $2,995,000Coming Soon6 beds 6 baths4,558 sq. ft.
4132 Leland St, CHEVY CHASE, MD 20815
MLS# MDMC2229148Listed by: LONG & FOSTER REAL ESTATE, INC. - Coming Soon
 $5,200,000Coming Soon6 beds 8 baths6,783 sq. ft.
3910 Underwood St, CHEVY CHASE, MD 20815
MLS# MDMC2205828Listed by: LONG & FOSTER REAL ESTATE, INC. - Open Sat, 2 to 4pmNew
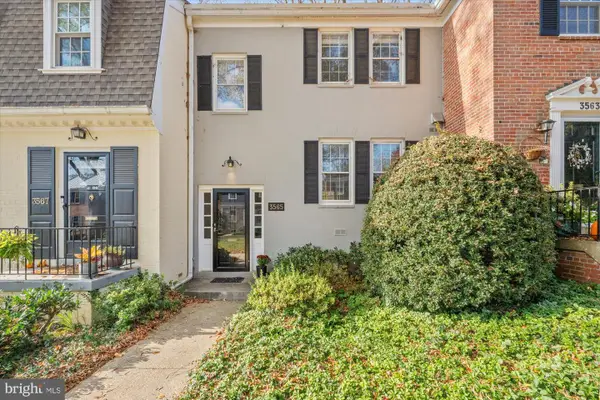 $940,000Active3 beds 4 baths2,134 sq. ft.
3565 Hamlet Pl #207, CHEVY CHASE, MD 20815
MLS# MDMC2263676Listed by: TTR SOTHEBY'S INTERNATIONAL REALTY - New
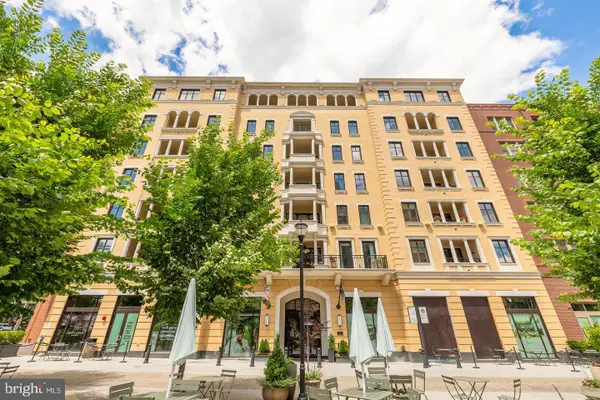 $749,900Active1 beds 1 baths1,107 sq. ft.
8551 Connecticut Ave #411, CHEVY CHASE, MD 20815
MLS# MDMC2263722Listed by: MCWILLIAMS/BALLARD INC. - New
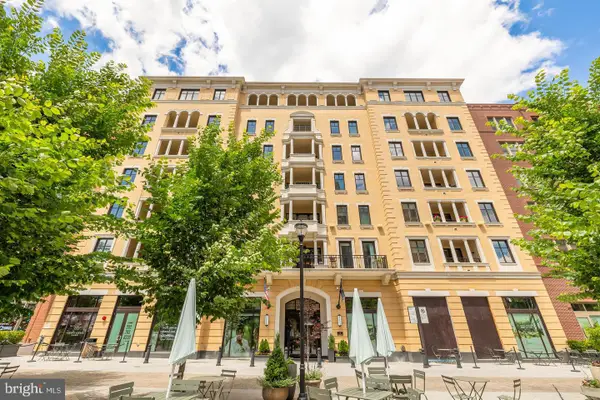 $1,499,900Active2 beds 3 baths1,782 sq. ft.
Address Withheld By Seller, CHEVY CHASE, MD 20815
MLS# MDMC2263724Listed by: MCWILLIAMS/BALLARD INC. - New
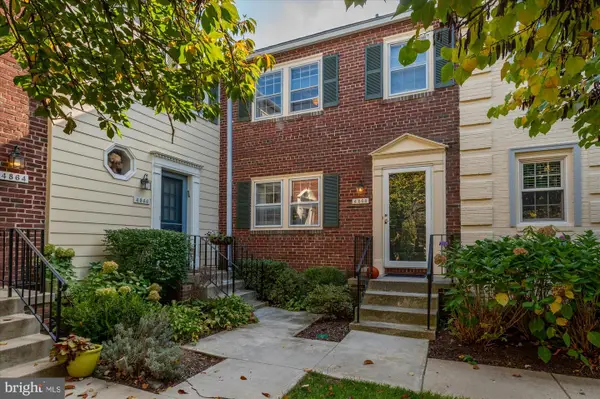 $885,000Active2 beds 4 baths1,110 sq. ft.
4868 Chevy Chase Dr #139, CHEVY CHASE, MD 20815
MLS# MDMC2261756Listed by: FORUM PROPERTIES, INC.


Protect your home and budget from life's surprises with an Assurant Home Warranty, backed by a partner that supports you through every step of homeownership. Explore Plans.
© 2023 - 2026 ERA Franchise Systems LLC. All rights reserved. ERA Franchise Systems LLC fully supports the principles of the Fair Housing Act and the Equal Opportunity Act. ERA, ERA Real Estate powered, and their respective logos are registered service marks of ERA Franchise Systems LLC. Each office is independently owned and operated.