
2327 Ashboro Drive, Chevy Chase, MD 20815
Local realty services provided by:ERA Byrne Realty
2327 Ashboro Drive,Chevy Chase, MD 20815
$1,545,000
- 5 Beds
- 4 Baths
- 3,694 sq. ft.
- Single family
- Active
Listed by: massimo de biasi
Office: compass
MLS#:MDMC2245500
Source:BRIGHTMLS
Price summary
- Price:$1,545,000
- Price per sq. ft.:$418.25
About this home
Motivated seller! Ask how the seller's generous closing cost contribution can fund a customized 7-year mortgage rate buydown to save you thousands in interest. Contact listing agent for details.Welcome to 2327 Ashboro Drive, a beautifully designed 5-bedroom, 3.5-bathroom residence masterfully engineered for spectacular entertaining and everyday comfort. A dramatic, light-filled foyer draws you into an airy, open floor plan built for effortless social flow. The expansive main-level great room anchors the space with a sleek fireplace, transitioning seamlessly into the dining area and a gourmet kitchen that was extensively remodeled in 2020 with custom cabinetry and quartz countertops. Perfect for indoor-outdoor hosting, the main level living area leads out to a private rear patio and a lush, expansive yard. The entertainment footprint further expands down to a separate, grand lower-level recreation room ideal for a media lounge or game space.
For quiet retreats, the home features a private owner’s suite with a custom walk-in closet and spa bath, plus four additional sun-filled bedrooms—including one with an en suite full bathroom. The property is meticulously maintained and features premium updates, including a 2020 roof, a 2023 water softener, and a brand-new solar panel system, full HVAC, and a whole-home humidifier all installed in 2024.
Nestled on a premier tree-lined street next to Rock Creek Park with close proximity to downtown Bethesda and Silver Spring, this home offers unparalleled neighborhood convenience. Families will love being just a 5-minute walk from Rock Creek Forest Elementary School, part of the highly-rated Montgomery County Public Schools (MCPS) system. Even better, this nearby spot serves as the neighborhood bus pickup for Silver Creek Middle School and Bethesda-Chevy Chase (BCC) High School, making the morning routine incredibly seamless. Complete with a 2-car garage, an oversized driveway, and ample on-street parking, this home perfectly blends luxury, location, and community layout....
Contact an agent
Home facts
- Year built:1988
- Subdivision & Development:ROCK CREEK FOREST
- Listing ID #:MDMC2245500
- Added:59 day(s) ago
- Updated:October 26, 2026 at 02:01 PM
Rooms and interior
- Bedrooms:5
- Total bathrooms:4
- Full bathrooms:3
- Half bathrooms:1
- Living area:3,694 sq. ft.
Heating and cooling
- Cooling:Central A/C
- Heating:Central, Natural Gas
Structure and exterior
- Year built:1988
- Building area:3,694 sq. ft.
- Lot area:0.17 Acres
- Architectural Style:Art Deco
- Construction Materials:Brick
- Foundation Description:Permanent
- Levels:3 Story
Utilities
- Water:Public
- Sewer:Public Sewer
Finances and disclosures
- Price:$1,545,000
- Price per sq. ft.:$418.25
- Tax amount:$16,328 (2026)
Parking
- Parking description:Asphalt Driveway, Attached Garage, Garage - Front Entry
- Garage:Yes
- Garage spaces:2
New listings near 2327 Ashboro Drive
- Coming Soon
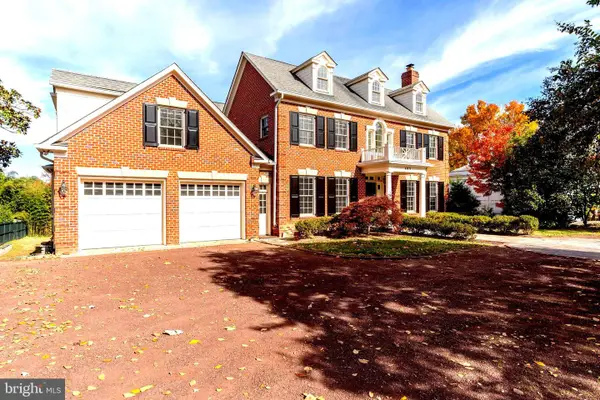
 $1,895,000Coming Soon6 beds 4 baths2,910 sq. ft.
3207 Pickwick Ln, CHEVY CHASE, MD 20815
MLS# MDMC2259904Listed by: CORCORAN MCENEARNEY - Coming Soon
 $5,990,000Coming Soon7 beds 8 baths8,822 sq. ft.
4011 Bradley Ln, CHEVY CHASE, MD 20815
MLS# MDMC2236708Listed by: COMPASS - Coming Soon
 $2,649,000Coming Soon6 beds 6 baths5,242 sq. ft.
4506 Cortland Rd, CHEVY CHASE, MD 20815
MLS# MDMC2256326Listed by: RLAH @PROPERTIES - Coming Soon
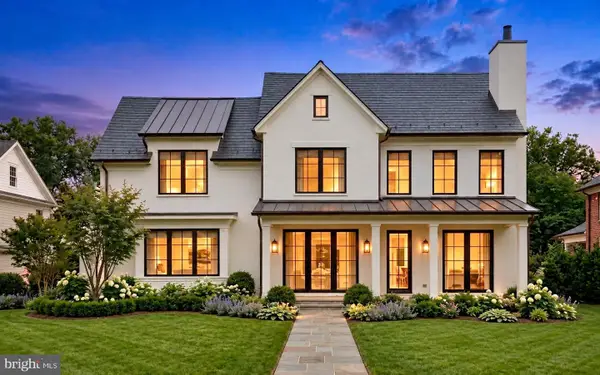 $5,200,000Coming Soon5 beds 7 baths5,860 sq. ft.
7100 Ridgewood Ave, CHEVY CHASE, MD 20815
MLS# MDMC2255840Listed by: LONG & FOSTER REAL ESTATE, INC. - Coming Soon
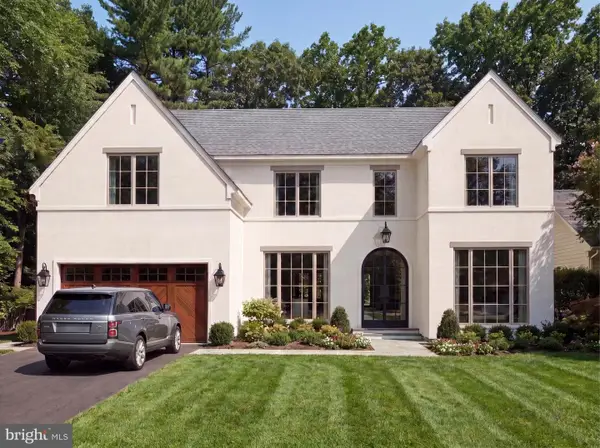 $4,795,000Coming Soon7 beds 9 baths6,370 sq. ft.
4819 Morgan Dr, CHEVY CHASE, MD 20815
MLS# MDMC2251690Listed by: TTR SOTHEBY'S INTERNATIONAL REALTY - Coming Soon
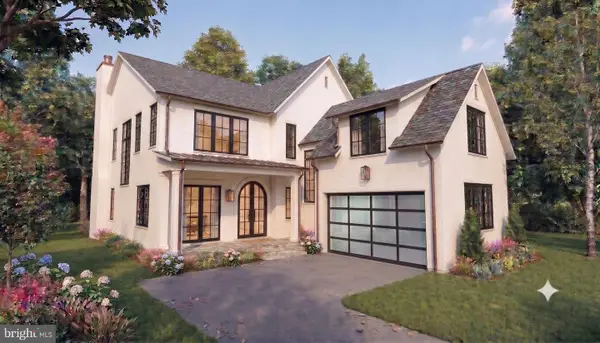 $5,250,000Coming Soon5 beds 7 baths5,602 sq. ft.
7108 45th St, CHEVY CHASE, MD 20815
MLS# MDMC2244596Listed by: LONG & FOSTER REAL ESTATE, INC. - Coming Soon
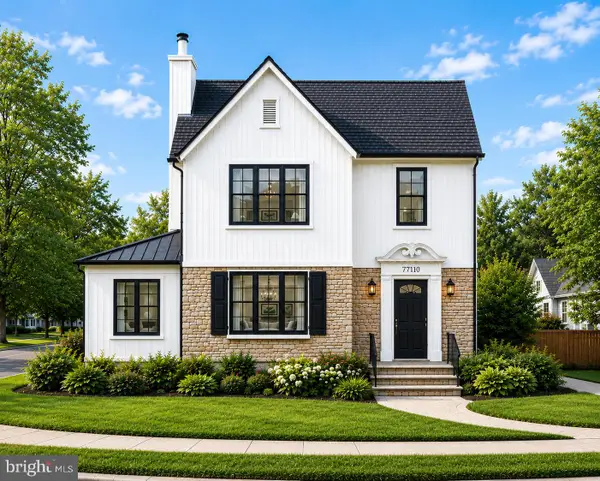 $1,750,000Coming Soon5 beds 5 baths3,217 sq. ft.
7710 Chatham Rd, CHEVY CHASE, MD 20815
MLS# MDMC2248386Listed by: FAIRFAX REALTY OF TYSONS - Coming Soon
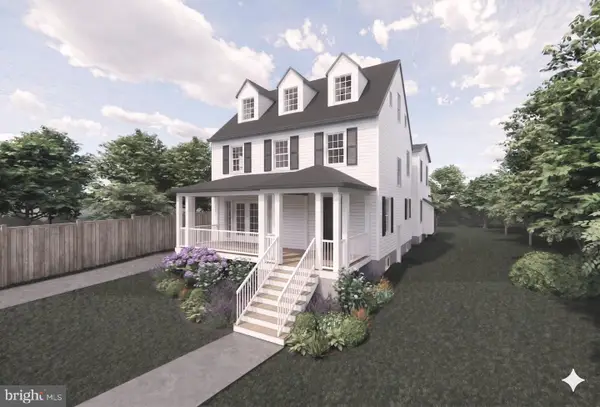 $2,995,000Coming Soon6 beds 6 baths4,558 sq. ft.
4132 Leland St, CHEVY CHASE, MD 20815
MLS# MDMC2229148Listed by: LONG & FOSTER REAL ESTATE, INC. - Coming Soon
 $5,200,000Coming Soon6 beds 8 baths6,783 sq. ft.
3910 Underwood St, CHEVY CHASE, MD 20815
MLS# MDMC2205828Listed by: LONG & FOSTER REAL ESTATE, INC. - New
 $249,900Active1 beds 1 baths921 sq. ft.
4601 Park Ave #815q, CHEVY CHASE, MD 20815
MLS# MDMC2261426Listed by: EJF REAL ESTATE SERVICES


Protect your home and budget from life's surprises with an Assurant Home Warranty, backed by a partner that supports you through every step of homeownership. Explore Plans.
© 2023 - 2026 ERA Franchise Systems LLC. All rights reserved. ERA Franchise Systems LLC fully supports the principles of the Fair Housing Act and the Equal Opportunity Act. ERA, ERA Real Estate powered, and their respective logos are registered service marks of ERA Franchise Systems LLC. Each office is independently owned and operated.