
3603 Faircastle Dr, Chevy Chase, MD 20815
Local realty services provided by:ERA OakCrest Realty, Inc.
3603 Faircastle Dr,Chevy Chase, MD 20815
$899,000
- 5 Beds
- 2 Baths
- 2,002 sq. ft.
- Single family
- Active
Listed by: belinda a caron
Office: pearson smith realty, llc.
MLS#:MDMC2253470
Source:BRIGHTMLS
Price summary
- Price:$899,000
- Price per sq. ft.:$449.05
About this home
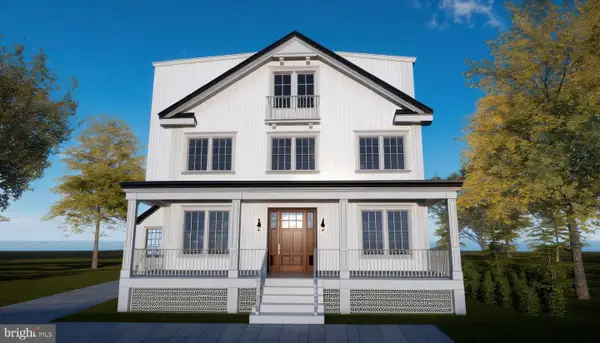
OPEN HOUSE SUNDAY 1:00-4:00 PM Nestled in a serene suburban enclave, this exquisite Cape Cod-style residence offers a harmonious blend of classic charm and modern luxury. Built in 1963 and meticulously maintained, this detached home boasts an impressive 5 bedrooms and 2 full bathrooms, providing ample space for both relaxation and entertainment. Step inside to discover a warm and inviting interior, where hardwood and luxury vinyl tile flooring create a seamless flow throughout. The kitchen is designed for both functionality and style, with a built-in microwave, self-cleaning oven, and gas range, ensuring culinary adventures are a delight. The spacious dining area and traditional floor plan enhance the home's welcoming atmosphere, while the living room, complete with a charming gas/propane fireplace, serves as the perfect backdrop for cozy evenings. Natural light pours in through bay windows, illuminating the inviting spaces and highlighting the thoughtful details, such as recessed lighting and ceiling fans. Retreat to the luxurious primary suite, where comfort meets elegance. The bathrooms are designed with modern fixtures, including a walk-in shower that adds a touch of spa-like serenity. Additional features such as cedar closets and an attic provide ample storage, ensuring that every inch of this home is utilized to its fullest potential. The outdoor space is equally impressive, with a private lot that adjoins open space, offering a tranquil escape. Located on a peaceful cul-de-sac, the property features beautifully landscaped grounds and a paved driveway with space for two vehicles. Enjoy the convenience of nearby public transportation, with bus stops and metro stations just a short distance away. This home is not just a residence; it's a lifestyle. Experience the perfect blend of comfort, elegance, and convenience in a location that offers both privacy and accessibility. Whether you're hosting gatherings or enjoying quiet evenings at home, this property is designed to cater to your every need, making it the ideal sanctuary for those who appreciate the finer things in life.
All new appliances, cabinets and most lighting fixtures. Bathrooms updated, Freshly painted, Spacious bedroom in lower level.
OPEN HOUSE Sunday August 30th 1-4PM...
Contact an agent
Home facts
- Year built:1963
- Subdivision & Development:NONE AVAILABLE
- Listing ID #:MDMC2253470
- Added:8 day(s) ago
- Updated:September 07, 2026 at 01:47 PM
Rooms and interior
- Bedrooms:5
- Total bathrooms:2
- Full bathrooms:2
- Flooring:Hardwood, Luxury Vinyl Tile
- Dining Description:Dining Area
- Kitchen Description:Breakfast Area, Built-In Microwave, Cedar Closet(s), Dishwasher, Disposal, Exhaust Fan, Icemaker, Kitchen - Eat-In, Kitchen - Gourmet, Kitchen - Table Space, Microwave, Oven - Self Cleaning, Oven/Range - Gas, Recessed Lighting, Refrigerator, Stainless Steel Appliances, Stove, Upgraded Countertops, Water Heater
- Bedroom Description:Cedar Closet(s), Entry Level Bedroom
- Basement:Yes
- Basement Description:Connecting Stairway, Daylight, Drain, Full, Heated, Improved, Outside Entrance, Partial
- Living area:2,002 sq. ft.
Heating and cooling
- Cooling:Central A/C
- Heating:90% Forced Air, Natural Gas
Structure and exterior
- Roof:Shingle
- Year built:1963
- Building area:2,002 sq. ft.
- Lot area:0.13 Acres
- Lot Features:Adjoins - Open Space, Cul-de-sac, Landscaping, Private, Suburban
- Architectural Style:Cape Cod
- Construction Materials:Aluminum Siding, Brick
- Exterior Features:Patio(s)
- Foundation Description:Block
- Levels:3 Story
Utilities
- Water:Public
- Sewer:Public Sewer
Finances and disclosures
- Price:$899,000
- Price per sq. ft.:$449.05
- Tax amount:$7,330 (2026)
Features and amenities
- Laundry features:Dryer, Washer
- Amenities:Attic, Bay/Bow Windows, Carbon Monoxide Detector(s), Cedar Closet(s), Ceiling Fan(s), Recessed Lighting, Smoke Detector
Parking
- Parking description:Paved Driveway
New listings near 3603 Faircastle Dr
- Coming Soon
 $1,795,000Coming Soon3 beds 4 baths3,553 sq. ft.
4105 East-west Hwy, CHEVY CHASE, MD 20815
MLS# MDMC2252280Listed by: RLAH @PROPERTIES - Coming Soon
 $2,875,000Coming Soon7 beds 6 baths6,000 sq. ft.
6807 Meadow Ln, CHEVY CHASE, MD 20815
MLS# MDMC2250398Listed by: LONG & FOSTER REAL ESTATE, INC. - Coming Soon
 $5,250,000Coming Soon5 beds 7 baths5,602 sq. ft.
7108 45th St, CHEVY CHASE, MD 20815
MLS# MDMC2244596Listed by: LONG & FOSTER REAL ESTATE, INC. - Coming Soon
 $1,750,000Coming Soon5 beds 5 baths3,217 sq. ft.
7710 Chatham Rd, CHEVY CHASE, MD 20815
MLS# MDMC2248386Listed by: FAIRFAX REALTY OF TYSONS - Coming Soon
 $2,800,000Coming Soon6 beds 7 baths3,941 sq. ft.
4427 Bradley Ln, CHEVY CHASE, MD 20815
MLS# MDMC2233178Listed by: FAIRFAX REALTY SELECT - Coming Soon
 $2,995,000Coming Soon6 beds 6 baths4,558 sq. ft.
4132 Leland St, CHEVY CHASE, MD 20815
MLS# MDMC2229148Listed by: LONG & FOSTER REAL ESTATE, INC. - Coming Soon
 $5,200,000Coming Soon6 beds 8 baths6,783 sq. ft.
3910 Underwood St, CHEVY CHASE, MD 20815
MLS# MDMC2205828Listed by: LONG & FOSTER REAL ESTATE, INC. - New
 $349,000Active2 beds 2 baths1,300 sq. ft.
5100 Dorset Ave #100, CHEVY CHASE, MD 20815
MLS# MDMC2254574Listed by: TTR SOTHEBY'S INTERNATIONAL REALTY - New
 $1,795,000Active4 beds 4 baths3,172 sq. ft.
7004 Brookville Rd, CHEVY CHASE, MD 20815
MLS# MDMC2253744Listed by: CSK RESIDENTIAL, INC. - New
 $330,000Active1 beds 2 baths967 sq. ft.
4601 N Park Ave #1120-v, CHEVY CHASE, MD 20815
MLS# MDMC2253446Listed by: COMPASS


Protect your home and budget from life's surprises with an Assurant Home Warranty, backed by a partner that supports you through every step of homeownership. Explore Plans.
© 2023 - 2026 ERA Franchise Systems LLC. All rights reserved. ERA Franchise Systems LLC fully supports the principles of the Fair Housing Act and the Equal Opportunity Act. ERA, ERA Real Estate powered, and their respective logos are registered service marks of ERA Franchise Systems LLC. Each office is independently owned and operated.