
4242 East West Hwy #514, Chevy Chase, MD 20815
Local realty services provided by:Pagoda Realty ERA Powered
4242 East West Hwy #514,Chevy Chase, MD 20815
$197,500
- 1 Beds
- 1 Baths
- 859 sq. ft.
- Condominium
- Pending
Listed by: isabel carrero
Office: samson properties
MLS#:MDMC2244704
Source:BRIGHTMLS
Price summary
- Price:$197,500
- Price per sq. ft.:$229.92
About this home
Bethesda/Chevy Chase — LOCATION, LOCATION, LOCATION!<br><br>
Welcome to this beautifully updated residence at The Riviera of Chevy Chase, offering the perfect combination of modern comfort, convenience, and an unbeatable location.<br><br>
Step inside and enjoy a thoughtfully renovated home featuring a bright open layout designed for today’s lifestyle. The spacious living area flows seamlessly to an expansive private covered balcony — your own outdoor retreat! Enjoy morning coffee, relaxing evenings, or entertaining guests. The balcony offers plenty of space for both an outdoor dining set and a comfortable lounge area, creating a rare extension of indoor/outdoor living.<br><br>
The beautifully updated bathroom and Kitchen offers stylish finishes, abundant cabinetry, and a Kitchen large peninsula designed for casual dining and entertaining.<br><br>
The bedroom provides excellent storage and comfort, walk-in closet and dressing area complemented by the home’s functional design and quality upgrades throughout.<br><br>
Garage parking space #21 included!<br><br>
Enjoy the ease of a full-service building lifestyle — monthly fee includes all utilities for added convenience and predictable living expenses.<br><br>
The convenience and amenities of The Riviera, including:
• 24-hour front desk service • Fitness center • Party/meeting room
• Guest parking plus nearby public parking garage • Rooftop pool & deck with sweeping views<br><br>
A true commuter’s dream — just steps to shopping, restaurants, entertainment, and the Metro, with easy access to everything Bethesda and Chevy Chase have to offer. Near to NIH, Columbia Country Club, and downtown amenities.<br><br>
A beautifully updated home, WAC track lighting, Tech Lighting pendants, Sonos surround sound and TV wiring. A well-maintained building, garage parking, and a premier Bethesda/Chevy Chase location — this one has it all!<br><br>
The Riviera, built in 1966, has been beautifully maintained with extensive recent improvements, including heating & cooling riser pipe replacement throughout the building, chiller replacement, boiler room floor repairs, parking garage concrete repairs/coating, passenger elevator upgrades, hallway renovations, and upgraded LED lighting throughout common areas and garage.<br><br>
✨ Beautiful renovation + garage parking + utilities included + exceptional location = an incredible Bethesda/Chevy Chase opportunity....
Contact an agent
Home facts
- Year built:1966
- Subdivision & Development:RIVIERA OF CHEVY CHASE
- Listing ID #:MDMC2244704
- Added:48 day(s) ago
- Updated:August 26, 2026 at 08:13 AM
Rooms and interior
- Bedrooms:1
- Total bathrooms:1
- Full bathrooms:1
- Bathrooms Description:Bathroom 1
- Kitchen Description:Built-In Microwave, Dishwasher, Disposal, Exhaust Fan, Kitchen - Gourmet, Kitchen - Island, Microwave, Oven - Self Cleaning, Oven/Range - Gas, Pantry, Refrigerator, Stainless Steel Appliances, Stove, Upgraded Countertops
- Bedroom Description:Walk In Closet(s)
- Living area:859 sq. ft.
Heating and cooling
- Cooling:Central A/C
- Heating:Central
Structure and exterior
- Year built:1966
- Building area:859 sq. ft.
- Architectural Style:Contemporary
- Construction Materials:Brick
- Exterior Features:Exterior Lighting, Sidewalks, Street Lights
- Levels:1 Story
Utilities
- Water:Public
- Sewer:Public Sewer
Finances and disclosures
- Price:$197,500
- Price per sq. ft.:$229.92
- Tax amount:$2,539 (2025)
Features and amenities
- Amenities:Ceiling Fan(s), Desk in Lobby, Main Entrance Lock, Resident Manager, Sound System
Parking
- Parking description:Covered Parking, Garage Door Opener, Inside Access, Parking Garage
- Garage:Yes
- Garage spaces:1
New listings near 4242 East West Hwy #514
- Coming SoonOpen Sat, 1 to 3pm
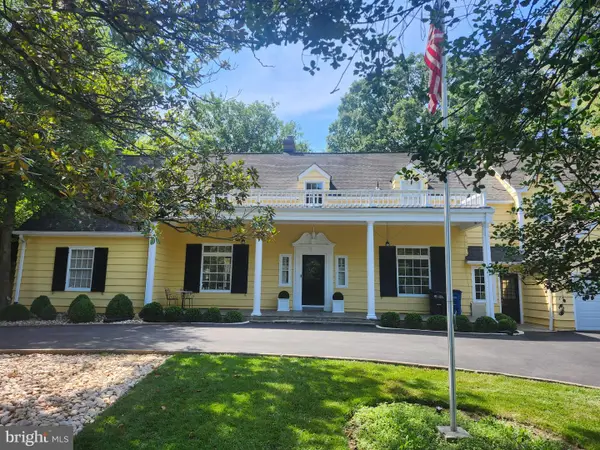 $2,195,000Coming Soon6 beds 6 baths5,777 sq. ft.
3610-3610 East West Hwy, CHEVY CHASE, MD 20815
MLS# MDMC2237772Listed by: TTR SOTHEBY'S INTERNATIONAL REALTY - Coming SoonOpen Sun, 2 to 4pm
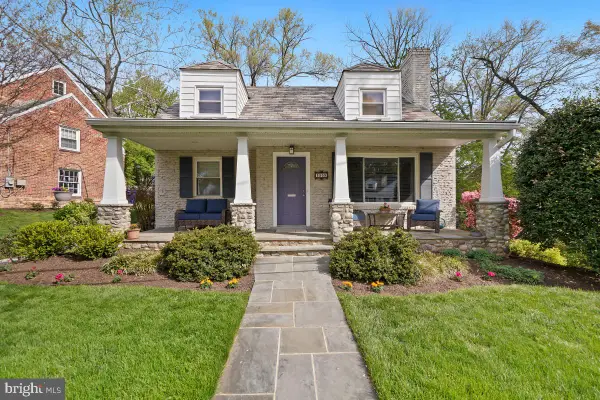 $1,450,000Coming Soon4 beds 4 baths2,540 sq. ft.
3209 Cummings Ln, CHEVY CHASE, MD 20815
MLS# MDMC2230232Listed by: PERENNIAL REAL ESTATE - Coming Soon
 $5,250,000Coming Soon5 beds 7 baths5,602 sq. ft.
7108 45th St, CHEVY CHASE, MD 20815
MLS# MDMC2244596Listed by: LONG & FOSTER REAL ESTATE, INC. - Coming Soon
 $1,750,000Coming Soon5 beds 5 baths3,217 sq. ft.
7710 Chatham Rd, CHEVY CHASE, MD 20815
MLS# MDMC2248386Listed by: FAIRFAX REALTY OF TYSONS - Coming Soon
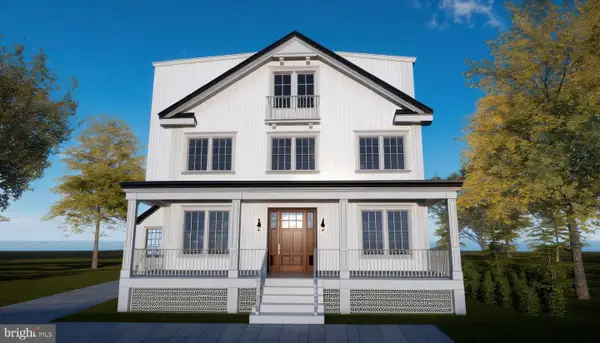 $2,800,000Coming Soon6 beds 7 baths3,941 sq. ft.
4427 Bradley Ln, CHEVY CHASE, MD 20815
MLS# MDMC2233178Listed by: FAIRFAX REALTY SELECT - Coming Soon
 $2,995,000Coming Soon6 beds 6 baths4,558 sq. ft.
4132 Leland St, CHEVY CHASE, MD 20815
MLS# MDMC2229148Listed by: LONG & FOSTER REAL ESTATE, INC. - Coming Soon
 $5,200,000Coming Soon6 beds 8 baths6,783 sq. ft.
3910 Underwood St, CHEVY CHASE, MD 20815
MLS# MDMC2205828Listed by: LONG & FOSTER REAL ESTATE, INC. - New
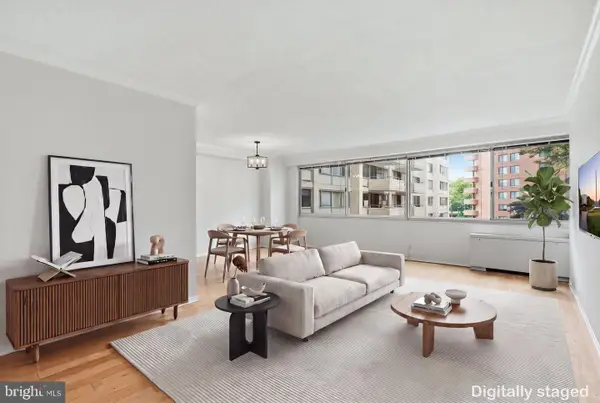 $249,900Active1 beds 1 baths869 sq. ft.
4515 Willard Ave #616s, CHEVY CHASE, MD 20815
MLS# MDMC2252884Listed by: COMPASS - New
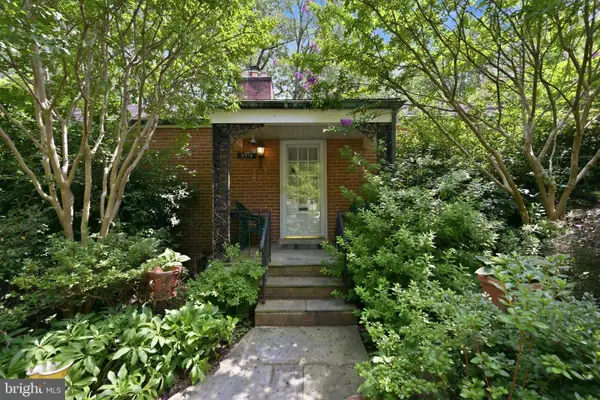 $1,125,000Active3 beds 3 baths2,190 sq. ft.
5515 Trent St, CHEVY CHASE, MD 20815
MLS# MDMC2251634Listed by: LONG & FOSTER REAL ESTATE, INC. - New
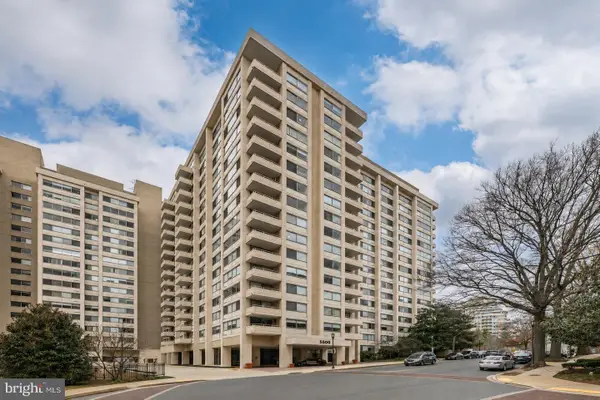 $200,000Active-- beds 1 baths551 sq. ft.
5500 Friendship Blvd #2112n, CHEVY CHASE, MD 20815
MLS# MDMC2251354Listed by: WASHINGTON FINE PROPERTIES, LLC


Protect your home and budget from life's surprises with an Assurant Home Warranty, backed by a partner that supports you through every step of homeownership. Explore Plans.
© 2023 - 2026 ERA Franchise Systems LLC. All rights reserved. ERA Franchise Systems LLC fully supports the principles of the Fair Housing Act and the Equal Opportunity Act. ERA, ERA Real Estate powered, and their respective logos are registered service marks of ERA Franchise Systems LLC. Each office is independently owned and operated.