
4601 N Park Ave #1120-v, Chevy Chase, MD 20815
Local realty services provided by:ERA Liberty Realty
4601 N Park Ave #1120-v,Chevy Chase, MD 20815
$330,000
- 1 Beds
- 2 Baths
- 967 sq. ft.
- Condominium
- Active
Listed by: katrina l schymik abjornson
Office: compass
MLS#:MDMC2253446
Source:BRIGHTMLS
Price summary
- Price:$330,000
- Price per sq. ft.:$341.26
About this home
Perched on the 11th floor with unobstructed southern light pouring in all day, this beautifully updated home in The Elizabeth delivers the kind of easy, elevated living that's hard to find at this price point. Every room has been thoughtfully updated, so all that's left to do is move in and enjoy.
At the heart of the home, the kitchen is built for both function and style — stainless steel appliances, under-cabinet lighting, generous storage, and a counter-height bar perfect for morning coffee or casual meals. The open living area flows effortlessly into a flexible bonus nook, ready to become your home office, reading room, formal dining space, or whatever fits your lifestyle best.
Smart design details set this residence apart: a dedicated laundry closet keeps the washer and dryer tucked away for a quieter home, while double doors create a private, suite-style retreat around the spacious bedroom, complete with a generous walk-in closet. A stylish half bath adds everyday convenience for guests, all overlooking peaceful, green treetop views. Please note the interior has been virtually staged to showcase the space's potential.
One reserved garage parking space is included, with additional guest parking available for visitors.
Life at The Elizabeth means resort-style, full-service living: round-the-clock concierge, an indoor pool and sauna, a fully equipped fitness center, and inviting indoor and outdoor lounges, plus a party room, library, and meeting room for residents to enjoy.
The Elizabeth Arcade is steps away - childcare, deli & market, dentist, salon and more. You are a short distance Wisconsin Avenue's best: Whole Foods, boutique shopping, top restaurants, and easy access to Metro and bus lines to D.C. , other parts of MD and Virginia.
This is low-maintenance, high-convenience city living at its finest....
Contact an agent
Home facts
- Year built:1975
- Subdivision & Development:FRIENDSHIP HEIGHTS
- Listing ID #:MDMC2253446
- Added:4 day(s) ago
- Updated:September 06, 2026 at 01:49 PM
Rooms and interior
- Bedrooms:1
- Total bathrooms:2
- Full bathrooms:1
- Half bathrooms:1
- Dining Description:Combination Dining/Living, Dining Area
- Kitchen Description:Built-In Microwave, Dishwasher, Disposal, Kitchen - Galley, Kitchen - Gourmet, Oven/Range - Electric, Refrigerator, Stainless Steel Appliances
- Bedroom Description:Walk In Closet(s)
- Living area:967 sq. ft.
Heating and cooling
- Cooling:Central A/C
- Heating:Forced Air, Natural Gas
Structure and exterior
- Year built:1975
- Building area:967 sq. ft.
- Architectural Style:Traditional, Transitional
- Construction Materials:Combination
- Exterior Features:Balcony, Exterior Lighting, Sidewalks, Street Lights
- Levels:1 Story
Utilities
- Water:Public
- Sewer:Public Sewer
Finances and disclosures
- Price:$330,000
- Price per sq. ft.:$341.26
- Tax amount:$3,676 (2026)
Features and amenities
- Laundry features:Dryer - Front Loading, Dryer In Unit, Washer - Front Loading, Washer In Unit, Washer/Dryer Stacked
- Amenities:Desk in Lobby, Main Entrance Lock, Smoke Detector, Window Treatments
Parking
- Parking description:Assigned, Attached Garage, Garage - Front Entry, Garage Door Opener, Lighted Parking, Parking Space Conveys, Paved Driveway, Paved Parking, Under Home Parking, Underground
- Garage:Yes
- Garage spaces:1
New listings near 4601 N Park Ave #1120-v
- Coming Soon
 $1,795,000Coming Soon3 beds 4 baths3,553 sq. ft.
4105 East-west Hwy, CHEVY CHASE, MD 20815
MLS# MDMC2252280Listed by: RLAH @PROPERTIES - Coming Soon
 $2,875,000Coming Soon7 beds 6 baths6,000 sq. ft.
6807 Meadow Ln, CHEVY CHASE, MD 20815
MLS# MDMC2250398Listed by: LONG & FOSTER REAL ESTATE, INC. - Coming Soon
 $5,250,000Coming Soon5 beds 7 baths5,602 sq. ft.
7108 45th St, CHEVY CHASE, MD 20815
MLS# MDMC2244596Listed by: LONG & FOSTER REAL ESTATE, INC. - Coming Soon
 $1,750,000Coming Soon5 beds 5 baths3,217 sq. ft.
7710 Chatham Rd, CHEVY CHASE, MD 20815
MLS# MDMC2248386Listed by: FAIRFAX REALTY OF TYSONS - Coming Soon
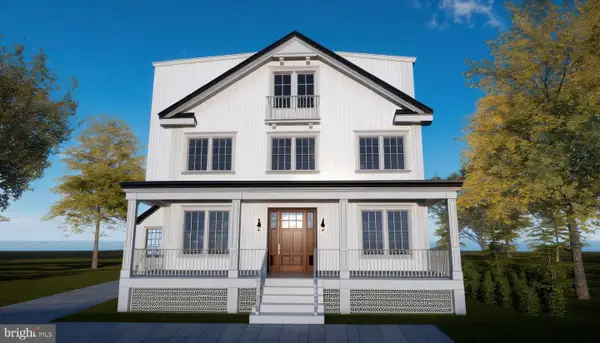 $2,800,000Coming Soon6 beds 7 baths3,941 sq. ft.
4427 Bradley Ln, CHEVY CHASE, MD 20815
MLS# MDMC2233178Listed by: FAIRFAX REALTY SELECT - Coming Soon
 $2,995,000Coming Soon6 beds 6 baths4,558 sq. ft.
4132 Leland St, CHEVY CHASE, MD 20815
MLS# MDMC2229148Listed by: LONG & FOSTER REAL ESTATE, INC. - Coming Soon
 $5,200,000Coming Soon6 beds 8 baths6,783 sq. ft.
3910 Underwood St, CHEVY CHASE, MD 20815
MLS# MDMC2205828Listed by: LONG & FOSTER REAL ESTATE, INC. - New
 $349,000Active2 beds 2 baths1,300 sq. ft.
5100 Dorset Ave #100, CHEVY CHASE, MD 20815
MLS# MDMC2254574Listed by: TTR SOTHEBY'S INTERNATIONAL REALTY - New
 $1,795,000Active4 beds 4 baths3,172 sq. ft.
7004 Brookville Rd, CHEVY CHASE, MD 20815
MLS# MDMC2253744Listed by: CSK RESIDENTIAL, INC.


Protect your home and budget from life's surprises with an Assurant Home Warranty, backed by a partner that supports you through every step of homeownership. Explore Plans.
© 2023 - 2026 ERA Franchise Systems LLC. All rights reserved. ERA Franchise Systems LLC fully supports the principles of the Fair Housing Act and the Equal Opportunity Act. ERA, ERA Real Estate powered, and their respective logos are registered service marks of ERA Franchise Systems LLC. Each office is independently owned and operated.