
4822 Chevy Chase Dr #103, Chevy Chase, MD 20815
Local realty services provided by:Mountain Realty ERA Powered
4822 Chevy Chase Dr #103,Chevy Chase, MD 20815
$375,000
- 2 Beds
- 1 Baths
- 893 sq. ft.
- Condominium
- Active
Upcoming open houses
- Sun, Oct 2502:00 pm - 04:00 pm
Listed by: anthony calkins
Office: compass
MLS#:MDMC2257786
Source:BRIGHTMLS
Price summary
- Price:$375,000
- Price per sq. ft.:$419.93
About this home
Location Location Location! 2 BD 1 BA, first floor (no stairs!) and one of just 4 units with the coveted private patio and private entrance, with assigned parking, all a short distance to downtown Bethesda - just two blocks to Bethesda Row! Enjoy The area's many restaurants, shopping and easy access to metro. Adjacent to 17 acre Norwood Park, with trails, tennis, playground, and the Bethesda Community Swimming Pool. Easy access to the Capital Crescent Trail, C&O Canal, Glen Echo and more! Hurry!
Contact an agent
Home facts
- Year built:1947
- Subdivision & Development:CHEVY CHASE
- Listing ID #:MDMC2257786
- Added:1 day(s) ago
- Updated:October 23, 2026 at 02:00 PM
Rooms and interior
- Bedrooms:2
- Total bathrooms:1
- Full bathrooms:1
- Kitchen Description:Built-In Microwave, Crown Moldings, Dishwasher, Disposal, Oven/Range - Gas, Refrigerator, Stainless Steel Appliances, Upgraded Countertops
- Living area:893 sq. ft.
Heating and cooling
- Cooling:Wall Unit
- Heating:Electric, Wall Unit
Structure and exterior
- Year built:1947
- Building area:893 sq. ft.
- Architectural Style:Contemporary
- Construction Materials:Brick
- Levels:3 Story
Utilities
- Water:Public
- Sewer:Public Sewer
Finances and disclosures
- Price:$375,000
- Price per sq. ft.:$419.93
- Tax amount:$1,969 (2026)
Features and amenities
- Amenities:Ceiling Fan(s), Crown Moldings, Security System
Parking
- Parking description:Assigned, Parking Lot
New listings near 4822 Chevy Chase Dr #103
- Coming Soon
 $1,895,000Coming Soon6 beds 4 baths2,910 sq. ft.
3207 Pickwick Ln, CHEVY CHASE, MD 20815
MLS# MDMC2259904Listed by: CORCORAN MCENEARNEY - Coming Soon
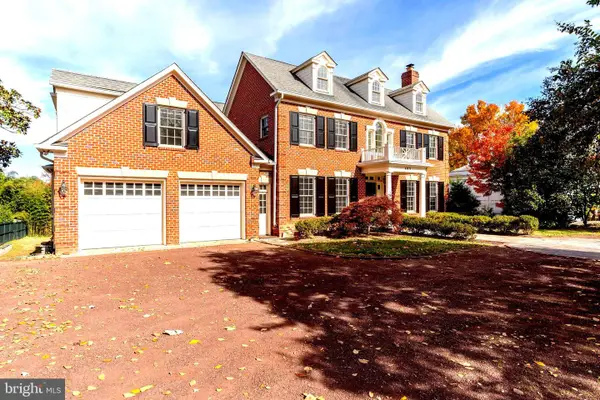 $5,990,000Coming Soon7 beds 8 baths8,822 sq. ft.
4011 Bradley Ln, CHEVY CHASE, MD 20815
MLS# MDMC2236708Listed by: COMPASS - Coming Soon
 $2,649,000Coming Soon6 beds 6 baths5,242 sq. ft.
4506 Cortland Rd, CHEVY CHASE, MD 20815
MLS# MDMC2256326Listed by: RLAH @PROPERTIES - Coming Soon
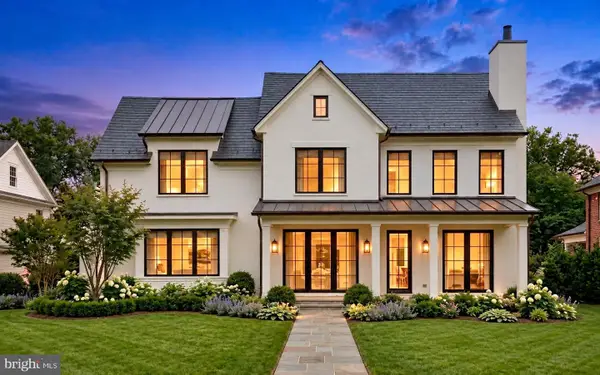 $5,200,000Coming Soon5 beds 7 baths5,860 sq. ft.
7100 Ridgewood Ave, CHEVY CHASE, MD 20815
MLS# MDMC2255840Listed by: LONG & FOSTER REAL ESTATE, INC. - Coming Soon
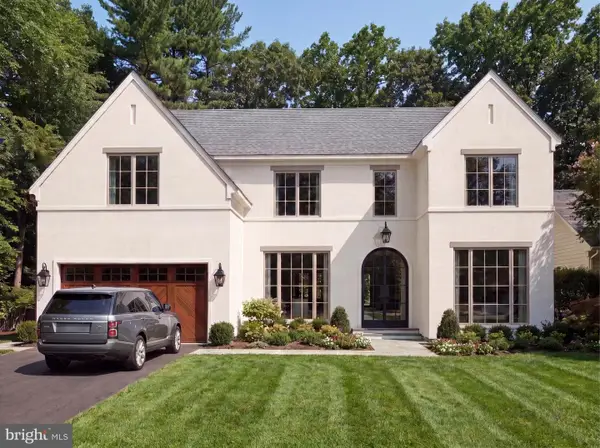 $4,795,000Coming Soon7 beds 9 baths6,370 sq. ft.
4819 Morgan Dr, CHEVY CHASE, MD 20815
MLS# MDMC2251690Listed by: TTR SOTHEBY'S INTERNATIONAL REALTY - Coming Soon
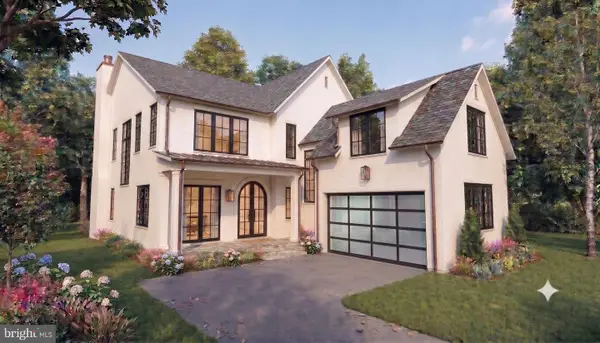 $5,250,000Coming Soon5 beds 7 baths5,602 sq. ft.
7108 45th St, CHEVY CHASE, MD 20815
MLS# MDMC2244596Listed by: LONG & FOSTER REAL ESTATE, INC. - Coming Soon
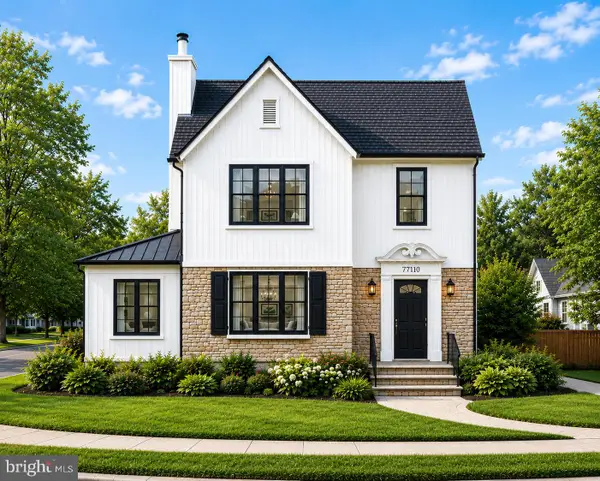 $1,750,000Coming Soon5 beds 5 baths3,217 sq. ft.
7710 Chatham Rd, CHEVY CHASE, MD 20815
MLS# MDMC2248386Listed by: FAIRFAX REALTY OF TYSONS - Coming Soon
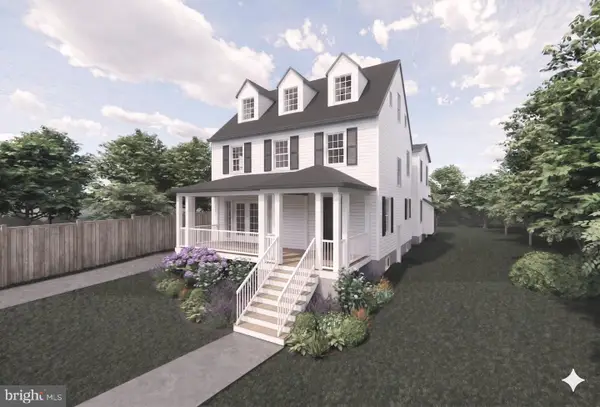 $2,995,000Coming Soon6 beds 6 baths4,558 sq. ft.
4132 Leland St, CHEVY CHASE, MD 20815
MLS# MDMC2229148Listed by: LONG & FOSTER REAL ESTATE, INC. - Coming Soon
 $5,200,000Coming Soon6 beds 8 baths6,783 sq. ft.
3910 Underwood St, CHEVY CHASE, MD 20815
MLS# MDMC2205828Listed by: LONG & FOSTER REAL ESTATE, INC. - Open Sun, 1 to 3pmNew
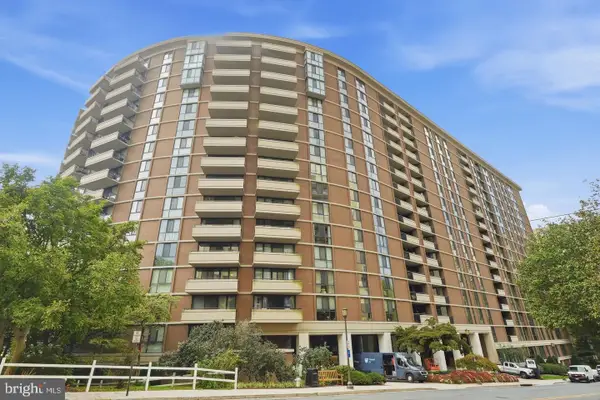 $449,900Active2 beds 2 baths1,099 sq. ft.
4620 N Park Ave #607e, CHEVY CHASE, MD 20815
MLS# MDMC2261254Listed by: TTR SOTHEBY'S INTERNATIONAL REALTY


Protect your home and budget from life's surprises with an Assurant Home Warranty, backed by a partner that supports you through every step of homeownership. Explore Plans.
© 2023 - 2026 ERA Franchise Systems LLC. All rights reserved. ERA Franchise Systems LLC fully supports the principles of the Fair Housing Act and the Equal Opportunity Act. ERA, ERA Real Estate powered, and their respective logos are registered service marks of ERA Franchise Systems LLC. Each office is independently owned and operated.