
5526 Uppingham St, Chevy Chase, MD 20815
Local realty services provided by:ERA Martin Associates
5526 Uppingham St,Chevy Chase, MD 20815
$1,375,000
- 4 Beds
- 3 Baths
- 2,148 sq. ft.
- Single family
- Pending
Listed by: elisabeth b savage
Office: taylor properties
MLS#:MDMC2254788
Source:BRIGHTMLS
Price summary
- Price:$1,375,000
- Price per sq. ft.:$640.13
About this home
Welcome to 5526 Uppingham Street, a beautifully renovated 4-bedroom, 2.5-bath brick home in the highly sought-after Town of Somerset. Thoughtfully updated while retaining its classic character, this inviting residence offers flexible living spaces, a level yard, and an exceptional location in one of Chevy Chase’s most desirable communities.
The main level features a gracious living room with a classic brick fireplace and crown molding, along with a renovated kitchen offering stainless steel appliances, upgraded countertops, generous cabinetry, and excellent workspace. An entry-level bedroom and accessible full bath, together with a ramped entrance, provide the option for convenient one-level living, multigenerational living, guests, or a private home office.
The fully finished walkout lower level provides additional space for a recreation room, gym, office, media room, or guest area. Outside, the level 0.19-acre lot offers both front and rear yards with room to garden, play, relax, and entertain, plus off-street parking for two cars.
Somerset is cherished for its tree-lined streets, strong sense of community, neighborhood pool, parks and recreation, and exceptional convenience to downtown Bethesda, Friendship Heights, Washington, D.C., shopping, dining, Metro, and major commuter routes. The home is also ideally situated near highly regarded Montgomery County schools.
Beautifully updated, remarkably versatile, and surrounded by everything that makes Somerset so special, 5526 Uppingham Street offers a rare opportunity to call this extraordinary community home.
OPEN HOUSE SUNDAY, SEPTEMBER 13, 1:00–4:00 PM. Sellers respectfully request that all offers be submitted by Tuesday, September 15 at 11:00 AM. Offers will be reviewed at that time....
Contact an agent
Home facts
- Year built:1949
- Subdivision & Development:SOMERSET HEIGHTS
- Listing ID #:MDMC2254788
- Added:16 day(s) ago
- Updated:September 28, 2026 at 08:36 AM
Rooms and interior
- Bedrooms:4
- Total bathrooms:3
- Full bathrooms:2
- Half bathrooms:1
- Flooring:Ceramic Tile, Luxury Vinyl Plank, Partially Carpeted, Solid Hardwood
- Dining Description:Combination Dining/Living, Dining Room
- Kitchen Description:Carpet, Cedar Closet(s), Crown Moldings, Dishwasher, Disposal, Exhaust Fan, Extra Refrigerator/Freezer, Icemaker, Kitchen - Gourmet, Range Hood, Refrigerator, Stainless Steel Appliances, Upgraded Countertops, Water Heater
- Bedroom Description:Carpet, Cedar Closet(s), Entry Level Bedroom, Walk In Closet(s)
- Basement:Yes
- Basement Description:English, Fully Finished, Heated, Improved, Interior Access, Outside Entrance, Rear Entrance, Walkout Stairs, Windows
- Living area:2,148 sq. ft.
Heating and cooling
- Cooling:Ceiling Fan(s), Central A/C
- Heating:90% Forced Air, Natural Gas
Structure and exterior
- Roof:Architectural Shingle
- Year built:1949
- Building area:2,148 sq. ft.
- Lot area:0.19 Acres
- Lot Features:Front Yard, Level, Rear Yard
- Architectural Style:Ranch/Rambler
- Construction Materials:Brick
- Exterior Features:Enclosed, Gutter System, Patio(s), Porch(es), Screened, Sidewalks
- Foundation Description:Slab
- Levels:1 Story
Schools
- High school:BETHESDA-CHEVY CHASE
- Middle school:WESTLAND
- Elementary school:SOMERSET
Utilities
- Water:Public
- Sewer:Public Sewer
Finances and disclosures
- Price:$1,375,000
- Price per sq. ft.:$640.13
- Tax amount:$15,653 (2026)
Features and amenities
- Laundry features:Dryer - Gas, Has Laundry, Laundry, Washer
- Amenities:Attic, Attic/House Fan, Carpet, Cedar Closet(s), Ceiling Fan(s), Crown Moldings
Parking
- Parking description:Off Street, Paved Parking, Private
New listings near 5526 Uppingham St
- Coming Soon
 $2,649,000Coming Soon6 beds 6 baths5,242 sq. ft.
4506 Cortland Rd, CHEVY CHASE, MD 20815
MLS# MDMC2256326Listed by: RLAH @PROPERTIES - Coming Soon
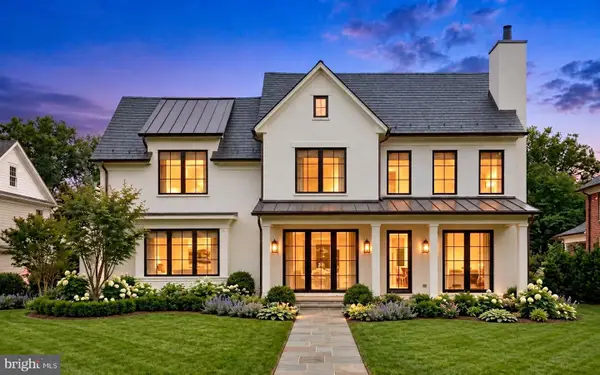 $5,200,000Coming Soon5 beds 7 baths5,860 sq. ft.
7100 Ridgewood Ave, CHEVY CHASE, MD 20815
MLS# MDMC2255840Listed by: LONG & FOSTER REAL ESTATE, INC. - Coming Soon
 $4,795,000Coming Soon7 beds 9 baths6,370 sq. ft.
4819 Morgan Dr, CHEVY CHASE, MD 20815
MLS# MDMC2251690Listed by: TTR SOTHEBY'S INTERNATIONAL REALTY - Coming Soon
 $5,250,000Coming Soon5 beds 7 baths5,602 sq. ft.
7108 45th St, CHEVY CHASE, MD 20815
MLS# MDMC2244596Listed by: LONG & FOSTER REAL ESTATE, INC. - Coming Soon
 $1,750,000Coming Soon5 beds 5 baths3,217 sq. ft.
7710 Chatham Rd, CHEVY CHASE, MD 20815
MLS# MDMC2248386Listed by: FAIRFAX REALTY OF TYSONS - Coming Soon
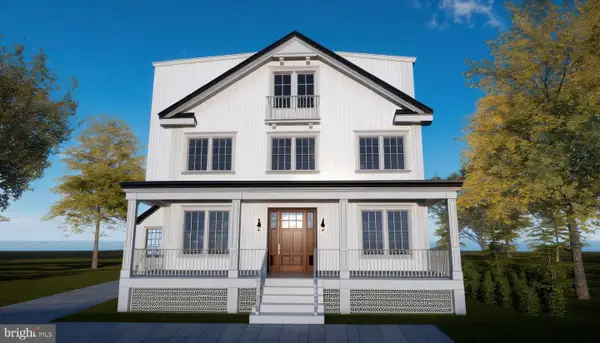 $2,800,000Coming Soon6 beds 7 baths3,941 sq. ft.
4427 Bradley Ln, CHEVY CHASE, MD 20815
MLS# MDMC2233178Listed by: FAIRFAX REALTY SELECT - Coming Soon
 $2,995,000Coming Soon6 beds 6 baths4,558 sq. ft.
4132 Leland St, CHEVY CHASE, MD 20815
MLS# MDMC2229148Listed by: LONG & FOSTER REAL ESTATE, INC. - Coming Soon
 $5,200,000Coming Soon6 beds 8 baths6,783 sq. ft.
3910 Underwood St, CHEVY CHASE, MD 20815
MLS# MDMC2205828Listed by: LONG & FOSTER REAL ESTATE, INC. - New
 $699,900Active3 beds 2 baths1,308 sq. ft.
4620 N Park Ave #1601w, CHEVY CHASE, MD 20815
MLS# MDMC2257216Listed by: COMPASS - New
 $829,000Active4 beds 3 baths1,820 sq. ft.
8810 Hawkins Ln, CHEVY CHASE, MD 20815
MLS# MDMC2256946Listed by: TTR SOTHEBY'S INTERNATIONAL REALTY


Protect your home and budget from life's surprises with an Assurant Home Warranty, backed by a partner that supports you through every step of homeownership. Explore Plans.
© 2023 - 2026 ERA Franchise Systems LLC. All rights reserved. ERA Franchise Systems LLC fully supports the principles of the Fair Housing Act and the Equal Opportunity Act. ERA, ERA Real Estate powered, and their respective logos are registered service marks of ERA Franchise Systems LLC. Each office is independently owned and operated.