
7008 Beechwood Dr, Chevy Chase, MD 20815
Local realty services provided by:Mountain Realty ERA Powered
7008 Beechwood Dr,Chevy Chase, MD 20815
$1,699,000
- 4 Beds
- 4 Baths
- 2,965 sq. ft.
- Single family
- Pending
Listed by: eric murtagh
Office: long & foster real estate, inc.
MLS#:MDMC2248534
Source:BRIGHTMLS
Price summary
- Price:$1,699,000
- Price per sq. ft.:$573.02
About this home
****Open House Sunday, 2-4pm!****
Welcome to 7008 Beechwood Drive, a classic Mikkelson-built residence ideally situated on a picturesque, mature tree-lined street in the highly desirable Town of Chevy Chase. Beautifully sited on a level lot and surrounded by many of the neighborhood's most distinguished homes, this inviting residence blends timeless architecture with comfortable living in one of the area's most sought-after communities.
Professionally landscaped grounds, mature trees, welcoming sidewalks, and exceptional curb appeal create a beautiful setting for everyday living and outdoor enjoyment.
The thoughtfully designed interior offers gracious living spaces, including an inviting living room, formal dining room, updated kitchen, and a delightful three-season sunroom, an ideal retreat for morning coffee, casual dining, or gathering with family & friends throughout much of the year. A conveniently located powder room and attached garage complete the main level.
Upstairs, the home features four spacious bedrooms and two full bathrooms, along with a walk-up attic offering abundant storage. The fully finished lower level provides exceptional flexibility with a large recreation room, home office or fitness space, guest area, and an additional full bathroom.
Ideally located just a short stroll from downtown Bethesda (don't miss the charming Pine Place pedestrian walkway [just a few doors away] and the Thornapple Path!), the home offers easy access to restaurants, neighborhood cafés, shopping, entertainment, and the Bethesda Metro, serving both the Red Line and the future Purple Line. Nearby special amenities include the Chevy Chase Elementary School with a wonderful playground, the Jane E. Lawton Community Recreation Center, Leland Park with tennis, pickleball, and playgrounds, Elm Street Park, and the Capital Crescent Trail. Convenient access to I-495, I-270, and all three major airports further enhances this exceptional location.
Offering classic Mikkelson quality craftsmanship, a wonderful floor plan, beautifully landscaped grounds, and a truly unbeatable location, 7008 Beechwood Drive presents a rare opportunity to enjoy the exceptional lifestyle and the comprehensive resident-friendly services of the Town of Chevy Chase.
****Open House Sun (Aug 9th) 2-4pm! ****...
Contact an agent
Home facts
- Year built:1931
- Subdivision & Development:CHEVY CHASE
- Listing ID #:MDMC2248534
- Added:58 day(s) ago
- Updated:September 28, 2026 at 08:36 AM
Rooms and interior
- Bedrooms:4
- Total bathrooms:4
- Full bathrooms:3
- Half bathrooms:1
- Flooring:Hardwood
- Dining Description:Combination Kitchen/Dining, Dining Area
- Bathrooms Description:Primary Bath(s)
- Kitchen Description:Built-Ins, Crown Moldings, Dishwasher, Disposal, Kitchen - Gourmet, Microwave, Range Hood, Refrigerator, Stove
- Basement:Yes
- Basement Description:Full, Fully Finished
- Living area:2,965 sq. ft.
Heating and cooling
- Cooling:Central A/C, Zoned
- Heating:Electric, Forced Air, Natural Gas, Zoned
Structure and exterior
- Roof:Slate
- Year built:1931
- Building area:2,965 sq. ft.
- Lot area:0.14 Acres
- Lot Features:Landscaping, Premium
- Architectural Style:Colonial
- Construction Materials:Brick, Combination
- Exterior Features:Enclosed, Patio(s), Porch(es), Screened, Secure Storage, Sidewalks
- Foundation Description:Block
- Levels:3.5 Story
Schools
- High school:BETHESDA-CHEVY CHASE
- Middle school:SILVER CREEK
- Elementary school:CHEVY CHASE
Utilities
- Water:Public
- Sewer:Public Sewer
Finances and disclosures
- Price:$1,699,000
- Price per sq. ft.:$573.02
- Tax amount:$18,222 (2002)
Features and amenities
- Laundry features:Washer/Dryer Hookups Only
- Amenities:Attic, Built-Ins, Crown Moldings
Parking
- Parking description:Attached Garage, Garage - Side Entry, Inside Access, Off Street, On Street, Shared Driveway
- Garage:Yes
- Garage spaces:1
New listings near 7008 Beechwood Dr
- Coming Soon
 $2,649,000Coming Soon6 beds 6 baths5,242 sq. ft.
4506 Cortland Rd, CHEVY CHASE, MD 20815
MLS# MDMC2256326Listed by: RLAH @PROPERTIES - Coming Soon
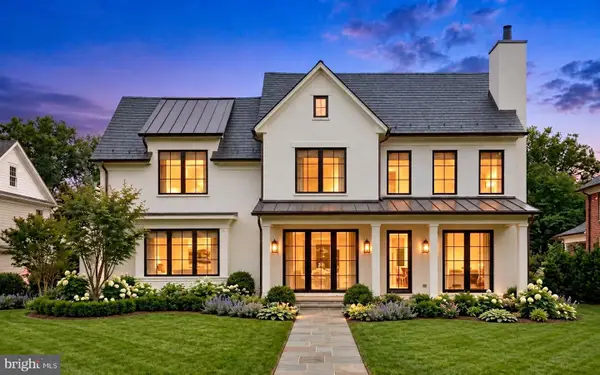 $5,200,000Coming Soon5 beds 7 baths5,860 sq. ft.
7100 Ridgewood Ave, CHEVY CHASE, MD 20815
MLS# MDMC2255840Listed by: LONG & FOSTER REAL ESTATE, INC. - Coming Soon
 $4,795,000Coming Soon7 beds 9 baths6,370 sq. ft.
4819 Morgan Dr, CHEVY CHASE, MD 20815
MLS# MDMC2251690Listed by: TTR SOTHEBY'S INTERNATIONAL REALTY - Coming Soon
 $5,250,000Coming Soon5 beds 7 baths5,602 sq. ft.
7108 45th St, CHEVY CHASE, MD 20815
MLS# MDMC2244596Listed by: LONG & FOSTER REAL ESTATE, INC. - Coming Soon
 $1,750,000Coming Soon5 beds 5 baths3,217 sq. ft.
7710 Chatham Rd, CHEVY CHASE, MD 20815
MLS# MDMC2248386Listed by: FAIRFAX REALTY OF TYSONS - Coming Soon
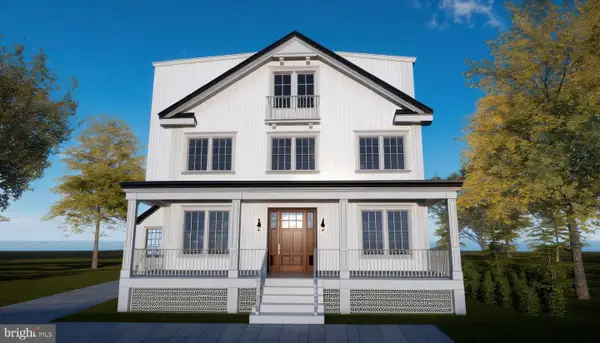 $2,800,000Coming Soon6 beds 7 baths3,941 sq. ft.
4427 Bradley Ln, CHEVY CHASE, MD 20815
MLS# MDMC2233178Listed by: FAIRFAX REALTY SELECT - Coming Soon
 $2,995,000Coming Soon6 beds 6 baths4,558 sq. ft.
4132 Leland St, CHEVY CHASE, MD 20815
MLS# MDMC2229148Listed by: LONG & FOSTER REAL ESTATE, INC. - Coming Soon
 $5,200,000Coming Soon6 beds 8 baths6,783 sq. ft.
3910 Underwood St, CHEVY CHASE, MD 20815
MLS# MDMC2205828Listed by: LONG & FOSTER REAL ESTATE, INC. - New
 $699,900Active3 beds 2 baths1,308 sq. ft.
4620 N Park Ave #1601w, CHEVY CHASE, MD 20815
MLS# MDMC2257216Listed by: COMPASS - New
 $829,000Active4 beds 3 baths1,820 sq. ft.
8810 Hawkins Ln, CHEVY CHASE, MD 20815
MLS# MDMC2256946Listed by: TTR SOTHEBY'S INTERNATIONAL REALTY


Protect your home and budget from life's surprises with an Assurant Home Warranty, backed by a partner that supports you through every step of homeownership. Explore Plans.
© 2023 - 2026 ERA Franchise Systems LLC. All rights reserved. ERA Franchise Systems LLC fully supports the principles of the Fair Housing Act and the Equal Opportunity Act. ERA, ERA Real Estate powered, and their respective logos are registered service marks of ERA Franchise Systems LLC. Each office is independently owned and operated.