
224 Ewingtown Rd, Church Hill, MD 21623
Local realty services provided by:ERA Martin Associates
224 Ewingtown Rd,Church Hill, MD 21623
$375,000
- 2 Beds
- 2 Baths
- 1,440 sq. ft.
- Single family
- Active
Listed by: debra b meikle
Office: doug ashley realtors, llc.
MLS#:MDQA2018258
Source:BRIGHTMLS
Price summary
- Price:$375,000
- Price per sq. ft.:$260.42
About this home
Country living with NO HOA fees. The home boasts excellent curb appeal and sits on a one acre parcel. The public record reflects the main floor square footage of 1440 with the home originally built with three bedrooms. The homeowner had an addition built, increasing the total square footage to approximately 1540 square feet with a modification of two bedrooms. The listing reflects the home presently having two bedrooms; however, the home could easily be converted back to three bedrooms if needed.
Contact an agent
Home facts
- Year built:1971
- Subdivision & Development:CHURCH HILL FARMS
- Listing ID #:MDQA2018258
- Added:46 day(s) ago
- Updated:October 01, 2026 at 03:01 PM
Rooms and interior
- Bedrooms:2
- Total bathrooms:2
- Full bathrooms:1
- Half bathrooms:1
- Flooring:Carpet, Vinyl, Wood
- Kitchen Description:Built-In Microwave, Carpet, Freezer, Kitchen - Eat-In, Kitchen - Table Space, Oven/Range - Electric, Pantry, Refrigerator
- Bedroom Description:Carpet, Walk In Closet(s)
- Basement:Yes
- Basement Description:Connecting Stairway, Daylight, Interior Access, Partial, Partially Finished, Space For Rooms, Sump Pump, Workshop
- Living area:1,440 sq. ft.
Heating and cooling
- Heating:Baseboard - Electric
Structure and exterior
- Year built:1971
- Building area:1,440 sq. ft.
- Lot area:1.03 Acres
- Lot Features:Backs to Trees, Front Yard, Landscaping, Rear Yard, Rural, SideYard(s)
- Architectural Style:Ranch/Rambler
- Construction Materials:Frame, Vinyl Siding
- Exterior Features:Outbuilding(s)
- Foundation Description:Block, Permanent
- Levels:1 Story
Utilities
- Water:Private
- Sewer:Private Septic Tank
Finances and disclosures
- Price:$375,000
- Price per sq. ft.:$260.42
- Tax amount:$2,169 (2025)
Features and amenities
- Laundry features:Dryer, Laundry, Washer
- Amenities:Carpet, Ceiling Fan(s), Double Pane Windows, Spiral Staircase
New listings near 224 Ewingtown Rd
- New
 $699,999Active4 beds 3 baths2,256 sq. ft.
300 Cemetery Ln, CHURCH HILL, MD 21623
MLS# MDQA2018810Listed by: NATIONAL LAND REALTY, LLC - Open Sat, 4 to 6pm
 $549,500Active4 beds 3 baths2,532 sq. ft.
135 Crossgate Dr, CHURCH HILL, MD 21623
MLS# MDQA2018624Listed by: COLDWELL BANKER CHESAPEAKE REAL ESTATE COMPANY  $869,000Active4 beds 4 baths3,400 sq. ft.
128 Lynch Ct, CHURCH HILL, MD 21623
MLS# MDQA2018600Listed by: COLDWELL BANKER REALTY $540,500Active4 beds 4 baths3,720 sq. ft.
151 Fox Den Rd, CHURCH HILL, MD 21623
MLS# MDQA2018502Listed by: REAL ESTATE PROFESSIONALS, INC.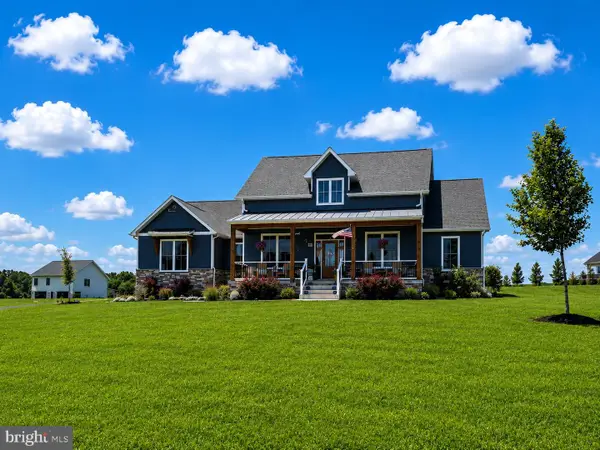 $674,500Pending4 beds 3 baths2,493 sq. ft.
478 Eagle Manor Dr, CHURCH HILL, MD 21623
MLS# MDQA2018344Listed by: CR REALTY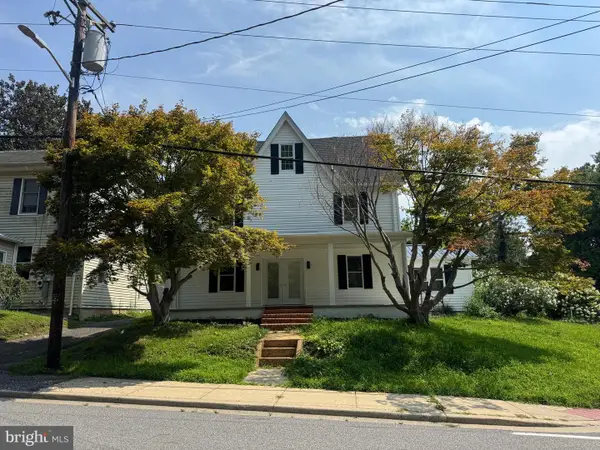 $579,999Active4 beds 3 baths2,668 sq. ft.
224 Main St, CHURCH HILL, MD 21623
MLS# MDQA2018300Listed by: RE/MAX EXECUTIVE $669,900Active4 beds 3 baths2,456 sq. ft.
458 Eagle Manor Dr, CHURCH HILL, MD 21623
MLS# MDQA2018192Listed by: CLARK & CO REALTY, LLC- Open Sat, 10am to 12pm
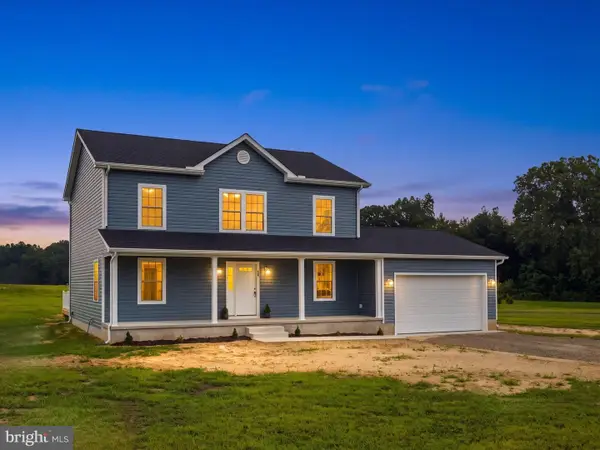 $578,900Active4 beds 3 baths2,016 sq. ft.
334 Eagle Manor Dr, CHURCH HILL, MD 21623
MLS# MDQA2018284Listed by: LONG & FOSTER REAL ESTATE, INC. - Open Sat, 3 to 5pm
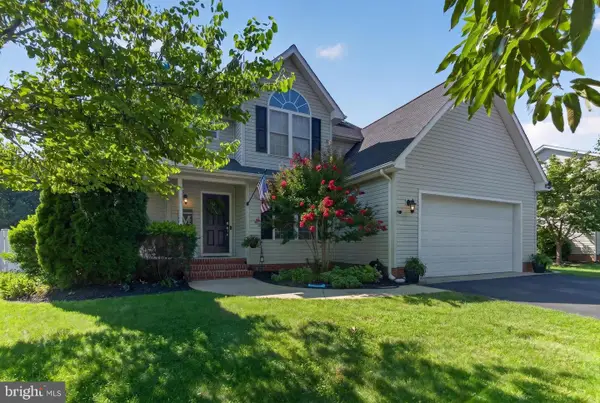 $399,000Active3 beds 3 baths1,807 sq. ft.
116 Reeand Ln, CHURCH HILL, MD 21623
MLS# MDQA2017878Listed by: COLDWELL BANKER CHESAPEAKE REAL ESTATE COMPANY


Protect your home and budget from life's surprises with an Assurant Home Warranty, backed by a partner that supports you through every step of homeownership. Explore Plans.
© 2023 - 2026 ERA Franchise Systems LLC. All rights reserved. ERA Franchise Systems LLC fully supports the principles of the Fair Housing Act and the Equal Opportunity Act. ERA, ERA Real Estate powered, and their respective logos are registered service marks of ERA Franchise Systems LLC. Each office is independently owned and operated.