
1146 Delaware Ave, Churchton, MD 20733
Local realty services provided by:ERA OakCrest Realty, Inc.
1146 Delaware Ave,Churchton, MD 20733
$464,900
- 3 Beds
- 3 Baths
- 1,656 sq. ft.
- Single family
- Active
Listed by: yenny v navarrete-rios
Office: heymann realty, llc.
MLS#:MDAA2161340
Source:BRIGHTMLS
Price summary
- Price:$464,900
- Price per sq. ft.:$280.74
About this home
Welcome to this well-maintained, move-in ready 3-bedroom, 2.5-bath home nestled in the desirable Swans community of Churchton! Offering a wonderful blend of comfort, space, and convenience, this home is ready to welcome its next owner. The bright, open kitchen flows seamlessly onto a spacious deck overlooking a huge, fully fenced backyard—perfect for entertaining, outdoor gatherings, pets, or simply relaxing and enjoying the outdoors. Inside, you'll find a comfortable living room, a separate dining area, and a functional layout designed for everyday living. Major updates include a roof approximately 5 years old, along with NEW windows, doors, siding, and gutters in 2024! The windows and door warranties are transferable to the new homeowners. Additional features include a one-car garage, 6+ car driveway and plenty of outdoor space to enjoy. Love the water? Enjoy peaceful morning walks, bike rides, fishing, and refreshing Chesapeake Bay breezes in this wonderful waterfront-area community. Best of all, NO HOA! Conveniently located for commuters, this home offers the perfect opportunity to enjoy the relaxed lifestyle of Southern Anne Arundel County while remaining close to major destinations. Don't miss this wonderful opportunity!...
Contact an agent
Home facts
- Year built:1984
- Subdivision & Development:SWANS
- Listing ID #:MDAA2161340
- Updated:November 18, 2026 at 04:32 PM
Rooms and interior
- Bedrooms:3
- Total bathrooms:3
- Full bathrooms:2
- Half bathrooms:1
- Rooms Total:3
- Flooring:Carpet, Hardwood
- Living area:1,656 sq. ft.
Heating and cooling
- Cooling:Central A/C
- Heating:Electric, Heat Pump(s)
Structure and exterior
- Roof:Shingle
- Year built:1984
- Building area:1,656 sq. ft.
- Lot area:0.28 Acres
- Architectural Style:Ranch/Rambler
- Construction Materials:Vinyl Siding
- Foundation Description:Block
- Levels:1 Story
Utilities
- Water:Private/Community Water, Well
- Sewer:Public Sewer
Finances and disclosures
- Price:$464,900
- Price per sq. ft.:$280.74
- Tax amount:$4,558 (2026)
Parking
- Parking description:Asphalt Driveway, Detached Garage, Garage - Front Entry
- Garage:Yes
- Garage spaces:1
New listings near 1146 Delaware Ave
- New
 $424,900Active3 beds 2 baths1,680 sq. ft.
5604 Dover St, CHURCHTON, MD 20733
MLS# MDAA2161326Listed by: RE/MAX EXECUTIVE  $1,284,800Active3 beds 3 baths2,161 sq. ft.
856 Broadwater Rd, CHURCHTON, MD 20733
MLS# MDAA2160788Listed by: LONG & FOSTER REAL ESTATE, INC. $739,000Active4 beds 3 baths2,000 sq. ft.
5523 Ilchester St, CHURCHTON, MD 20733
MLS# MDAA2160484Listed by: KELLER WILLIAMS REALTY CENTRE- Open Sat, 11am to 1pm
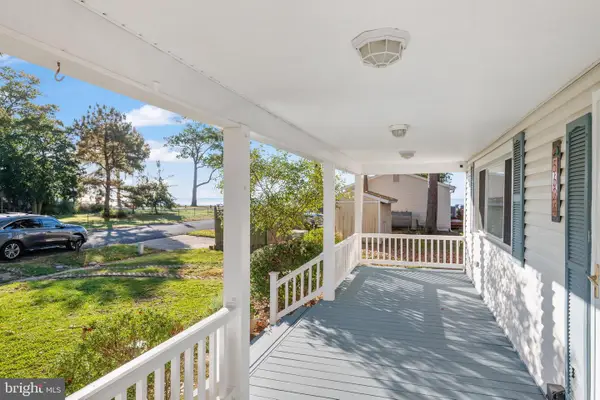 $545,000Active3 beds 3 baths1,560 sq. ft.
5624 Carvel St, CHURCHTON, MD 20733
MLS# MDAA2159868Listed by: RE/MAX ONE 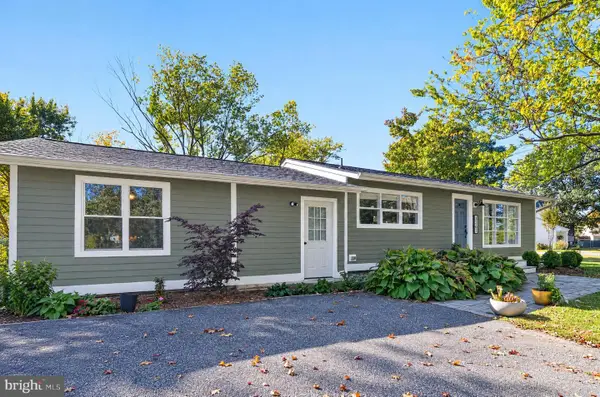 $459,900Pending3 beds 2 baths1,344 sq. ft.
1267 Cove Dr, CHURCHTON, MD 20733
MLS# MDAA2159054Listed by: OE REALTY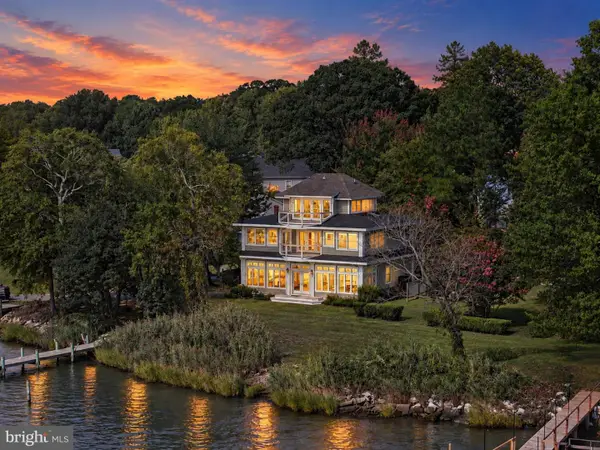 $1,175,000Pending5 beds 3 baths3,068 sq. ft.
5739 Shore Dr, CHURCHTON, MD 20733
MLS# MDAA2157316Listed by: COMPASS $889,000Active4 beds 5 baths2,629 sq. ft.
5629 Gunner Run Rd, CHURCHTON, MD 20733
MLS# MDAA2156304Listed by: ALLFIRST REALTY, INC.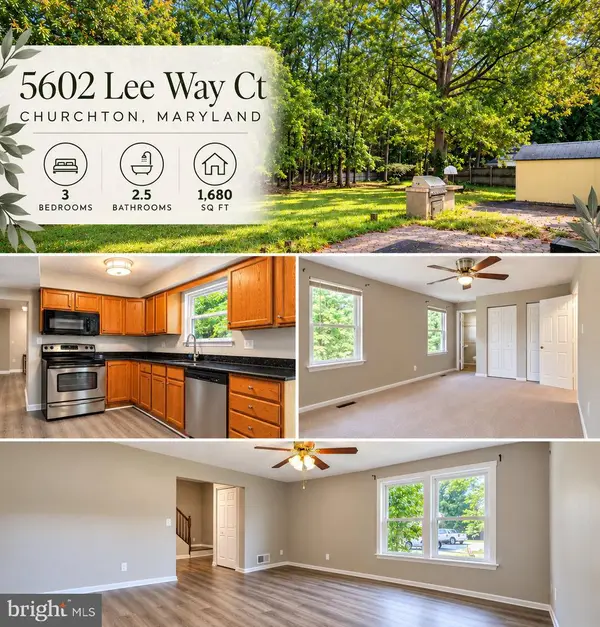 $484,999Active3 beds 3 baths1,608 sq. ft.
5602 Lee Way Ct, CHURCHTON, MD 20733
MLS# MDAA2153476Listed by: TAYLOR PROPERTIES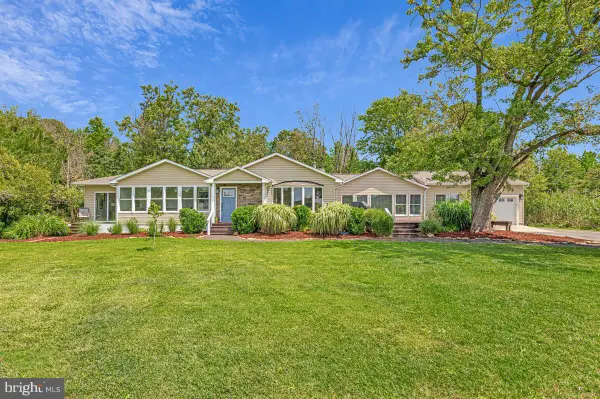 $600,000Active3 beds 4 baths2,677 sq. ft.
1410 Dent Rd, CHURCHTON, MD 20733
MLS# MDAA2153654Listed by: SERHANT


Protect your home and budget from life's surprises with an Assurant Home Warranty, backed by a partner that supports you through every step of homeownership. Explore Plans.
© 2023 - 2026 ERA Franchise Systems LLC. All rights reserved. ERA Franchise Systems LLC fully supports the principles of the Fair Housing Act and the Equal Opportunity Act. ERA, ERA Real Estate powered, and their respective logos are registered service marks of ERA Franchise Systems LLC. Each office is independently owned and operated.