
1321 Ellicott Ave, Churchton, MD 20733
Local realty services provided by:Mountain Realty ERA Powered
1321 Ellicott Ave,Churchton, MD 20733
$440,000
- 3 Beds
- 2 Baths
- 1,188 sq. ft.
- Single family
- Pending
Listed by: zachary wyvill
Office: re/max united real estate
MLS#:MDAA2154590
Source:BRIGHTMLS
Price summary
- Price:$440,000
- Price per sq. ft.:$370.37
About this home
Discover the charm and comfort of this 3-bedroom, 2-bath rambler nestled in Franklin Manor. The inviting floor plan features a bright living room with built ins creating a warm and welcoming space to relax or entertain. The eat-in kitchen offers stainless steel appliances and ample space for casual dining. Enjoy nicely appointed bathrooms and comfortable bedrooms. A spacious garage provides plenty of room for parking and additional storage. Step outside to the screened-in porch, perfect for enjoying the outdoors, overlooking a fully fenced backyard that offers privacy and space for recreation, gardening, or entertaining. Brand-new roof just installed. This sought after community offers a wide range of amenities including beach, baseball fields, two piers, boat ramp and playground. Enjoy an easy commute to Annapolis, Washington, D.C., and surrounding communities with convenient access to major commuter routes. A wonderful opportunity to enjoy comfortable one-level living in this Chesapeake Bay community....
Contact an agent
Home facts
- Year built:1981
- Subdivision & Development:FRANKLIN MANOR
- Listing ID #:MDAA2154590
- Added:46 day(s) ago
- Updated:October 04, 2026 at 08:13 AM
Rooms and interior
- Bedrooms:3
- Total bathrooms:2
- Full bathrooms:2
- Dining Description:Combination Kitchen/Dining
- Kitchen Description:Dishwasher, Kitchen - Eat-In, Microwave, Oven - Single, Refrigerator
- Living area:1,188 sq. ft.
Heating and cooling
- Cooling:Central A/C
- Heating:90% Forced Air, Oil
Structure and exterior
- Year built:1981
- Building area:1,188 sq. ft.
- Lot area:0.26 Acres
- Architectural Style:Ranch/Rambler
- Construction Materials:Frame
- Exterior Features:Porch(es), Screened
- Foundation Description:Block, Brick/Mortar
- Levels:1 Story
Schools
- High school:SOUTHERN
- Middle school:SOUTHERN
- Elementary school:SHADY SIDE
Utilities
- Water:Well
- Sewer:Public Sewer
Finances and disclosures
- Price:$440,000
- Price per sq. ft.:$370.37
- Tax amount:$3,942 (2025)
Features and amenities
- Laundry features:Dryer, Washer
- Amenities:Attic, Ceiling Fan(s), Skylight(s)
Parking
- Parking description:Attached Carport, Attached Garage, Garage - Side Entry, Off Street
- Garage:Yes
- Garage spaces:1
New listings near 1321 Ellicott Ave
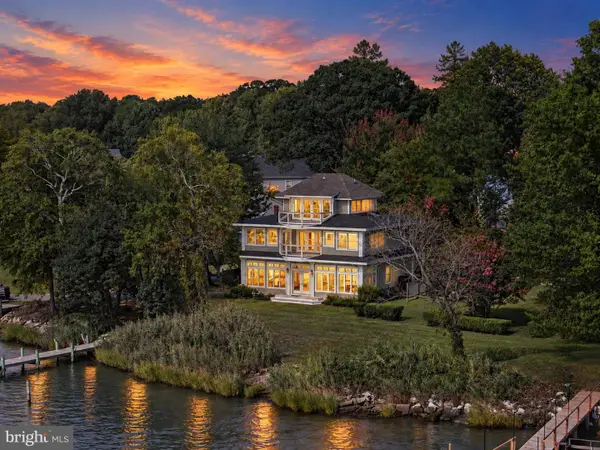 $1,175,000Pending5 beds 3 baths3,068 sq. ft.
5739 Shore Dr, CHURCHTON, MD 20733
MLS# MDAA2157316Listed by: COMPASS $899,000Active4 beds 5 baths2,629 sq. ft.
5629 Gunner Run Rd, CHURCHTON, MD 20733
MLS# MDAA2156304Listed by: ALLFIRST REALTY, INC. $399,000Pending3 beds 3 baths1,560 sq. ft.
5518 Berkley Manor Ln, CHURCHTON, MD 20733
MLS# MDAA2154756Listed by: LONG & FOSTER REAL ESTATE, INC.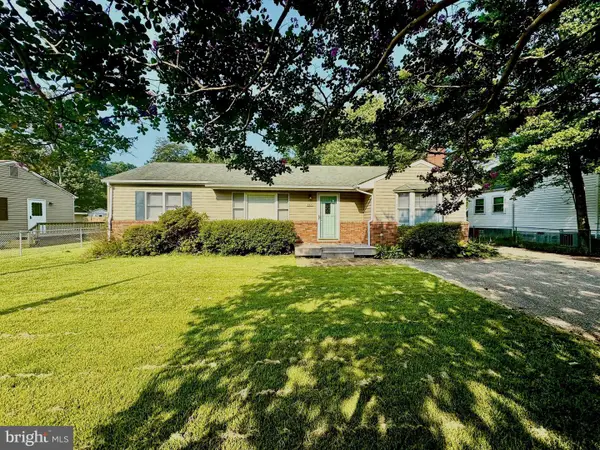 $409,900Pending3 beds 1 baths1,202 sq. ft.
5510 Dartmouth St, CHURCHTON, MD 20733
MLS# MDAA2154158Listed by: SCHWARTZ REALTY, INC.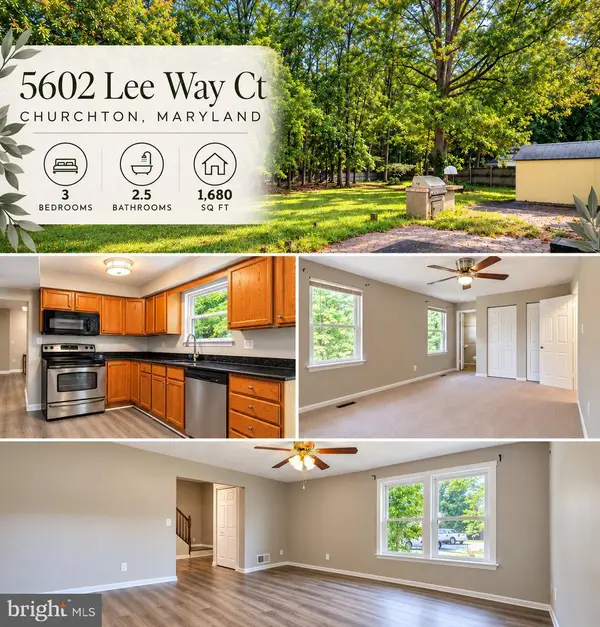 $499,999Active3 beds 3 baths1,608 sq. ft.
5602 Lee Way Ct, CHURCHTON, MD 20733
MLS# MDAA2153476Listed by: TAYLOR PROPERTIES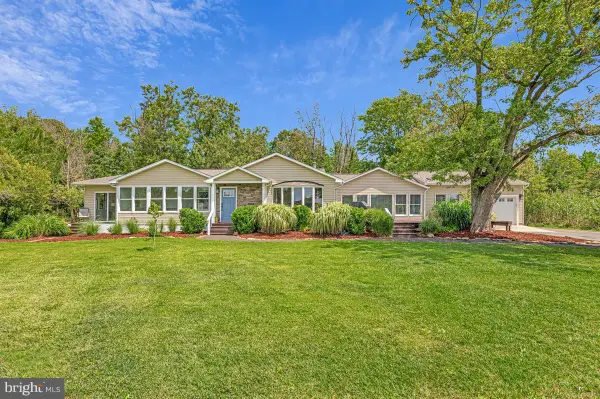 $600,000Active3 beds 4 baths2,677 sq. ft.
1410 Dent Rd, CHURCHTON, MD 20733
MLS# MDAA2153654Listed by: SERHANT $775,000Pending3 beds 3 baths2,456 sq. ft.
5634 Dartmouth St, CHURCHTON, MD 20733
MLS# MDAA2153578Listed by: SAMSON PROPERTIES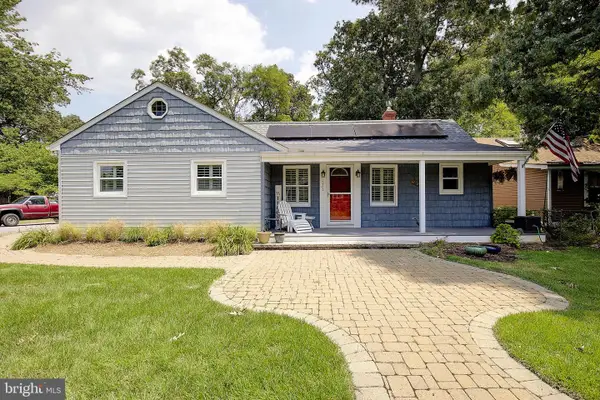 $495,000Active3 beds 2 baths1,860 sq. ft.
5703 Great Oak Pkwy, CHURCHTON, MD 20733
MLS# MDAA2152890Listed by: CURTIS REAL ESTATE COMPANY $424,900Active3 beds 2 baths1,680 sq. ft.
5604 Dover St, CHURCHTON, MD 20733
MLS# MDAA2151570Listed by: RE/MAX EXECUTIVE


Protect your home and budget from life's surprises with an Assurant Home Warranty, backed by a partner that supports you through every step of homeownership. Explore Plans.
© 2023 - 2026 ERA Franchise Systems LLC. All rights reserved. ERA Franchise Systems LLC fully supports the principles of the Fair Housing Act and the Equal Opportunity Act. ERA, ERA Real Estate powered, and their respective logos are registered service marks of ERA Franchise Systems LLC. Each office is independently owned and operated.