
12500 Tulip Tree Ter, Clarksburg, MD 20871
Local realty services provided by:O'BRIEN REALTY ERA POWERED
Listed by: lisa c. sabelhaus, joseph b. sabelhaus
Office: re/max town center
MLS#:MDMC2246180
Source:BRIGHTMLS
Price summary
- Price:$995,000
- Price per sq. ft.:$204.52
- Monthly HOA dues:$91
About this home
Nestled in charming Clarksburg Village, this beautiful Colonial-style home offers a perfect blend of elegance and comfort. Built in 2010, this residence boasts a generous 4,865 square feet of thoughtfully designed living space, ideal for both relaxation and entertaining. The home has THREE full bathrooms upstairs which is one of the most desired home features. As you step inside, you are greeted by an inviting open floor plan that seamlessly connects the family room to the gourmet kitchen. The heart of the home features upgraded countertops, stainless steel appliances, a new high-end refrigerator and a spacious island, making it a dream for any culinary enthusiast. The large pantry adds an extra touch of convenience, while the breakfast area invites casual dining with loved ones. The main level also includes a formal dining room, perfect for hosting dinner parties, and a cozy family room complete with a gas fireplace, creating a warm ambiance for gatherings. Crown moldings and hardwood floors throughout (hardwood on all of main floor AND entire upper level) enhance the home's sophisticated charm. Retreat to the upper level where you will find four spacious bedrooms, each designed with comfort in mind. The primary suite is a true sanctuary, featuring a luxurious en-suite bathroom equipped with a soaking tub and a stall shower, ensuring a spa-like experience at home. Enormous walk-in closets provide ample storage, making organization a breeze. Two additional full baths are located upstairs including an en-suite bathroom in the front guest room. The laundry room shows off modern appliances and plenty of space! The fully finished basement offers a huge finished recreation room as additional living space, complete with a walkout level that leads to the backyard, perfect for outdoor entertaining or simply enjoying the fresh air in the fully fenced property. Step outside the kitchen to discover a lovely deck, ideal for summer barbecues or quiet evenings under the stars. The community amenities are an added bonus, featuring two refreshing outdoor pools, bike trails, and playgrounds, fostering a vibrant neighborhood atmosphere. Additional highlights include an attached two-car garage with inside access, upper-floor laundry for ease, and a well-maintained exterior that reflects pride of ownership. This home is not just a place to live. It's a lifestyle waiting to be embraced. Experience the warmth and comfort of Clarksburg Village, where every detail has been designed with your needs in mind. Schedule your tour today!...
Contact an agent
Home facts
- Year built:2010
- Subdivision & Development:CLARKSBURG VILLAGE
- Listing ID #:MDMC2246180
- Added:4 day(s) ago
- Updated:August 01, 2026 at 10:28 AM
Rooms and interior
- Bedrooms:4
- Total bathrooms:5
- Full bathrooms:4
- Half bathrooms:1
- Flooring:Carpet, Ceramic Tile, Hardwood
- Dining Description:Dining Area, Dining Room, Formal/Separate Dining Room
- Bathrooms Description:Bathroom 2, Full Bath, Half Bath, Primary Bath(s), Primary Bathroom
- Kitchen Description:Breakfast Area, Butlers Pantry, Carpet, Cooktop, Crown Moldings, Dishwasher, Disposal, Kitchen - Eat-In, Kitchen - Gourmet, Kitchen - Island, Kitchen - Table Space, Oven - Double, Oven - Wall, Pantry, Refrigerator, Stainless Steel Appliances, Upgraded Countertops, Water Heater
- Bedroom Description:Carpet, Primary Bedroom, Walk In Closet(s)
- Basement:Yes
- Basement Description:Connecting Stairway, Daylight, Full, Fully Finished, Heated, Improved, Interior Access, Rear Entrance, Walkout Level
- Living area:4,865 sq. ft.
Heating and cooling
- Cooling:Ceiling Fan(s), Central A/C
- Heating:Forced Air, Natural Gas
Structure and exterior
- Roof:Shingle
- Year built:2010
- Building area:4,865 sq. ft.
- Lot area:0.23 Acres
- Architectural Style:Colonial
- Construction Materials:Brick Front
- Exterior Features:Deck(s)
- Foundation Description:Concrete Perimeter
- Levels:3 Story
Schools
- High school:CLARKSBURG
- Middle school:HALLIE WELLS
- Elementary school:WILSON WIMS
Utilities
- Water:Public
- Sewer:Public Sewer
Finances and disclosures
- Price:$995,000
- Price per sq. ft.:$204.52
- Tax amount:$9,894 (2026)
Features and amenities
- Laundry features:Dryer, Laundry, Washer
- Amenities:Attic, Cable TV Available, Carpet, Ceiling Fan(s), Crown Moldings, Electric Available, Natural Gas Available, Phone Available, Smoke Detector, Window Treatments
Parking
- Parking description:Attached Garage, Garage - Front Entry, Garage Door Opener, Inside Access
- Garage:Yes
- Garage spaces:2
New listings near 12500 Tulip Tree Ter
- New
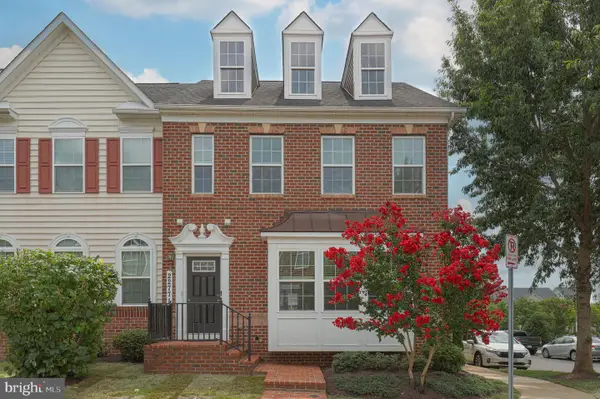 $675,000Active3 beds 4 baths3,306 sq. ft.
22771 Autumn Breeze Ave, CLARKSBURG, MD 20871
MLS# MDMC2246794Listed by: REDFIN CORP - Coming Soon
 $480,000Coming Soon3 beds 3 baths
11846 Little Seneca Pkwy #1232, CLARKSBURG, MD 20871
MLS# MDMC2248298Listed by: RE/MAX RESULTS - Open Sun, 11am to 2pmNew
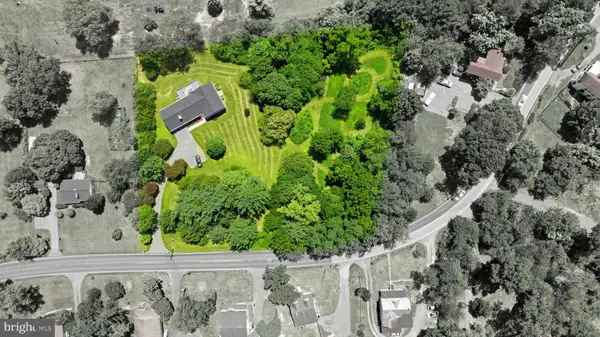 $775,000Active4 beds 3 baths2,874 sq. ft.
21031 Clarksburg Rd, BOYDS, MD 20841
MLS# MDMC2248740Listed by: HAGAN REALTY - Open Sun, 1 to 3pmNew
 $495,000Active4 beds 5 baths1,980 sq. ft.
743 Weald Way, CLARKSBURG, MD 20871
MLS# MDMC2248460Listed by: KELLER WILLIAMS CAPITAL PROPERTIES - Open Sat, 12 to 2pmNew
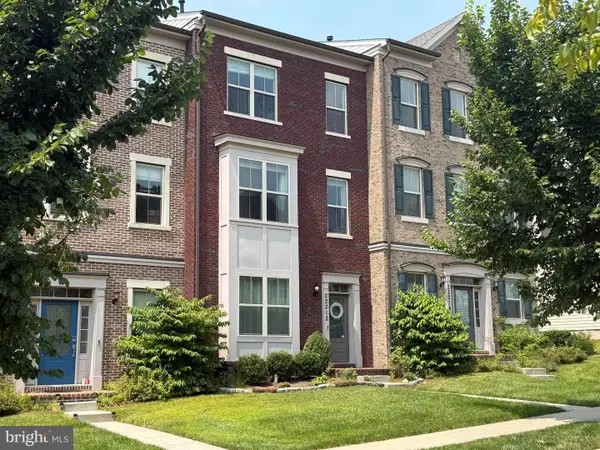 $599,000Active3 beds 4 baths2,158 sq. ft.
22212 Cabin Branch Ave, CLARKSBURG, MD 20871
MLS# MDMC2248320Listed by: RE/MAX TOWN CENTER - Open Sun, 1 to 4pmNew
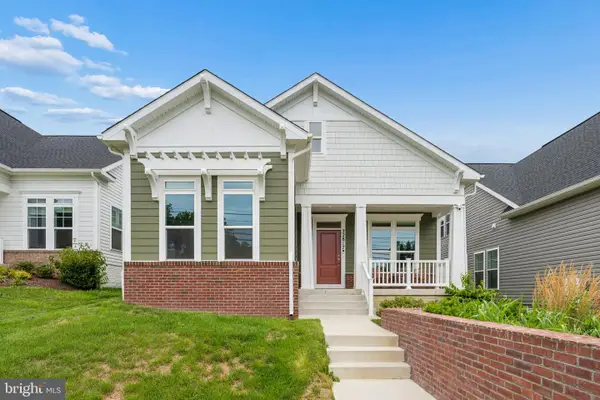 $749,000Active3 beds 3 baths2,092 sq. ft.
22817 Frederick Rd, CLARKSBURG, MD 20871
MLS# MDMC2247892Listed by: WEICHERT, REALTORS - Open Sun, 1 to 3pmNew
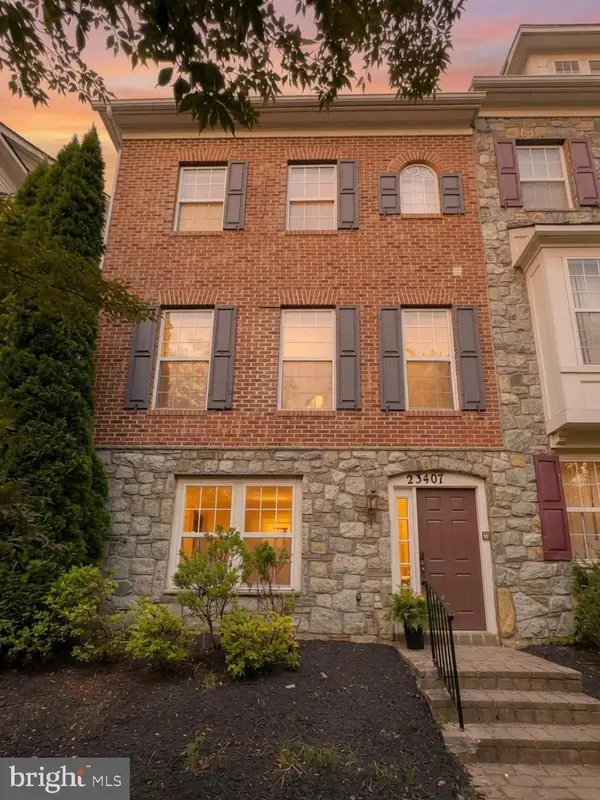 $599,000Active4 beds 3 baths1,760 sq. ft.
23407 Rainbow Arch Dr, CLARKSBURG, MD 20871
MLS# MDMC2245818Listed by: SAMSON PROPERTIES - New
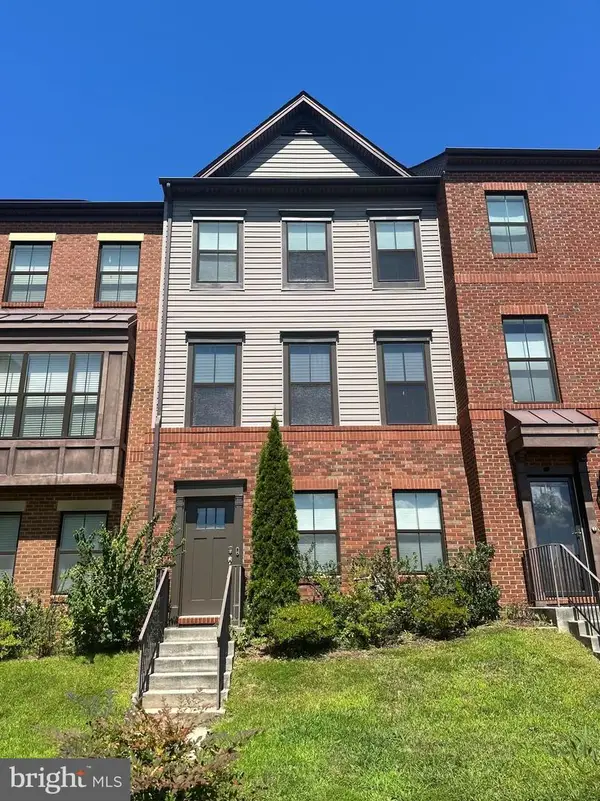 $598,000Active4 beds 4 baths2,040 sq. ft.
22626 Tate St, CLARKSBURG, MD 20871
MLS# MDMC2243042Listed by: COMPASS - New
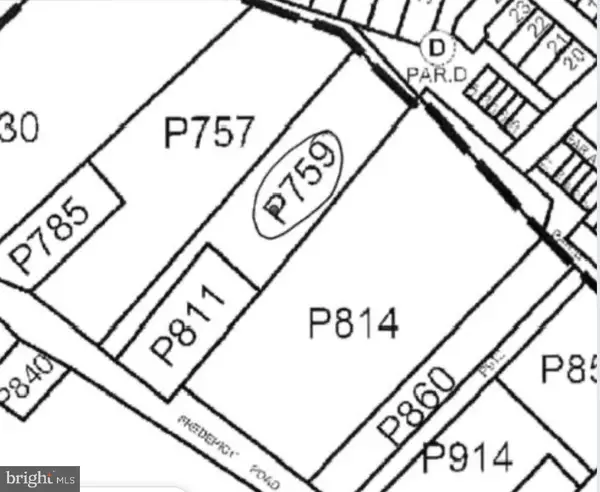 $1,000,000Active1.44 Acres
25501 Frederick Rd, CLARKSBURG, MD 20871
MLS# MDMC2246948Listed by: HELPAMERICA PROPERTIES


Protect your home and budget from life's surprises with an Assurant Home Warranty, backed by a partner that supports you through every step of homeownership. Explore Plans.
© 2023 - 2026 ERA Franchise Systems LLC. All rights reserved. ERA Franchise Systems LLC fully supports the principles of the Fair Housing Act and the Equal Opportunity Act. ERA, ERA Real Estate powered, and their respective logos are registered service marks of ERA Franchise Systems LLC. Each office is independently owned and operated.