
22477 Glenbow Way #2009, Clarksburg, MD 20871
Local realty services provided by:ERA Central Realty Group
22477 Glenbow Way #2009,Clarksburg, MD 20871
$424,999
- 2 Beds
- 3 Baths
- 1,568 sq. ft.
- Townhouse
- Coming Soon
Listed by: deepak nathani
Office: exp realty, llc.
MLS#:MDMC2253708
Source:BRIGHTMLS
Price summary
- Price:$424,999
- Price per sq. ft.:$271.05
About this home
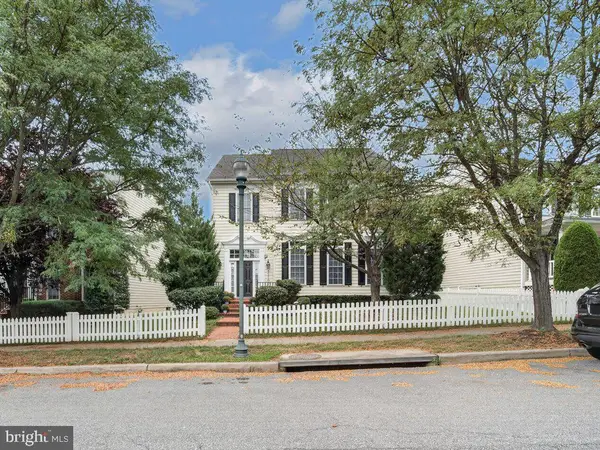
Move-in ready 2-bedroom, 2.5-bathroom townhome in the desirable Gallery Park community! This beautifully maintained home offers a bright, open layout, thoughtful updates, and convenient access to shopping, dining, and major commuter routes.
The entry level features a spacious one-car garage with rear access to a covered parking space, providing convenient off-street parking. The main level welcomes you with abundant natural light, beautiful updated floors, a spacious living room with a wall of mirrors, a half bath, dining area, and an updated kitchen. The kitchen features ample cabinetry, black appliances including a gas cooktop and double wall oven, granite countertops, tiled backsplash, and a large center island with seating for three or more. Sliding doors lead to a cozy balcony, perfect for enjoying your morning coffee.
Upstairs, the spacious owner’s suite offers two closets and a private full bathroom. A generously sized second bedroom, additional full bathroom, and laundry area complete the upper level.
Recent updates include HVAC system (indoor and outdoor) replaced in July 2023, new dishwasher and refrigerator in December 2023, recessed living room lighting with dimming, updated second-level hardwood flooring, new washer and dryer, ceiling lights added to both bedrooms, and an updated primary bathroom showerhead.
With its flexible living spaces, modern conveniences, and numerous updates, this Gallery Park townhome is ready for its next owner. Don't miss the opportunity to make it yours!...
Contact an agent
Home facts
- Year built:2012
- Subdivision & Development:GALLERY PARK
- Listing ID #:MDMC2253708
- Updated:September 06, 2026 at 01:49 PM
Rooms and interior
- Bedrooms:2
- Total bathrooms:3
- Full bathrooms:2
- Half bathrooms:1
- Living area:1,568 sq. ft.
Heating and cooling
- Cooling:Central A/C
- Heating:Forced Air, Natural Gas
Structure and exterior
- Year built:2012
- Building area:1,568 sq. ft.
- Architectural Style:Transitional
- Construction Materials:Brick
- Foundation Description:Slab
- Levels:3 Story
Schools
- High school:CLARKSBURG
- Middle school:ROCKY HILL
- Elementary school:CLARKSBURG
Utilities
- Water:Public
- Sewer:Public Sewer
Finances and disclosures
- Price:$424,999
- Price per sq. ft.:$271.05
- Tax amount:$4,339 (2026)
Features and amenities
- Laundry features:Dryer In Unit, Washer In Unit
Parking
- Parking description:Asphalt Driveway, Attached Garage, Garage - Rear Entry, Off Street
- Garage:Yes
- Garage spaces:1
New listings near 22477 Glenbow Way #2009
- Coming Soon
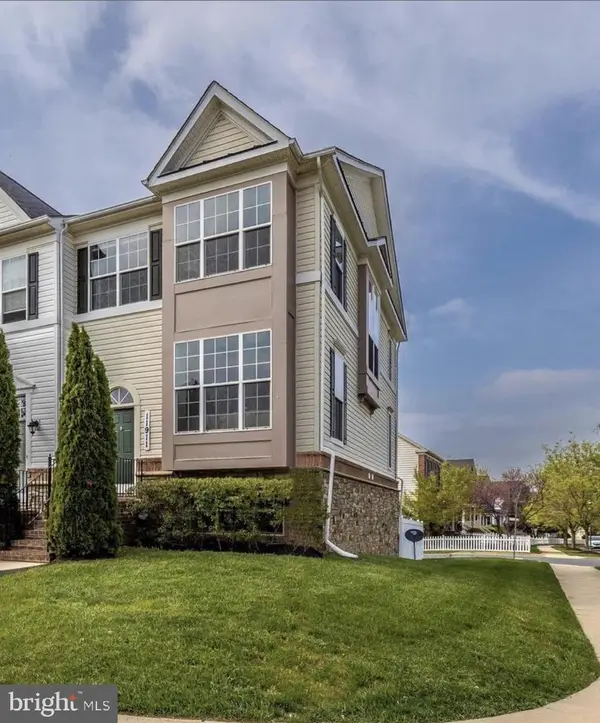 $598,000Coming Soon3 beds 4 baths2,294 sq. ft.
11911 Little Seneca Pkwy, CLARKSBURG, MD 20871
MLS# MDMC2254594Listed by: SAMSON PROPERTIES - Coming Soon
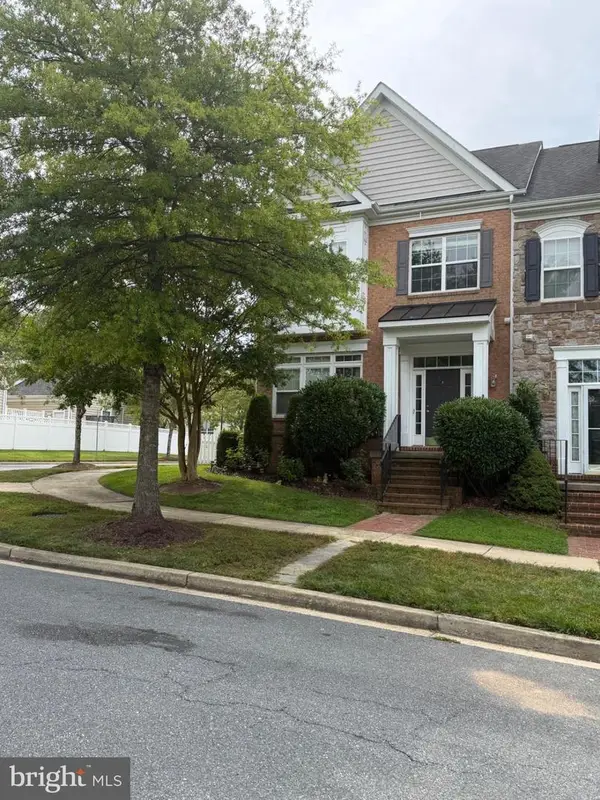 $655,000Coming Soon4 beds 4 baths2,788 sq. ft.
23265 Arora Hills Dr, CLARKSBURG, MD 20871
MLS# MDMC2254106Listed by: LONG & FOSTER REAL ESTATE, INC. - Coming Soon
 $850,000Coming Soon4 beds 4 baths5,726 sq. ft.
22825 Broadway Ave, CLARKSBURG, MD 20871
MLS# MDMC2253764Listed by: SIGNATURE HOME REALTY LLC - Coming Soon
 $449,900Coming Soon3 beds 3 baths1,901 sq. ft.
152 Prado Ln #2502, CLARKSBURG, MD 20871
MLS# MDMC2254172Listed by: WEICHERT, REALTORS - Coming Soon
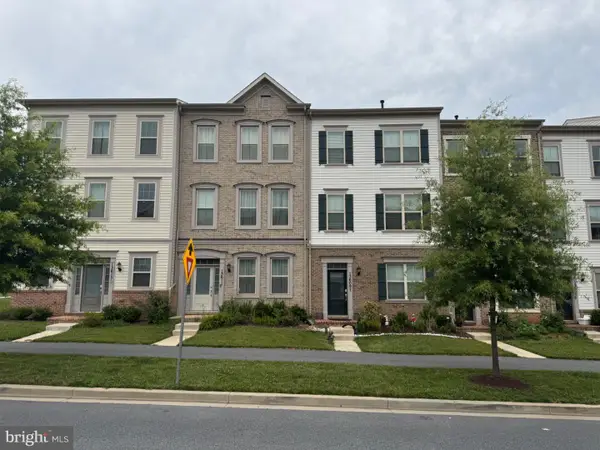 $609,000Coming Soon3 beds 4 baths2,580 sq. ft.
13609 Little Seneca Pkwy, CLARKSBURG, MD 20871
MLS# MDMC2253200Listed by: ASSET REALTY, LLC - Coming Soon
 $485,000Coming Soon2 beds 2 baths1,529 sq. ft.
13210 Petrel St #3405, CLARKSBURG, MD 20871
MLS# MDMC2253918Listed by: RE/MAX REALTY CENTRE, INC. - Coming SoonOpen Sun, 1 to 3pm
 $620,000Coming Soon4 beds 4 baths2,011 sq. ft.
13075 Martz St, CLARKSBURG, MD 20871
MLS# MDMC2252650Listed by: SAMSON PROPERTIES - New
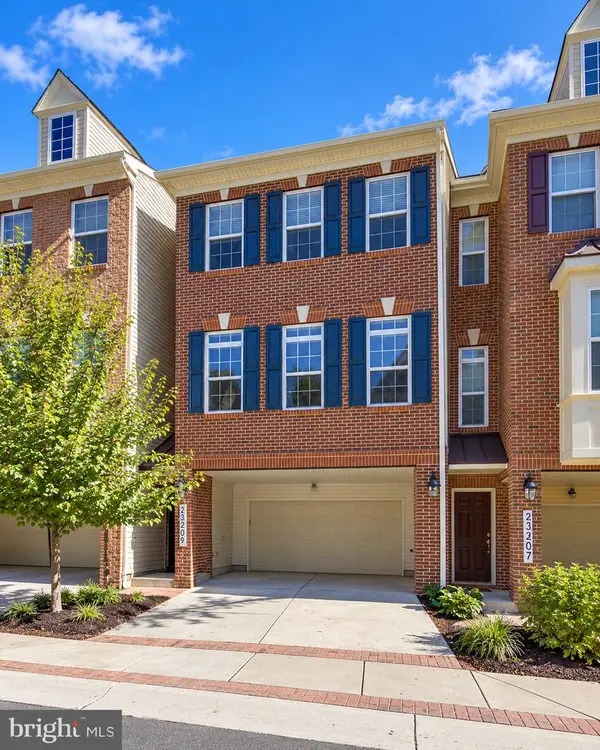 $535,000Active3 beds 3 baths2,877 sq. ft.
23209 Shaws Tavern Ct #2356, CLARKSBURG, MD 20871
MLS# MDMC2254466Listed by: EXP REALTY, LLC - Open Sun, 1 to 3pmNew
 $859,900Active4 beds 4 baths4,108 sq. ft.
12107 Magnolia Park Pl, CLARKSBURG, MD 20871
MLS# MDMC2254244Listed by: PRESTIGE REALTY LLC


Protect your home and budget from life's surprises with an Assurant Home Warranty, backed by a partner that supports you through every step of homeownership. Explore Plans.
© 2023 - 2026 ERA Franchise Systems LLC. All rights reserved. ERA Franchise Systems LLC fully supports the principles of the Fair Housing Act and the Equal Opportunity Act. ERA, ERA Real Estate powered, and their respective logos are registered service marks of ERA Franchise Systems LLC. Each office is independently owned and operated.