
22979 Newcut Rd #1692, Clarksburg, MD 20871
Local realty services provided by:ERA Martin Associates
22979 Newcut Rd #1692,Clarksburg, MD 20871
$480,000
- 3 Beds
- 3 Baths
- - sq. ft.
- Townhouse
- Sold
Listed by: lisa c. sabelhaus, joseph b. sabelhaus
Office: re/max town center
MLS#:MDMC2243568
Source:BRIGHTMLS
Sorry, we are unable to map this address
Price summary
- Price:$480,000
- Monthly HOA dues:$101
About this home
This charming townhouse/condo in the desirable Arora Hills community offers a perfect blend of comfort and modern living. With 2,611 sq. ft. of thoughtfully designed space, this home features three spacious bedrooms and two and a half bathrooms, including a fantastic primary bath with a soaking tub and stall shower. The open floor plan makes entertaining seamless and creates an inviting atmosphere for gatherings. Enjoy cooking in the well-appointed kitchen, complete with stainless steel appliances, an island, and upgraded countertops. Natural light pours in through the windows, highlighting the beautiful hardwood floors and crown moldings throughout. Cozy up by the corner gas fireplace in the family room or step out onto the balcony for fresh air. The convenience of upper-floor laundry adds to the home's appeal. The Arora Hills community is rich with amenities, including a clubhouse, outdoor pool, picnic areas, and walking paths, perfect for leisurely strolls or active weekends. With easy access to essential public services and a welcoming neighborhood atmosphere, this home is not just a place to live, but a place to thrive. Experience the warmth and comfort of this lovely residence in a community that truly feels like home....
Contact an agent
Home facts
- Year built:2012
- Subdivision & Development:ARORA HILLS
- Listing ID #:MDMC2243568
- Added:33 day(s) ago
- Updated:August 10, 2026 at 06:03 AM
Rooms and interior
- Bedrooms:3
- Total bathrooms:3
- Full bathrooms:2
- Half bathrooms:1
- Flooring:Ceramic Tile, Hardwood
- Dining Description:Combination Dining/Living, Dining Area, Dining Room
- Bathrooms Description:Full Bath, Half Bath, Primary Bath(s), Primary Bathroom
- Kitchen Description:Built-In Microwave, Crown Moldings, Dishwasher, Disposal, Kitchen - Eat-In, Kitchen - Island, Oven/Range - Gas, Pantry, Refrigerator, Stainless Steel Appliances, Upgraded Countertops, Water Heater
- Bedroom Description:Primary Bedroom, Walk In Closet(s)
Heating and cooling
- Cooling:Ceiling Fan(s), Central A/C
- Heating:Forced Air, Natural Gas
Structure and exterior
- Roof:Shingle
- Year built:2012
- Architectural Style:Colonial
- Construction Materials:Brick, Vinyl Siding
- Exterior Features:Balcony
- Foundation Description:Slab
- Levels:2 1/2 Stories
Schools
- High school:CLARKSBURG
- Middle school:HALLIE WELLS MIDDLE
- Elementary school:SNOWDEN FARM
Utilities
- Water:Public
- Sewer:Public Sewer
Finances and disclosures
- Price:$480,000
- Tax amount:$5,388 (2026)
Features and amenities
- Laundry features:Dryer, Washer
- Amenities:Cable TV Available, Ceiling Fan(s), Crown Moldings, Electric Available, Natural Gas Available, Phone Available
Parking
- Parking description:Asphalt Driveway, Attached Garage, Garage - Rear Entry, Garage Door Opener
- Garage:Yes
- Garage spaces:1
New listings near 22979 Newcut Rd #1692
- Coming SoonOpen Sun, 2 to 4pm
 $600,000Coming Soon3 beds 4 baths
23405 Forest Haven Way, CLARKSBURG, MD 20871
MLS# MDMC2250540Listed by: RE/MAX REALTY CENTRE, INC. - New
 $599,000Active3 beds 4 baths2,342 sq. ft.
22621 Broadway Ave, CLARKSBURG, MD 20871
MLS# MDMC2250446Listed by: LONG & FOSTER REAL ESTATE, INC. - Coming Soon
 $217,173Coming Soon3 beds 2 baths
12514 Horseshoe Bend Cir, CLARKSBURG, MD 20871
MLS# MDMC2249934Listed by: HAGAN REALTY - Coming Soon
 $609,900Coming Soon3 beds 4 baths
11890 Country Squire Way, CLARKSBURG, MD 20871
MLS# MDMC2250192Listed by: RE/MAX TOWN CENTER - New
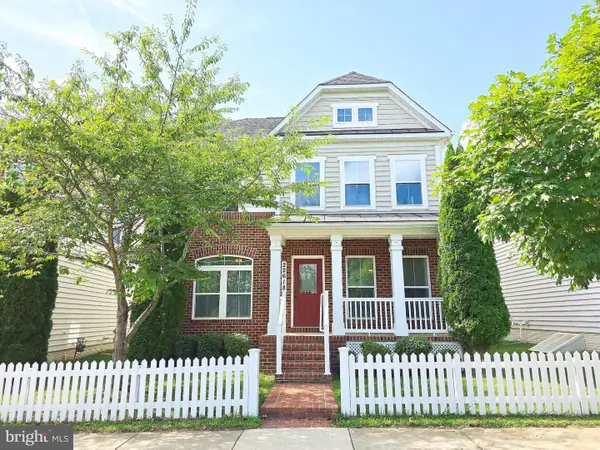 $819,000Active5 beds 5 baths3,958 sq. ft.
22618 Shining Harness St, CLARKSBURG, MD 20871
MLS# MDMC2250206Listed by: SIGNATURE HOME REALTY LLC - New
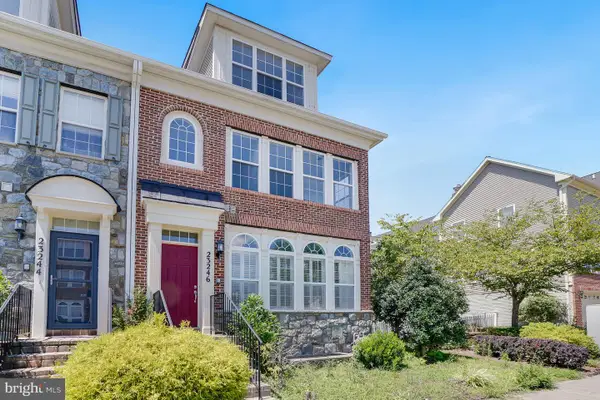 $649,949Active4 beds 5 baths2,698 sq. ft.
23246 Rainbow Arch Dr, CLARKSBURG, MD 20871
MLS# MDMC2250210Listed by: SAMSON PROPERTIES - New
 $499,900Active3 beds 3 baths1,590 sq. ft.
13516 Goldeneye Cir, CLARKSBURG, MD 20871
MLS# MDMC2250070Listed by: SAMSON PROPERTIES - Coming Soon
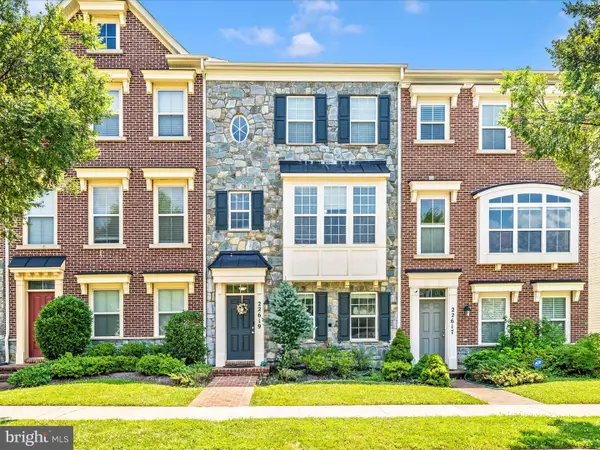 $595,000Coming Soon3 beds 3 baths
22619 Sweetspire Dr, CLARKSBURG, MD 20871
MLS# MDMC2250012Listed by: RLAH @PROPERTIES - Coming Soon
 $990,000Coming Soon6 beds 5 baths
22208 Fair Garden Ln, CLARKSBURG, MD 20871
MLS# MDMC2249554Listed by: REDFIN CORP - New
 $549,900Active3 beds 4 baths1,908 sq. ft.
13201 Uffizi Ln, CLARKSBURG, MD 20871
MLS# MDMC2246604Listed by: EXP REALTY, LLC


Protect your home and budget from life's surprises with an Assurant Home Warranty, backed by a partner that supports you through every step of homeownership. Explore Plans.
© 2023 - 2026 ERA Franchise Systems LLC. All rights reserved. ERA Franchise Systems LLC fully supports the principles of the Fair Housing Act and the Equal Opportunity Act. ERA, ERA Real Estate powered, and their respective logos are registered service marks of ERA Franchise Systems LLC. Each office is independently owned and operated.