
23011 Sycamore Farm Dr, Clarksburg, MD 20871
Local realty services provided by:Mountain Realty ERA Powered
23011 Sycamore Farm Dr,Clarksburg, MD 20871
$1,100,000
- 5 Beds
- 4 Baths
- 5,023 sq. ft.
- Single family
- Active
Listed by: john r connors
Office: select team realty
MLS#:MDMC2244774
Source:BRIGHTMLS
Price summary
- Price:$1,100,000
- Price per sq. ft.:$218.99
- Monthly HOA dues:$99
About this home
Just Listed!! Beautiful Clarksburg NV Home! Gorgeous open floor plan with Hardwoods Floor, Living Room w/Ceiling Fan, Separate Dining Room w/Tray Ceiling, Elegant Pillars, 2 Story Family Room, Huge Gourmet Island Kitchen w/Loads of Cabinets, Butler Pantry, Large Table Space Area and Breakfast Nook! Den/Study could be 5th Main Level Bedroom. Stair Chair Lift can convey or be removed. Elegant 2 Story Foyer and spacious 2 Story Family Room w/Gas Fireplace. Easy access to 2 car garage w/Car Charging Station. Dramatic upstairs views of Foyer & Family Room. Basement Features large theater room, Full Bathroom, Enormous Recreation Room w/Egress Window perfect for additional bedroom and a nice size storage room. Wonderful Lot with Front Entry Garage and Large Paver Rear Patio in Fully Fenced In Backyard. Fresh on the market - schedule your showing today! - Contact me for more details and a private showing! Welcome home! A must-see new listing with endless potential. Enjoy walking trails, community pool on a hot summer day, Clubhouse, Tennis Courts for a little exercise and multiple tot lots for fun....
Contact an agent
Home facts
- Year built:2011
- Subdivision & Development:CLARKSBURG VILLAGE
- Listing ID #:MDMC2244774
- Added:60 day(s) ago
- Updated:September 07, 2026 at 01:47 PM
Rooms and interior
- Bedrooms:5
- Total bathrooms:4
- Full bathrooms:3
- Half bathrooms:1
- Flooring:Carpet, Ceramic Tile, Hardwood
- Dining Description:Combination Dining/Living, Combination Kitchen/Dining, Dining Area, Dining Room, Formal/Separate Dining Room
- Bathrooms Description:Bathroom 1, Primary Bathroom
- Kitchen Description:Breakfast Area, Built-In Microwave, Butlers Pantry, Carpet, Cooktop, Crown Moldings, Dishwasher, Exhaust Fan, Icemaker, Kitchen - Country, Kitchen - Eat-In, Kitchen - Gourmet, Kitchen - Island, Kitchen - Table Space, Microwave, Oven - Double, Pantry, Recessed Lighting, Refrigerator, Stainless Steel Appliances, Upgraded Countertops
- Bedroom Description:Carpet, Primary Bedroom, Walk In Closet(s)
- Basement:Yes
- Basement Description:Fully Finished, Sump Pump, Windows
- Living area:5,023 sq. ft.
Heating and cooling
- Cooling:Ceiling Fan(s), Central A/C
- Heating:90% Forced Air, Central, Forced Air, Natural Gas
Structure and exterior
- Roof:Architectural Shingle, Asphalt
- Year built:2011
- Building area:5,023 sq. ft.
- Lot area:0.19 Acres
- Lot Features:Rear Yard, Sloping
- Architectural Style:Colonial
- Construction Materials:Brick, Brick Front, Vinyl Siding
- Exterior Features:Patio(s), Sidewalks
- Foundation Description:Passive Radon Mitigation
- Levels:3 Story
Schools
- High school:CLARKSBURG
- Middle school:HALLIE WELLS MIDDLE
Utilities
- Water:Public
- Sewer:Public Sewer
Finances and disclosures
- Price:$1,100,000
- Price per sq. ft.:$218.99
- Tax amount:$9,714 (2025)
Features and amenities
- Laundry features:Dryer, Dryer - Electric, Dryer - Front Loading, Laundry, Washer - Front Loading
- Amenities:Attic, Carpet, Ceiling Fan(s), Crown Moldings, Double Pane Windows, Recessed Lighting, Sprinkler System, Window Treatments
Parking
- Parking description:Attached Garage, Garage - Front Entry, Garage Door Opener, Inside Access, Off Street, On Street
- Garage:Yes
- Garage spaces:2
New listings near 23011 Sycamore Farm Dr
- Coming Soon
 $369,999Coming Soon3 beds 2 baths1,253 sq. ft.
22618 Majestic Elm #57, CLARKSBURG, MD 20871
MLS# MDMC2254832Listed by: ADVIN REALTY, LLC - Coming Soon
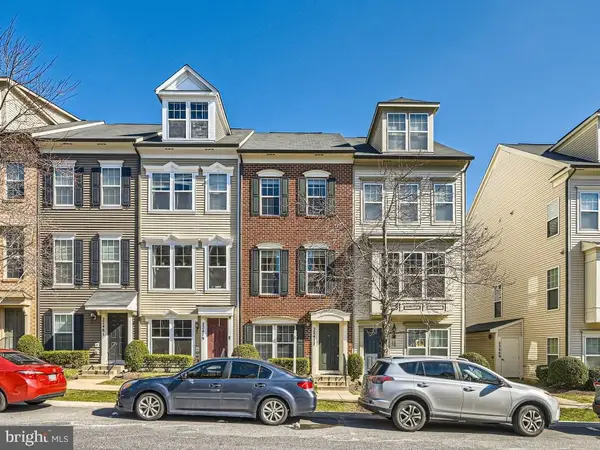 $424,999Coming Soon2 beds 3 baths1,568 sq. ft.
22477 Glenbow Way #2009, CLARKSBURG, MD 20871
MLS# MDMC2253708Listed by: EXP REALTY, LLC - Coming Soon
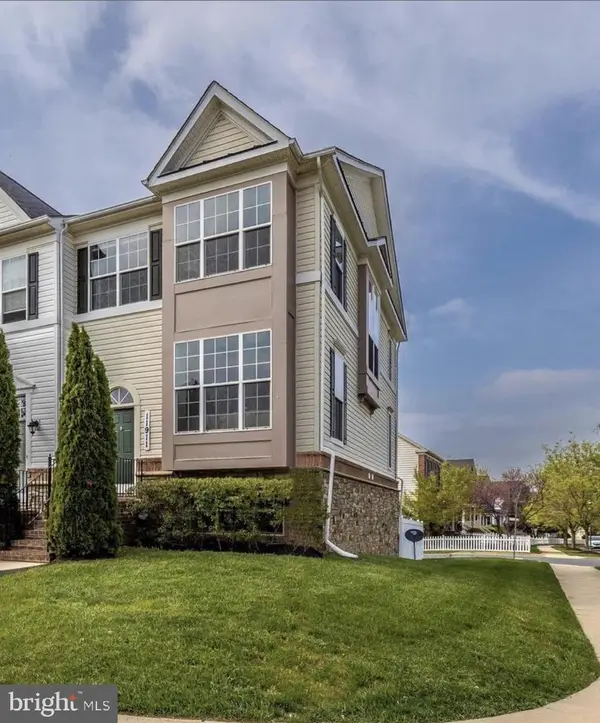 $598,000Coming Soon3 beds 4 baths2,294 sq. ft.
11911 Little Seneca Pkwy, CLARKSBURG, MD 20871
MLS# MDMC2254594Listed by: SAMSON PROPERTIES - Coming Soon
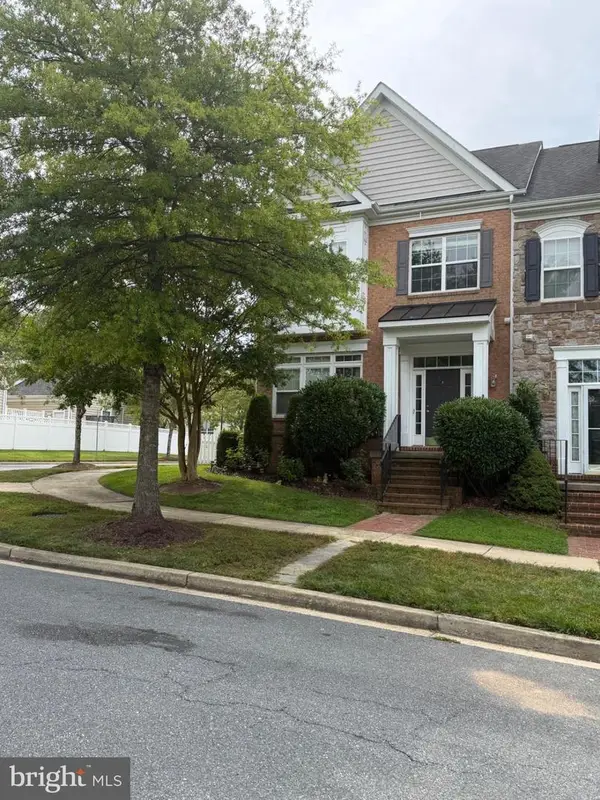 $655,000Coming Soon4 beds 4 baths2,788 sq. ft.
23265 Arora Hills Dr, CLARKSBURG, MD 20871
MLS# MDMC2254106Listed by: LONG & FOSTER REAL ESTATE, INC. - Coming Soon
 $850,000Coming Soon4 beds 4 baths5,726 sq. ft.
22825 Broadway Ave, CLARKSBURG, MD 20871
MLS# MDMC2253764Listed by: SIGNATURE HOME REALTY LLC - Coming Soon
 $449,900Coming Soon3 beds 3 baths1,901 sq. ft.
152 Prado Ln #2502, CLARKSBURG, MD 20871
MLS# MDMC2254172Listed by: WEICHERT, REALTORS - Coming Soon
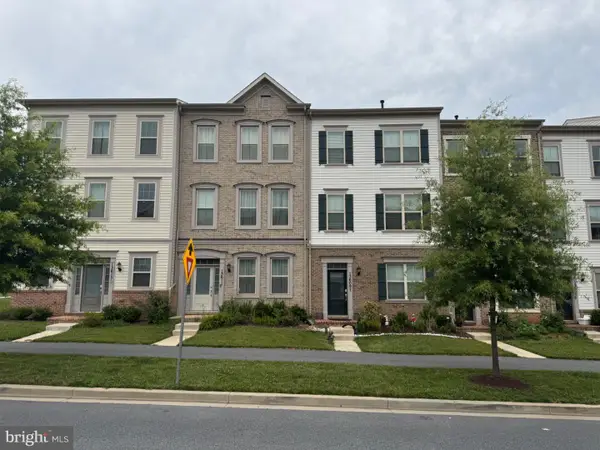 $609,000Coming Soon3 beds 4 baths2,580 sq. ft.
13609 Little Seneca Pkwy, CLARKSBURG, MD 20871
MLS# MDMC2253200Listed by: ASSET REALTY, LLC - Coming Soon
 $485,000Coming Soon2 beds 2 baths1,529 sq. ft.
13210 Petrel St #3405, CLARKSBURG, MD 20871
MLS# MDMC2253918Listed by: RE/MAX REALTY CENTRE, INC. - Coming SoonOpen Sun, 1 to 3pm
 $620,000Coming Soon4 beds 4 baths2,011 sq. ft.
13075 Martz St, CLARKSBURG, MD 20871
MLS# MDMC2252650Listed by: SAMSON PROPERTIES - New
 $535,000Active3 beds 3 baths2,877 sq. ft.
23209 Shaws Tavern Ct #2356, CLARKSBURG, MD 20871
MLS# MDMC2254466Listed by: EXP REALTY, LLC


Protect your home and budget from life's surprises with an Assurant Home Warranty, backed by a partner that supports you through every step of homeownership. Explore Plans.
© 2023 - 2026 ERA Franchise Systems LLC. All rights reserved. ERA Franchise Systems LLC fully supports the principles of the Fair Housing Act and the Equal Opportunity Act. ERA, ERA Real Estate powered, and their respective logos are registered service marks of ERA Franchise Systems LLC. Each office is independently owned and operated.