
23106 Birch Mead, Clarksburg, MD 20871
Local realty services provided by:O'BRIEN REALTY ERA POWERED
23106 Birch Mead,Clarksburg, MD 20871
$995,000
- 7 Beds
- 5 Baths
- 4,700 sq. ft.
- Single family
- Active
Upcoming open houses
- Sat, Nov 1401:00 pm - 03:00 pm
Listed by: james (kevin) grolig
Office: compass
MLS#:MDMC2263054
Source:BRIGHTMLS
Price summary
- Price:$995,000
- Price per sq. ft.:$211.7
- Monthly HOA dues:$105
About this home
Tucked into Greenway Village and the Arora Hills community, this detached colonial offers true main-level living across three finished levels, all set on a quiet, tree-backed lot along a peaceful creek.
Step into a dramatic two-story foyer that opens onto a flexible main floor with two bedrooms and a full bathroom, ready for guests, multigenerational living, or a home office. The main level also holds the kitchen, dining room with a large walk-in pantry and a family room centered on a gas fireplace, with engineered wood and ceramic tile flooring throughout.
Upstairs, four more bedrooms and three full bathrooms include a primary suite with a soaking tub, walk-in shower, dual-sink vanity, and a walk-in closet. The walkout lower level adds a fifth bedroom, a full bathroom, a second kitchen, and a family room, giving the home real flexibility for extended family or guests.
Outside, there's a relaxing front porch. In the rear of the home, there's an enclosed screened deck as well as an open deck for sunlight, and a hardscape patio with a hot tub lead out to a fully fenced backyard backing to trees. The attached two-car garage includes driveway parking for two more vehicles. Recent updates include a new roof, two new HVAC systems, and a new fence, all completed within the last two years, alongside a fully renovated kitchen and main-level bathroom.
Arora Hills residents enjoy two community pools, walking trails, a clubhouse, and playgrounds, just a block from the property. Ovid Hazen Wells Park is nearby for ballfields and open green space. The home is zoned for Wilson Wims Elementary, Rocky Hill Middle, and Clarksburg High....
Contact an agent
Home facts
- Year built:2005
- Subdivision & Development:GREENWAY VILLAGE
- Listing ID #:MDMC2263054
- Updated:November 13, 2026 at 03:01 PM
Rooms and interior
- Bedrooms:7
- Total bathrooms:5
- Full bathrooms:5
- Flooring:Carpet, Ceramic Tile, Hardwood
- Dining Description:Dining Area
- Kitchen Description:Breakfast Area, Built-In Microwave, Carpet, Cooktop, Dishwasher, Disposal, Exhaust Fan, Icemaker, Kitchen - Gourmet, Kitchen - Island, Oven - Wall, Pantry, Refrigerator, Upgraded Countertops, Water Heater
- Bedroom Description:Carpet, Walk In Closet(s)
- Basement:Yes
- Basement Description:Daylight, Full, Fully Finished, Walkout Level, Windows
- Living area:4,700 sq. ft.
Heating and cooling
- Cooling:Central A/C, Heat Pump(s)
- Heating:Forced Air, Heat Pump(s), Natural Gas, Zoned
Structure and exterior
- Roof:Architectural Shingle
- Year built:2005
- Building area:4,700 sq. ft.
- Lot area:0.2 Acres
- Lot Features:Backs to Trees, Open
- Architectural Style:Colonial
- Construction Materials:Vinyl Siding
- Exterior Features:Deck(s), Enclosed, Patio(s), Roof
- Foundation Description:Concrete Perimeter
- Levels:3 Story
Schools
- High school:CLARKSBURG
- Middle school:ROCKY HILL
- Elementary school:WILSON WIMS
Utilities
- Water:Public
- Sewer:Public Sewer
Finances and disclosures
- Price:$995,000
- Price per sq. ft.:$211.7
- Tax amount:$8,622 (2025)
Features and amenities
- Laundry features:Dryer, Washer
- Amenities:Carpet, Double Pane Windows, Window Treatments
Parking
- Parking description:Attached Garage, Garage - Front Entry, Garage Door Opener
- Garage:Yes
- Garage spaces:2
New listings near 23106 Birch Mead
- New
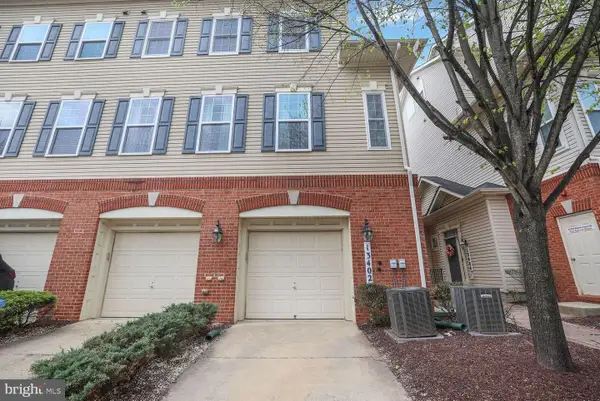 $439,900Active3 beds 3 baths2,190 sq. ft.
13402 Roberts Tavern Ct #2242, CLARKSBURG, MD 20871
MLS# MDMC2263672Listed by: COMPASS - Open Sat, 1 to 3pmNew
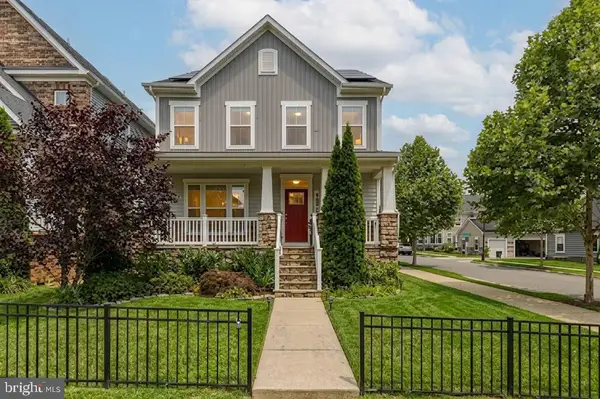 $799,000Active5 beds 4 baths3,561 sq. ft.
22110 Fulmer Ave, CLARKSBURG, MD 20871
MLS# MDMC2263258Listed by: REDFIN CORP - Open Sun, 12 to 2pmNew
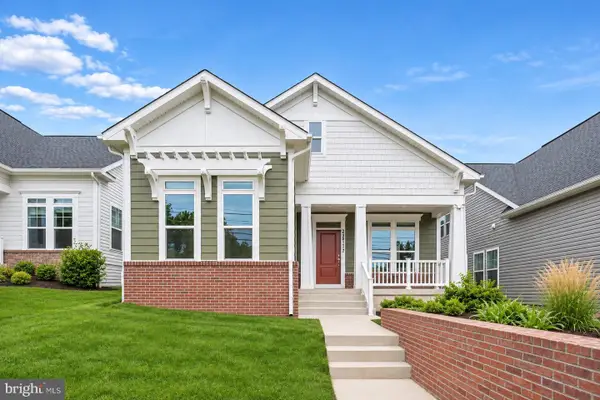 $674,900Active3 beds 3 baths2,092 sq. ft.
22817 Frederick Rd, CLARKSBURG, MD 20871
MLS# MDMC2262448Listed by: WEICHERT, REALTORS - New
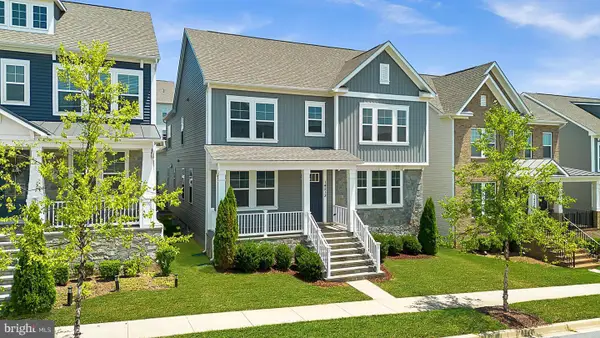 $869,000Active5 beds 6 baths5,896 sq. ft.
14213 Dowitcher Way, CLARKSBURG, MD 20871
MLS# MDMC2262924Listed by: RE/MAX TOWN CENTER 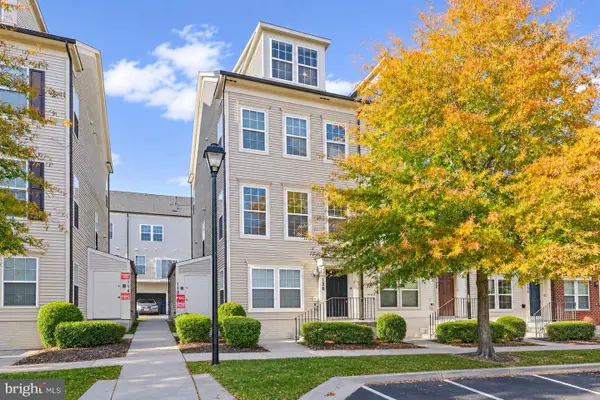 $425,000Pending3 beds 3 baths1,901 sq. ft.
120 Prado Ln #2301, CLARKSBURG, MD 20871
MLS# MDMC2262878Listed by: RE/MAX TOWN CENTER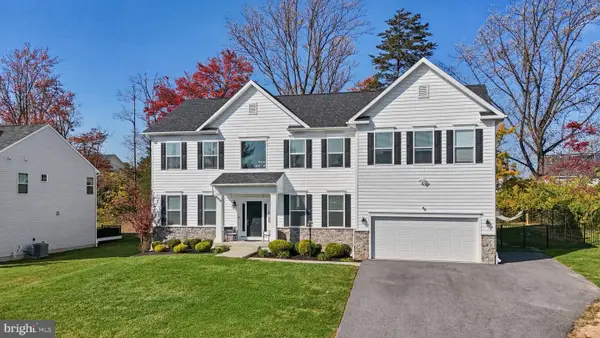 $1,100,000Active5 beds 5 baths5,572 sq. ft.
13100 Suncrest Ave, CLARKSBURG, MD 20871
MLS# MDMC2261644Listed by: RE/MAX REALTY CENTRE, INC.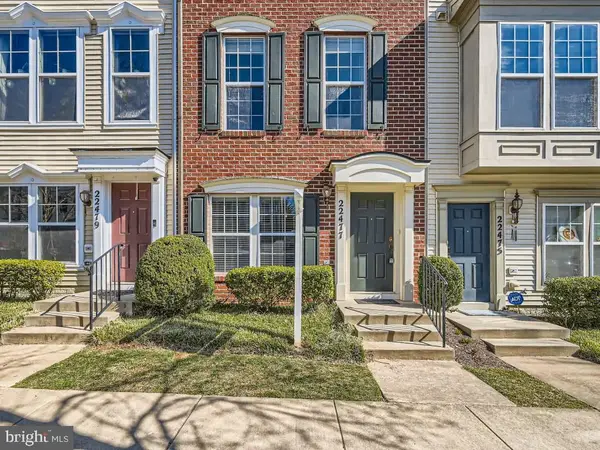 $394,999Active2 beds 3 baths1,568 sq. ft.
22477 Glenbow Way #2009, CLARKSBURG, MD 20871
MLS# MDMC2261970Listed by: EXP REALTY, LLC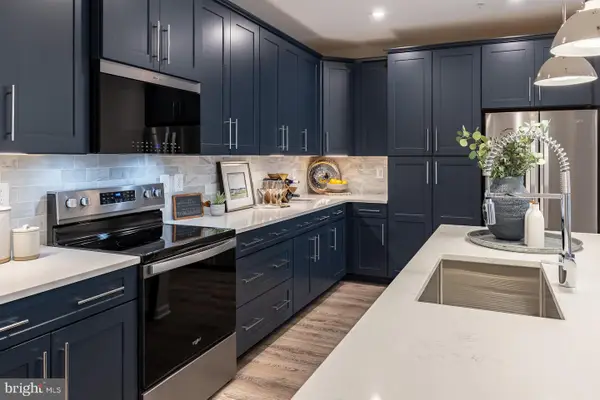 $549,990Active2 beds 2 baths1,702 sq. ft.
13230 Petrel St #2408, CLARKSBURG, MD 20871
MLS# MDMC2262070Listed by: KELLER WILLIAMS REALTY CENTRE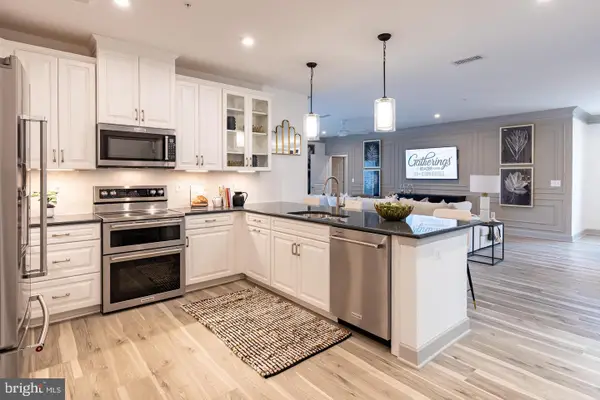 $549,990Active2 beds 2 baths2,031 sq. ft.
13240 Petrel St #5307, CLARKSBURG, MD 20871
MLS# MDMC2262074Listed by: KELLER WILLIAMS REALTY CENTRE


Protect your home and budget from life's surprises with an Assurant Home Warranty, backed by a partner that supports you through every step of homeownership. Explore Plans.
© 2023 - 2026 ERA Franchise Systems LLC. All rights reserved. ERA Franchise Systems LLC fully supports the principles of the Fair Housing Act and the Equal Opportunity Act. ERA, ERA Real Estate powered, and their respective logos are registered service marks of ERA Franchise Systems LLC. Each office is independently owned and operated.