
5909 Bright Flow Mews, Clarksville, MD 21029
Local realty services provided by:ERA Martin Associates
5909 Bright Flow Mews,Clarksville, MD 21029
$1,175,000
- 4 Beds
- 3 Baths
- 3,820 sq. ft.
- Single family
- Coming Soon
Upcoming open houses
- Sun, Oct 1101:00 pm - 03:00 pm
Listed by: steve lenet
Office: long & foster real estate, inc.
MLS#:MDHW2074972
Source:BRIGHTMLS
Price summary
- Price:$1,175,000
- Price per sq. ft.:$307.59
- Monthly HOA dues:$275.58
About this home
Welcome to one of River Hill's Finest, an Absolutely Stunning, FULLY LOADED, better-than-new home in Clarksville's most sought-after communities, this home CHECKS ALL THE BOXES! Looking for a Beautifully renovated home? CHECK! Since 2023, there have been OVER $200,000 of thoughtful, elegant updates and renovations, including: a Full Kitchen Replacement, All Bathrooms, Hardwood Refinishing, Handsome new Staircase and Railing, Owner's Closet System, Additional Recessed Lighting, an Invisible Fence, HVAC System with Nest, and just this past month, a NEW ROOF. Let's have look. The words 'Breathtaking' and 'Dramatic' come to mind, as you step inside the stately two-story Open Foyer, and into the Fabulous two-story Family Room, with a Stately Gas Fireplace and loads of light. The theme of the Main Level is Open and Light-filled. Like to cook? CHECK! The Gourmet Kitchen is a Chef and Entertainer's Delight! Completely re-done just three years ago, you'll love everything about it. There's a Supersized Island and Breakfast Bar with lots of Cabinetry and a Built-in Microwave. There's Plenty of additional Cabinetry and an Abundance of Counter Space. The Appliances are Exquisite, including an Impressive 6-burner Gas Cooktop with an upscale Hood, a Double Oven, and more. Do you fancy yourself sipping morning coffee while observing nature? CHECK! The Big, Bright Breakfast Room is just the place. Or, to hear all that the birds have to say, step through the Sliders and onto the Large Deck, with Steps leading to the Rear Yard. Back inside, there's more on this level. Do you work from home? CHECK! There's a Wonderful Office/Study with Two Sets of Double French Doors. And a beautiful, Formal Dining Room with Stately Columns, as well as a Spacious Living Room (currently set up as a child's play area -- the animations on the walls peel right off!). Rounding out this level, there's a Full Laundry Room with Tub, a Powder Room, and the Entrance to the Extra-large Garage. Let's head upstairs, where Four Spacious Bedrooms await. Want a bigger-than-big primary Bedroom? CHECK! The Owner's Suite is Huge...Really! You'll love the Recently Installed ('23) Custom Closet System. You'll pamper yourself in the Impressive, Spa-like Bathroom, with a Double Vanity, Large Walk-in Shower, and an Elegant Freestanding Soaking Tub. There are three additional bedrooms on this level; all Spacious. And, there's a Jack & Jill Bathroom as well. Want to let your Doggie run around a bit? CHECK! There's an Invisible Fence installed on the property (insert dog emoji here, lol). How about a quiet setting? CHECK! The home is on a non-thru street, at the end of a Cul-de-sac. You may never want to leave your new home, but when you do...CHECK! You're convenient to everything! Major commuter routes, Shopping and Restaurants galore, the Columbia Gym, and all that Columbia and the surrounding areas have to offer. We think you'll find that 5909 Bright Flow Mews is much more than a house...it's HOME....
Contact an agent
Home facts
- Year built:2001
- Subdivision & Development:VILLAGE OF RIVER HILL
- Listing ID #:MDHW2074972
- Updated:October 07, 2026 at 10:49 PM
Rooms and interior
- Bedrooms:4
- Total bathrooms:3
- Full bathrooms:2
- Half bathrooms:1
- Flooring:Hardwood, Partially Carpeted
- Dining Description:Formal/Separate Dining Room
- Bathrooms Description:Primary Bath(s)
- Kitchen Description:Breakfast Area, Built-In Microwave, Cooktop, Crown Moldings, Dishwasher, Disposal, Energy Efficient Appliances, Exhaust Fan, Kitchen - Gourmet, Kitchen - Island, Oven - Double, Oven/Range - Gas, Pantry, Range Hood, Recessed Lighting, Refrigerator, Six Burner Stove, Stainless Steel Appliances, Upgraded Countertops
- Bedroom Description:Walk In Closet(s)
- Basement:Yes
- Basement Description:Connecting Stairway, Full, Space For Rooms, Unfinished, Windows
- Living area:3,820 sq. ft.
Heating and cooling
- Cooling:Central A/C, Zoned
- Heating:Forced Air, Natural Gas, Zoned
Structure and exterior
- Roof:Architectural Shingle
- Year built:2001
- Building area:3,820 sq. ft.
- Lot area:0.3 Acres
- Lot Features:Backs to Trees, Cul-de-sac, Front Yard, No Thru Street, Rear Yard
- Architectural Style:Colonial
- Construction Materials:Brick, Vinyl Siding
- Exterior Features:Deck(s), Exterior Lighting, Sidewalks
- Foundation Description:Concrete Perimeter
- Levels:3 Story
Schools
- High school:RIVER HILL
- Middle school:CLARKSVILLE
- Elementary school:CLARKSVILLE
Utilities
- Water:Public
- Sewer:Public Sewer
Finances and disclosures
- Price:$1,175,000
- Price per sq. ft.:$307.59
- Tax amount:$14,966 (2026)
Features and amenities
- Laundry features:Dryer, Washer
- Amenities:200+ Amp Service, Cable TV Available, Carbon Monoxide Detector(s), Ceiling Fan(s), Chair Railings, Crown Moldings, Electric Available, Exterior Cameras, Insulated Windows, Natural Gas Available, Recessed Lighting, Security System, Smoke Detector
Parking
- Parking description:Additional Storage Area, Attached Garage, Garage - Front Entry
- Garage:Yes
- Garage spaces:2
New listings near 5909 Bright Flow Mews
- Coming Soon
 $750,000Coming Soon5 beds 4 baths2,845 sq. ft.
4871 Ten Oaks Rd, CLARKSVILLE, MD 21029
MLS# MDHW2074518Listed by: LONG & FOSTER REAL ESTATE, INC. - Coming Soon
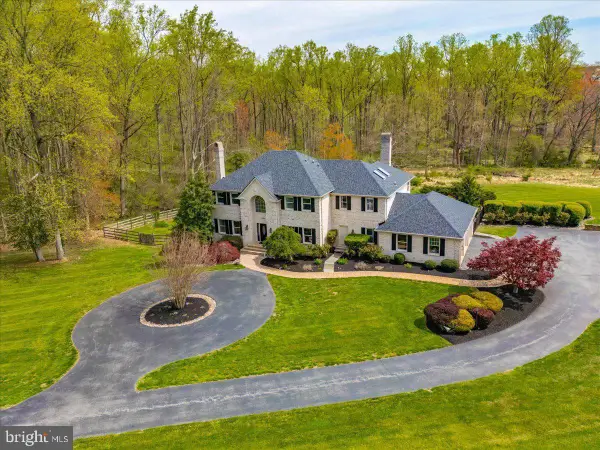 $1,520,000Coming Soon5 beds 5 baths5,865 sq. ft.
13094 12 Hills Rd, CLARKSVILLE, MD 21029
MLS# MDHW2074036Listed by: KC REALTY GROUP - New
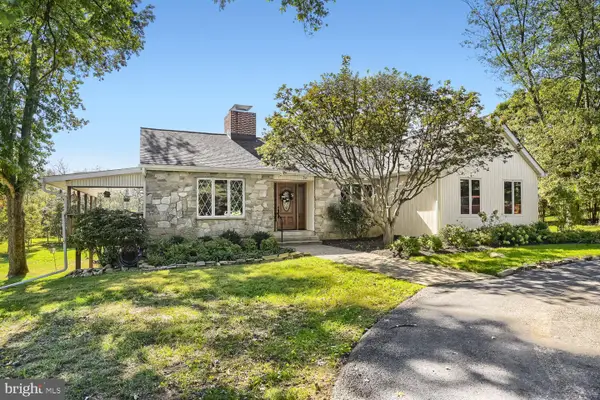 $725,000Active3 beds 2 baths3,646 sq. ft.
6352 Guilford Rd, CLARKSVILLE, MD 21029
MLS# MDHW2074910Listed by: RE/MAX EXPERIENCE - New
 $2,400,000Active5 beds 7 baths7,141 sq. ft.
11029 Blevins Dr, CLARKSVILLE, MD 21029
MLS# MDHW2074310Listed by: NORTHROP REALTY - New
 $1,200,000Active4 beds 3 baths3,637 sq. ft.
13719 Lakeside Dr, CLARKSVILLE, MD 21029
MLS# MDHW2074598Listed by: HYATT & COMPANY REAL ESTATE, LLC - Open Sun, 10am to 12pm
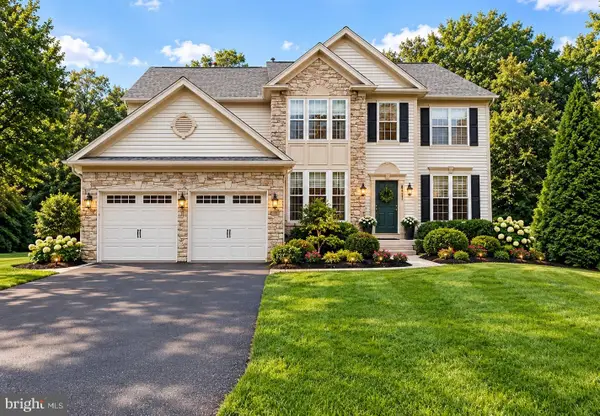 $980,000Active4 beds 3 baths2,826 sq. ft.
6437 Shannon Ct, CLARKSVILLE, MD 21029
MLS# MDHW2074606Listed by: HYATT & COMPANY REAL ESTATE, LLC 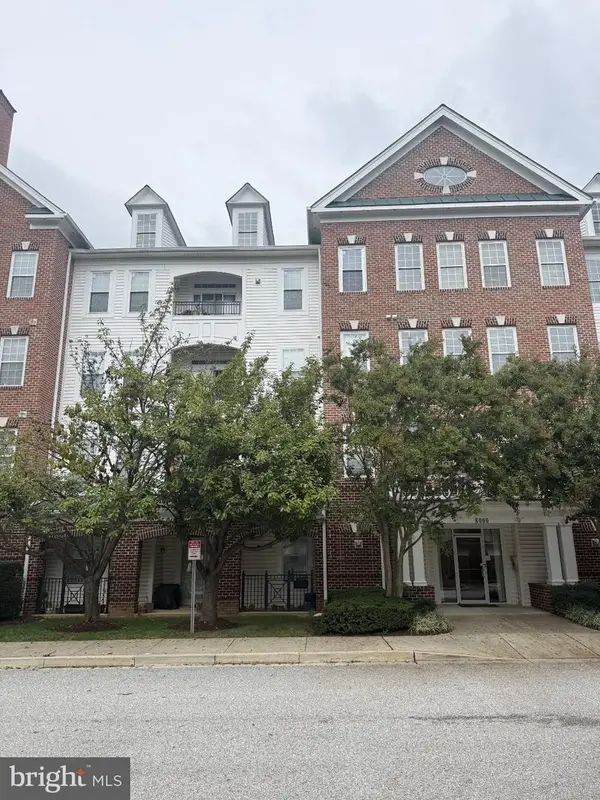 $440,000Active2 beds 2 baths1,399 sq. ft.
6000 Same Voyage Way #401, CLARKSVILLE, MD 21029
MLS# MDHW2071226Listed by: NORTHROP REALTY $475,000Pending3 beds 1 baths1,336 sq. ft.
12397 Hall Shop Rd, FULTON, MD 20759
MLS# MDHW2073592Listed by: RE/MAX REALTY GROUP $1,175,000Pending4 beds 4 baths3,976 sq. ft.
7146 Moorland Dr, CLARKSVILLE, MD 21029
MLS# MDHW2074186Listed by: RE/MAX ADVANTAGE REALTY


Protect your home and budget from life's surprises with an Assurant Home Warranty, backed by a partner that supports you through every step of homeownership. Explore Plans.
© 2023 - 2026 ERA Franchise Systems LLC. All rights reserved. ERA Franchise Systems LLC fully supports the principles of the Fair Housing Act and the Equal Opportunity Act. ERA, ERA Real Estate powered, and their respective logos are registered service marks of ERA Franchise Systems LLC. Each office is independently owned and operated.