
12925 Lucky Bean Ln, Clear Spring, MD 21722
Local realty services provided by:ERA Central Realty Group
12925 Lucky Bean Ln,Clear Spring, MD 21722
$550,000
- 3 Beds
- 3 Baths
- 3,446 sq. ft.
- Single family
- Active
Listed by: randall e wagner
Office: mackintosh , inc.
MLS#:MDWA2041562
Source:BRIGHTMLS
Price summary
- Price:$550,000
- Price per sq. ft.:$159.61
About this home
AUCTION DECEMBER 12TH AT 12:00 ELWOOD AUCTIONS
3 Bed, 3 bath home with finished walkout basement on 1.99 acres. Property features a 2-car attached garage and a 40'x30' detached pole barn with car lift. Heat pump and wood stove, central A/C, well and septic.
Property is being offered at auction with Elwoods Auction
ALL QUESTIONS MUST BE DIRECTED TO BRAD ELWOOD.
Contact an agent
Home facts
- Year built:2009
- Subdivision & Development:WASHINGTON COUNTY
- Listing ID #:MDWA2041562
- Added:3 day(s) ago
- Updated:November 19, 2026 at 09:44 PM
Rooms and interior
- Bedrooms:3
- Total bathrooms:3
- Full bathrooms:3
- Flooring:Carpet
- Basement:Yes
- Basement Description:Connecting Stairway, Interior Access, Partially Finished, Walkout Level
- Living area:3,446 sq. ft.
Heating and cooling
- Heating:Electric, Heat Pump(s)
Structure and exterior
- Year built:2009
- Building area:3,446 sq. ft.
- Lot area:1.99 Acres
- Architectural Style:Ranch/Rambler
- Construction Materials:Vinyl Siding
- Foundation Description:Block
- Levels:1 Story
Utilities
- Water:Well
- Sewer:On Site Septic
Finances and disclosures
- Price:$550,000
- Price per sq. ft.:$159.61
- Tax amount:$5,370 (2026)
Parking
- Parking description:Attached Garage, Detached Garage, Garage - Side Entry
- Garage:Yes
- Garage spaces:4
New listings near 12925 Lucky Bean Ln
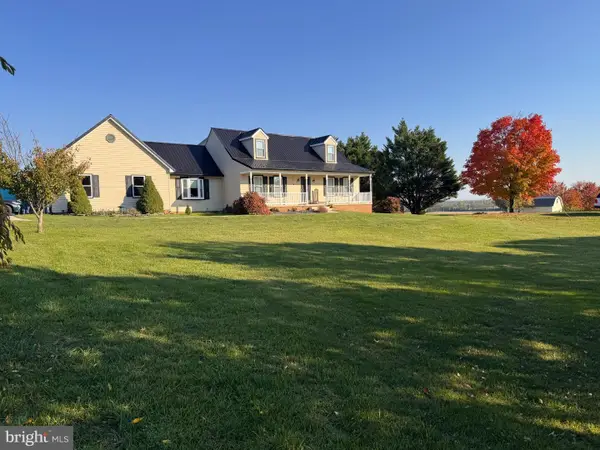 $485,000Pending4 beds 3 baths1,950 sq. ft.
11841 Ashton Rd, CLEAR SPRING, MD 21722
MLS# MDWA2041044Listed by: AEK REAL ESTATE, LLC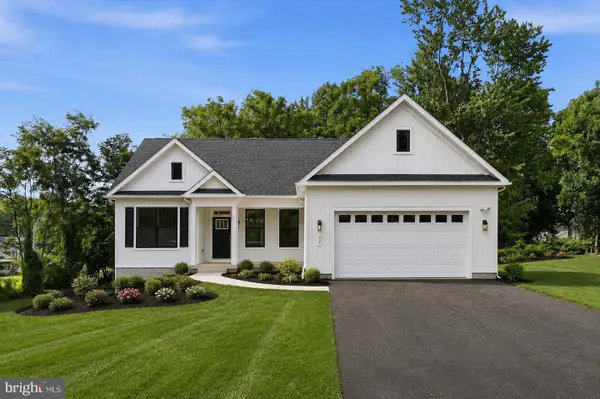 $524,500Active3 beds 3 baths1,440 sq. ft.
12025 National Pike, CLEAR SPRING, MD 21722
MLS# MDWA2041184Listed by: AHC REAL ESTATE LLC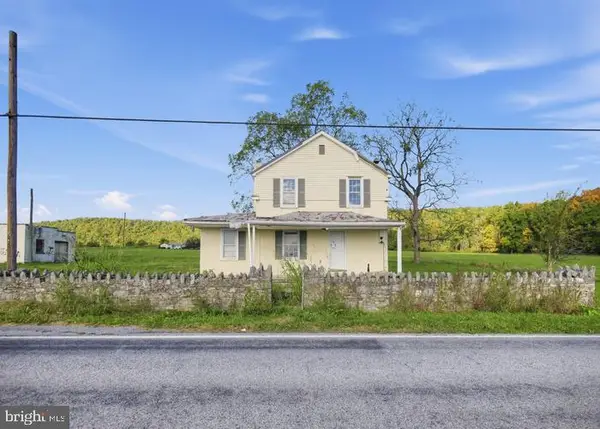 $100,600Active3 beds 1 baths1,672 sq. ft.
13804 Mercersburg Rd, CLEAR SPRING, MD 21722
MLS# MDWA2041154Listed by: REALHOME SERVICES AND SOLUTIONS, INC. $875,000Pending4 beds 5 baths4,572 sq. ft.
11113 Garrison Hollow Rd, CLEAR SPRING, MD 21722
MLS# MDWA2040948Listed by: RE/MAX RESULTS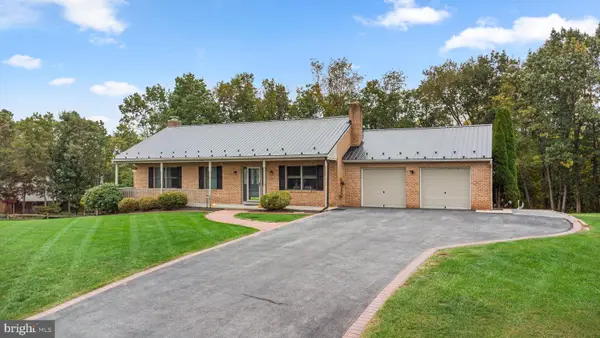 $460,000Pending4 beds 3 baths2,541 sq. ft.
15841 Broadcreek Dr, CLEAR SPRING, MD 21722
MLS# MDWA2040760Listed by: LONG & FOSTER REAL ESTATE, INC.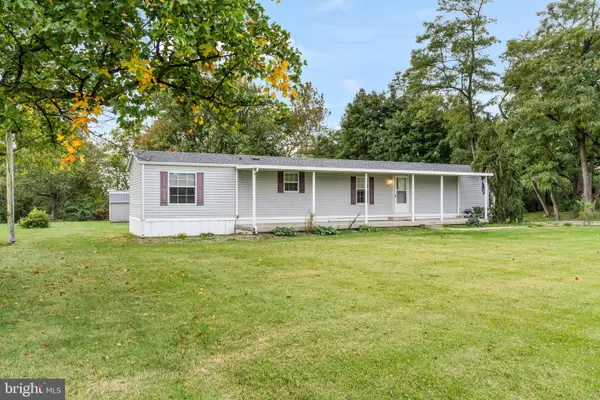 $235,000Active2 beds 2 baths858 sq. ft.
14037 Dry Run Rd, CLEAR SPRING, MD 21722
MLS# MDWA2040654Listed by: THE GLOCKER GROUP REALTY RESULTS $80,000Active3.86 Acres
12025 National Pike, CLEAR SPRING, MD 21722
MLS# MDWA2040702Listed by: LONG & FOSTER REAL ESTATE, INC.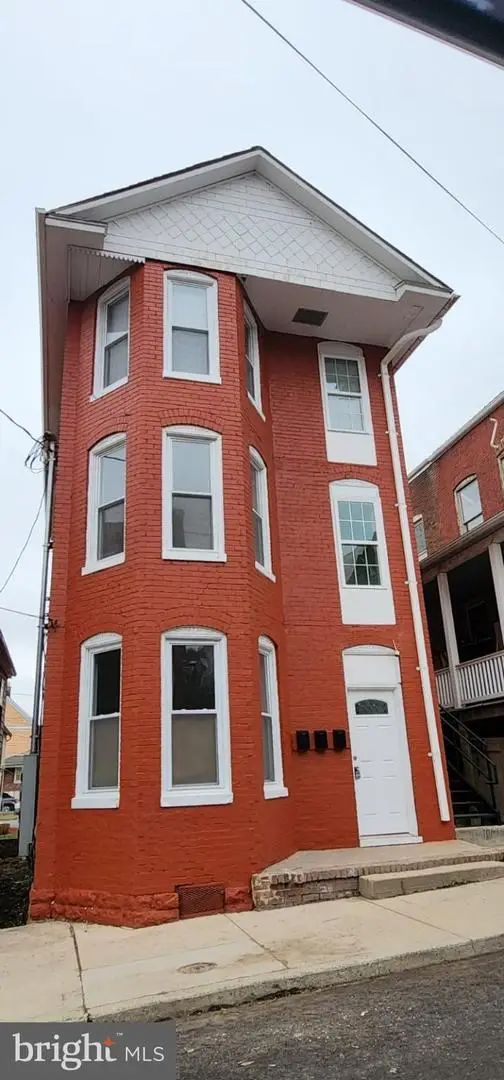 $299,999Pending6 beds 3 baths2,451 sq. ft.
236 Glenn St, CUMBERLAND, MD 21502
MLS# MDAL2016100Listed by: LONG & FOSTER REAL ESTATE, INC.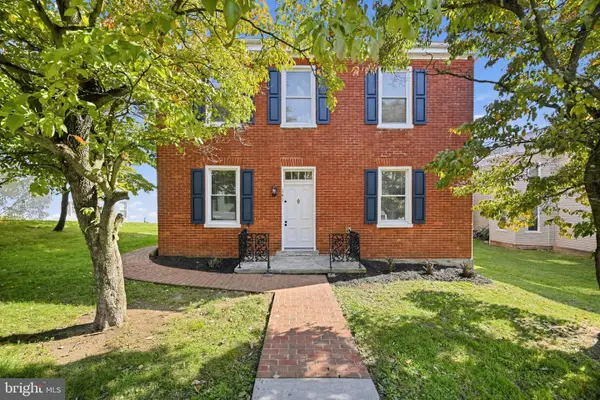 $329,900Active4 beds 2 baths2,426 sq. ft.
141 Cumberland St, CLEAR SPRING, MD 21722
MLS# MDWA2040016Listed by: HOMECOIN.COM


Protect your home and budget from life's surprises with an Assurant Home Warranty, backed by a partner that supports you through every step of homeownership. Explore Plans.
© 2023 - 2026 ERA Franchise Systems LLC. All rights reserved. ERA Franchise Systems LLC fully supports the principles of the Fair Housing Act and the Equal Opportunity Act. ERA, ERA Real Estate powered, and their respective logos are registered service marks of ERA Franchise Systems LLC. Each office is independently owned and operated.