
21 S Martin St S, Clear Spring, MD 21722
Local realty services provided by:ERA Central Realty Group
21 S Martin St S,Clear Spring, MD 21722
$339,900
- 6 Beds
- - Baths
- 3,616 sq. ft.
- Multi-family
- Active
Listed by: linda e wigfield
Office: real estate innovations
MLS#:MDWA2039770
Source:BRIGHTMLS
Price summary
- Price:$339,900
- Price per sq. ft.:$94
About this home
Roof replaced in October of 2014; New Hot water boiler with lifetime warranty in September of 2016; Exterior paint and window trim covered and replacement tilt in windows in 2017; each unit has separate hot water heaters; coin operated washer and dryer in basement for tenant use.
Contact an agent
Home facts
- Year built:1880
- Listing ID #:MDWA2039770
- Added:51 day(s) ago
- Updated:October 23, 2026 at 01:40 PM
Rooms and interior
- Bedrooms:6
- Flooring:Carpet, Hardwood, Laminated, Vinyl
- Kitchen Description:Carpet, Kitchen - Eat-In, Kitchen - Efficiency, Kitchen - Table Space, Oven/Range - Electric, Refrigerator, Water Heater
- Basement:Yes
- Basement Description:Daylight, Full, Heated, Improved, Interior Access, Outside Entrance, Partial, Rear Entrance, Walkout Level, Windows
- Living area:3,616 sq. ft.
Heating and cooling
- Cooling:Window Unit(s)
- Heating:Oil, Radiator
Structure and exterior
- Roof:Rubber
- Year built:1880
- Building area:3,616 sq. ft.
- Lot area:0.28 Acres
- Lot Features:Rear Yard
- Architectural Style:Colonial
- Construction Materials:Brick
- Exterior Features:Outbuilding(s), Porch(es), Sidewalks, Wrap Around
- Foundation Description:Permanent
Schools
- High school:CLEAR SPRING
- Middle school:CLEAR SPRING
- Elementary school:CLEAR SPRING
Utilities
- Water:Public
- Sewer:Public Sewer
Finances and disclosures
- Price:$339,900
- Price per sq. ft.:$94
- Tax amount:$3,233 (2026)
Features and amenities
- Amenities:Carpet, Ceiling Fan(s), Replacement Windows
Parking
- Parking description:Detached Garage, Garage - Front Entry, Gravel Driveway, Off Street, Parking Fee, Parking Lot, Parking Space Conveys
- Garage:Yes
- Garage spaces:2
New listings near 21 S Martin St S
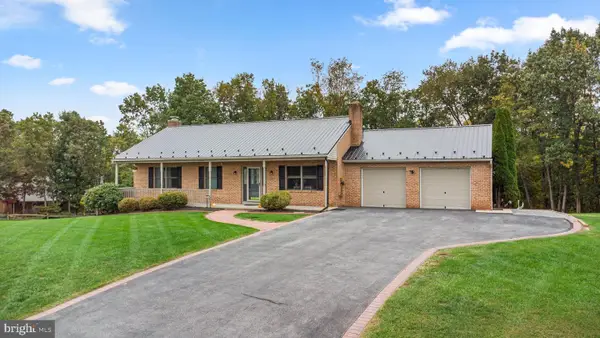 $460,000Pending4 beds 3 baths2,541 sq. ft.
15841 Broadcreek Dr, CLEAR SPRING, MD 21722
MLS# MDWA2040760Listed by: LONG & FOSTER REAL ESTATE, INC.- New
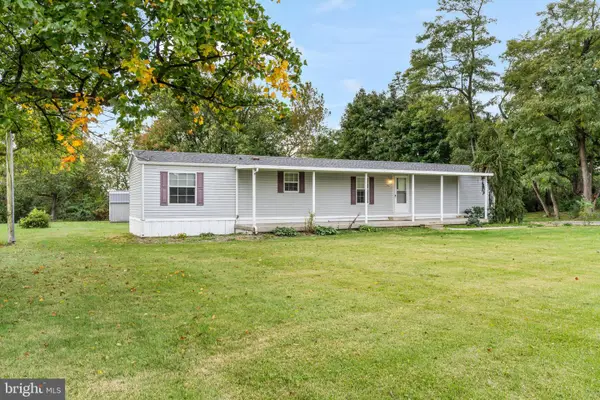 $235,000Active2 beds 2 baths858 sq. ft.
14037 Dry Run Rd, CLEAR SPRING, MD 21722
MLS# MDWA2040654Listed by: THE GLOCKER GROUP REALTY RESULTS  $80,000Active3.86 Acres
12025 National Pike, CLEAR SPRING, MD 21722
MLS# MDWA2040702Listed by: LONG & FOSTER REAL ESTATE, INC.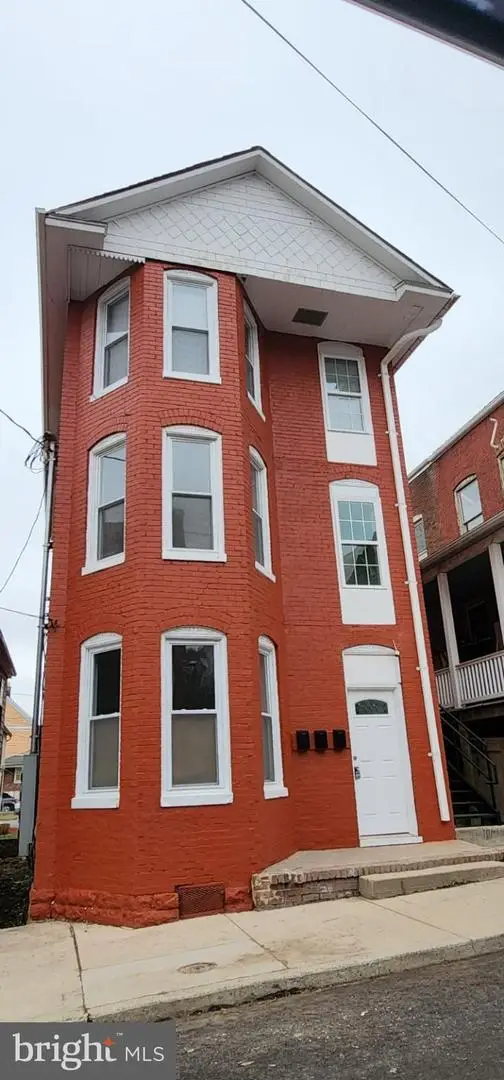 $299,999Pending6 beds 3 baths2,451 sq. ft.
236 Glenn St, CUMBERLAND, MD 21502
MLS# MDAL2016100Listed by: LONG & FOSTER REAL ESTATE, INC. $379,999Pending4 beds 3 baths2,352 sq. ft.
13302 National Pike, CLEAR SPRING, MD 21722
MLS# MDWA2039750Listed by: METROPOL REALTY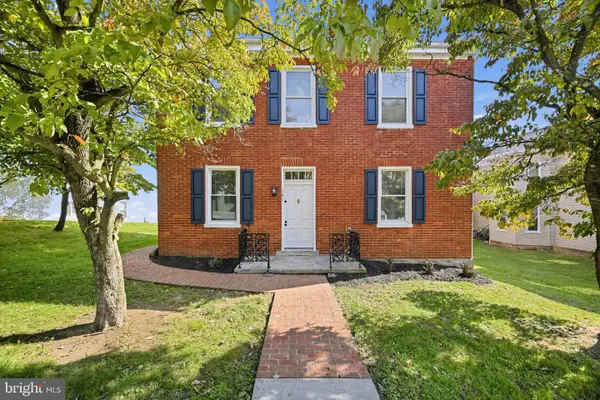 $349,500Active4 beds 2 baths2,426 sq. ft.
141 Cumberland St, CLEAR SPRING, MD 21722
MLS# MDWA2040016Listed by: HOMECOIN.COM $345,000Pending3 beds 2 baths2,424 sq. ft.
12526 Ashton Rd, CLEAR SPRING, MD 21722
MLS# MDWA2040008Listed by: RE/MAX RESULTS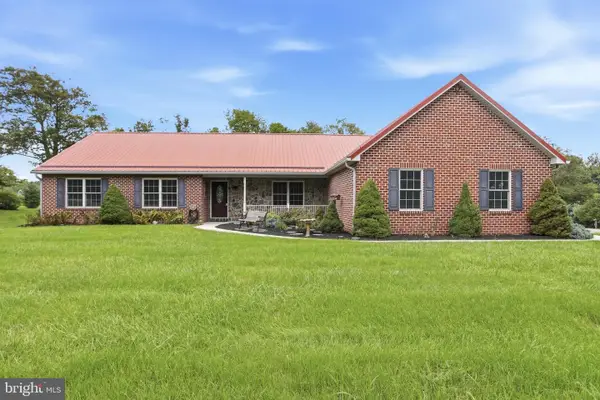 $525,000Pending3 beds 4 baths4,650 sq. ft.
13107 National Pike, CLEAR SPRING, MD 21722
MLS# MDWA2039578Listed by: BERKSHIRE HATHAWAY HOMESERVICES HOMESALE REALTY $850,000Pending3 beds 4 baths3,231 sq. ft.
14122 Mercersburg Rd, CLEAR SPRING, MD 21722
MLS# MDWA2039582Listed by: THE KW COLLECTIVE


Protect your home and budget from life's surprises with an Assurant Home Warranty, backed by a partner that supports you through every step of homeownership. Explore Plans.
© 2023 - 2026 ERA Franchise Systems LLC. All rights reserved. ERA Franchise Systems LLC fully supports the principles of the Fair Housing Act and the Equal Opportunity Act. ERA, ERA Real Estate powered, and their respective logos are registered service marks of ERA Franchise Systems LLC. Each office is independently owned and operated.