
5210 W Boniwood Turn, Clinton, MD 20735
Local realty services provided by:ERA Martin Associates
5210 W Boniwood Turn,Clinton, MD 20735
$430,000
- 5 Beds
- 3 Baths
- 2,424 sq. ft.
- Single family
- Active
Listed by: debbie friedrich
Office: berkshire hathaway homeservices penfed realty
MLS#:MDPG2214114
Source:BRIGHTMLS
Price summary
- Price:$430,000
- Price per sq. ft.:$177.39
- Monthly HOA dues:$69
About this home
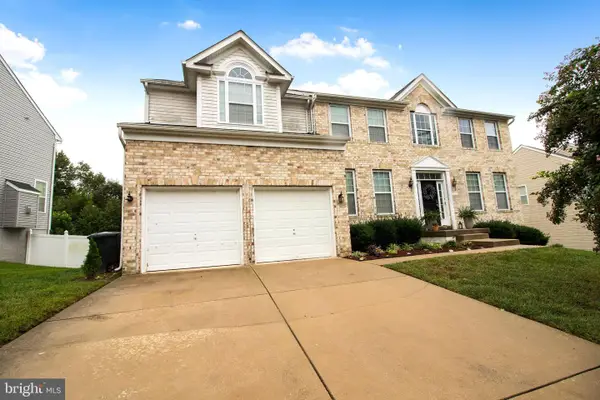
Freshly renovated, spacious, and ready for its next owner! With 5 bedrooms, 3 full bathrooms, and extensive updates completed in 2026, this beautifully refreshed home offers the space and flexibility today's buyers are looking for—all with a truly move-in-ready feel.
Step inside and you'll immediately notice the bright, updated interior featuring fresh paint, new luxury vinyl plank flooring, and beautifully resurfaced hardwood floors. Recessed lighting adds to the clean, contemporary look, while a brand-new roof installed in 2026 provides an important update and added peace of mind.
The completely remodeled kitchen is sure to impress with new cabinetry, new countertops, and stainless steel appliances. Stylish and functional, it offers a fresh new space for everyday meals, entertaining, and gathering with family and friends.
With five generously sized bedrooms and three fully renovated bathrooms, there's plenty of room to spread out. The finished lower level adds even more possibilities, featuring a convenient kitchenette and additional living space that works beautifully for extended family, guests, a private home office setup, recreation space, or multigenerational living.
Nearly every area of the home has been refreshed with today's buyer in mind. **New flooring, resurfaced hardwoods, fresh paint, a remodeled kitchen, three renovated bathrooms, recessed lighting, and a new roof—all completed in 2026—**mean the work has already been done. Simply move in and make it your own.
The location adds even more appeal, with convenient access to shopping, dining, parks, schools, and major commuter routes connecting you to Washington, D.C., Joint Base Andrews, and National Harbor.
If you've been searching for a home that combines space, modern updates, flexible living options, and commuter convenience, this one checks the boxes. Come see the transformation for yourself and discover everything this beautifully renovated home has to offer!...
Contact an agent
Home facts
- Year built:1981
- Subdivision & Development:BONIWOOD PLAT 1
- Listing ID #:MDPG2214114
- Added:53 day(s) ago
- Updated:September 28, 2026 at 01:56 PM
Rooms and interior
- Bedrooms:5
- Total bathrooms:3
- Full bathrooms:3
- Flooring:Hardwood, Luxury Vinyl Plank
- Dining Description:Combination Dining/Living, Combination Kitchen/Dining, Dining Area, Dining Room
- Bathrooms Description:Bathroom 2, Bathroom 3, Primary Bath(s), Primary Bathroom
- Kitchen Description:Breakfast Area, Built-In Microwave, Dishwasher, Disposal, Exhaust Fan, Extra Refrigerator/Freezer, Kitchen - Eat-In, Kitchen - Island, Oven/Range - Gas, Pantry, Recessed Lighting, Refrigerator, Upgraded Countertops, Water Heater
- Bedroom Description:Primary Bedroom
- Basement:Yes
- Basement Description:Fully Finished, Heated, Interior Access, Outside Entrance, Poured Concrete, Walkout Level, Windows
- Living area:2,424 sq. ft.
Heating and cooling
- Cooling:Central A/C, Programmable Thermostat
- Heating:Central, Forced Air, Natural Gas, Programmable Thermostat
Structure and exterior
- Roof:Architectural Shingle
- Year built:1981
- Building area:2,424 sq. ft.
- Lot area:0.17 Acres
- Architectural Style:Colonial, Split Foyer, Split Level
- Construction Materials:Brick, Stone
- Exterior Features:Deck(s), Patio(s), Sidewalks, Street Lights
- Foundation Description:Slab
- Levels:3 Story
Schools
- High school:SURRATTSVILLE
Utilities
- Water:Public
- Sewer:Public Sewer
Finances and disclosures
- Price:$430,000
- Price per sq. ft.:$177.39
- Tax amount:$5,230 (2025)
Features and amenities
- Laundry features:Dryer, Dryer In Unit, Has Laundry, Laundry, Washer, Washer In Unit
- Amenities:Recessed Lighting
Parking
- Parking description:Asphalt Driveway
New listings near 5210 W Boniwood Turn
- Coming Soon
 $465,000Coming Soon3 beds 2 baths4,661 sq. ft.
11425 Brandywine Rd, CLINTON, MD 20735
MLS# MDPG2220204Listed by: CENTURY 21 REDWOOD REALTY - Coming Soon
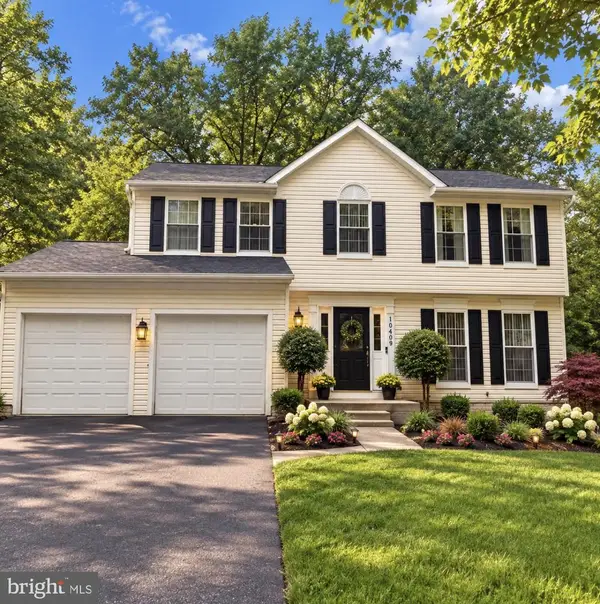 $540,000Coming Soon4 beds 4 baths1,840 sq. ft.
10409 Oursler Park Dr, CLINTON, MD 20735
MLS# MDPG2219808Listed by: EXIT ESSENTIALS REALTY, LLC - Coming Soon
 $449,000Coming Soon5 beds 3 baths2,160 sq. ft.
9410 Small Dr, CLINTON, MD 20735
MLS# MDPG2217294Listed by: SPRING HILL REAL ESTATE, LLC. - Coming Soon
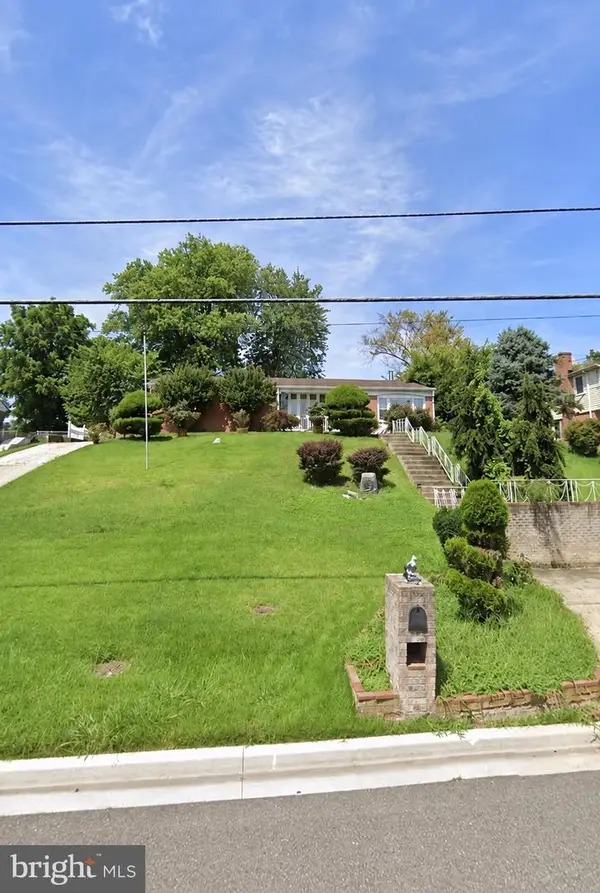 $299,000Coming Soon3 beds 1 baths1,373 sq. ft.
11309 Brandywine Rd, CLINTON, MD 20735
MLS# MDPG2217098Listed by: SAMSON PROPERTIES - Coming Soon
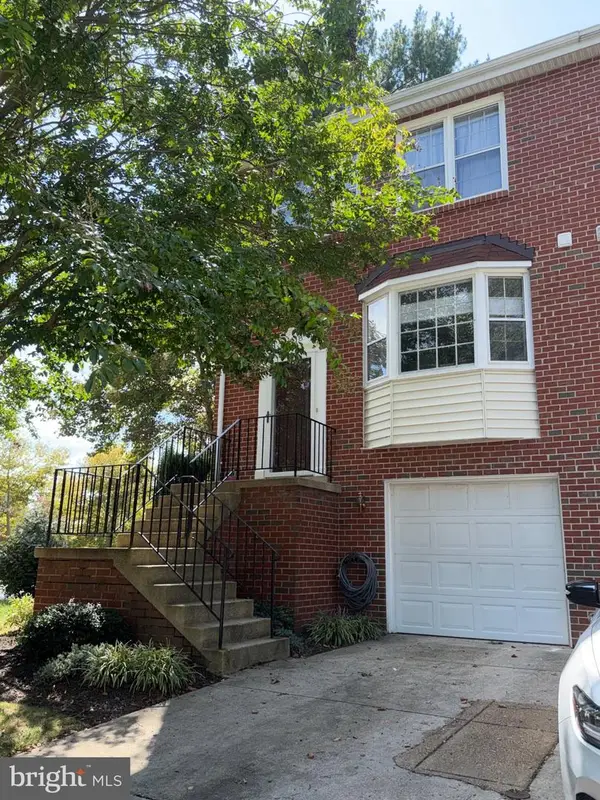 $380,000Coming Soon3 beds 4 baths1,368 sq. ft.
11418 Cosca Park Pl, CLINTON, MD 20735
MLS# MDPG2218874Listed by: WEICHERT, REALTORS - Coming Soon
 $560,000Coming Soon5 beds 3 baths2,298 sq. ft.
7600 Mezmer Ln, CLINTON, MD 20735
MLS# MDPG2216314Listed by: SAMSON PROPERTIES - Coming Soon
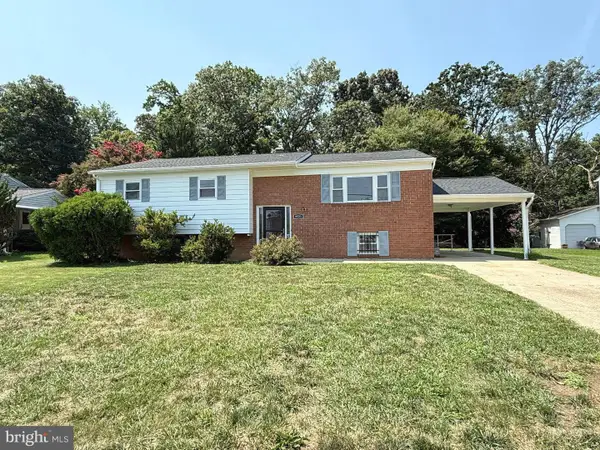 $475,000Coming Soon5 beds 3 baths2,707 sq. ft.
9521 Gwynndale Dr, CLINTON, MD 20735
MLS# MDPG2215590Listed by: SAMSON PROPERTIES - Coming Soon
 $669,900Coming Soon5 beds 5 baths3,360 sq. ft.
7211 Cimmaron Ash Ct, CLINTON, MD 20735
MLS# MDPG2215266Listed by: SAMSON PROPERTIES - New
 $529,900Active4 beds 4 baths2,098 sq. ft.
5902 Mardella Blvd, CLINTON, MD 20735
MLS# MDPG2220166Listed by: RISE REAL ESTATE, LLC - New
 $405,000Active4 beds 2 baths1,272 sq. ft.
8317 Schultz Rd, CLINTON, MD 20735
MLS# MDPG2220148Listed by: COMPASS


Protect your home and budget from life's surprises with an Assurant Home Warranty, backed by a partner that supports you through every step of homeownership. Explore Plans.
© 2023 - 2026 ERA Franchise Systems LLC. All rights reserved. ERA Franchise Systems LLC fully supports the principles of the Fair Housing Act and the Equal Opportunity Act. ERA, ERA Real Estate powered, and their respective logos are registered service marks of ERA Franchise Systems LLC. Each office is independently owned and operated.