
6104 Hunt Weber Dr, Clinton, MD 20735
Local realty services provided by:ERA Central Realty Group
6104 Hunt Weber Dr,Clinton, MD 20735
$699,000
- 5 Beds
- 5 Baths
- 5,904 sq. ft.
- Single family
- Pending
Listed by: takonia m person
Office: samson properties
MLS#:MDPG2215254
Source:BRIGHTMLS
Price summary
- Price:$699,000
- Price per sq. ft.:$118.39
- Monthly HOA dues:$84
About this home
Absolute Stunner! The pickiest buyer will be pleased with all the bells and whistles this like new home offers. Stainless steel appliances in a upgraded gourmet kitchen, fully finished basement complete with a full custom built in bar. Hardwood floors, 5 generous bedrooms including a primary suite that boast an ensuite with soaking tub. Great office space. Fantastic outdoor space on .25 of an acre with a heated inground pool only 5 years young! If you're considering new construction, this home gives the new feeling with all the upgrades already in place. Truly a must see to appreciate all that is offered!
Contact an agent
Home facts
- Year built:2019
- Subdivision & Development:THE VINEYARDS
- Listing ID #:MDPG2215254
- Added:40 day(s) ago
- Updated:September 24, 2026 at 09:00 AM
Rooms and interior
- Bedrooms:5
- Total bathrooms:5
- Full bathrooms:4
- Half bathrooms:1
- Dining Description:Dining Area, Formal/Separate Dining Room
- Bathrooms Description:Primary Bath(s)
- Kitchen Description:Breakfast Area, Built-In Microwave, Butlers Pantry, Carpet, Cooktop, Crown Moldings, Dishwasher, Icemaker, Kitchen - Gourmet, Kitchen - Island, Oven - Double, Oven - Wall, Pantry, Recessed Lighting, Refrigerator, Stainless Steel Appliances, Upgraded Countertops, Wet/Dry Bar
- Bedroom Description:Carpet, Walk In Closet(s)
- Basement:Yes
- Basement Description:Fully Finished, Walkout Stairs
- Living area:5,904 sq. ft.
Heating and cooling
- Cooling:Central A/C
- Heating:Central, Natural Gas
Structure and exterior
- Year built:2019
- Building area:5,904 sq. ft.
- Lot area:0.25 Acres
- Architectural Style:Colonial
- Construction Materials:Combination, Vinyl Siding
- Exterior Features:Patio(s), Porch(es)
- Foundation Description:Permanent
- Levels:3 Story
Utilities
- Water:Public
- Sewer:Public Sewer
Finances and disclosures
- Price:$699,000
- Price per sq. ft.:$118.39
- Tax amount:$8,823 (2026)
Features and amenities
- Amenities:Carpet, Chair Railings, Crown Moldings, Recessed Lighting, Wet/Dry Bar
- Pool features:In Ground
Parking
- Parking description:Attached Garage, Garage - Front Entry, Garage Door Opener
- Garage:Yes
- Garage spaces:2
New listings near 6104 Hunt Weber Dr
- Coming Soon
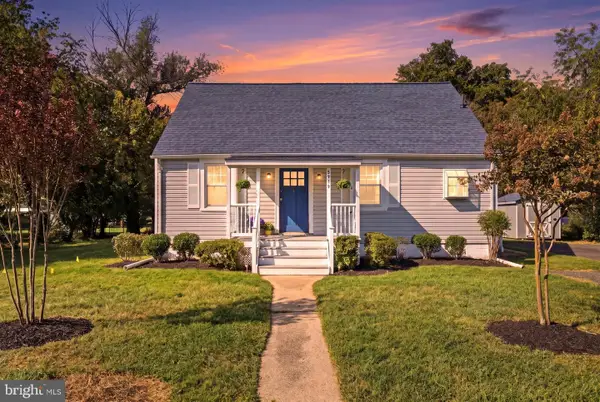
 $465,000Coming Soon3 beds 2 baths4,661 sq. ft.
11425 Brandywine Rd, CLINTON, MD 20735
MLS# MDPG2220204Listed by: CENTURY 21 REDWOOD REALTY - Coming Soon
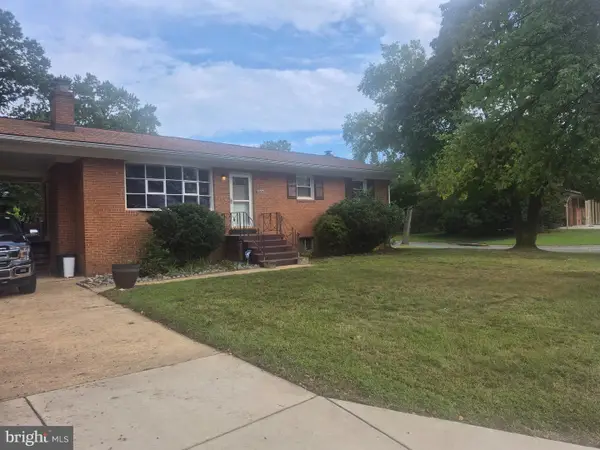
 $334,900Coming Soon4 beds 2 baths1,967 sq. ft.
8919 Ballard Ln, CLINTON, MD 20735
MLS# MDPG2218628Listed by: EXP REALTY, LLC - Coming Soon
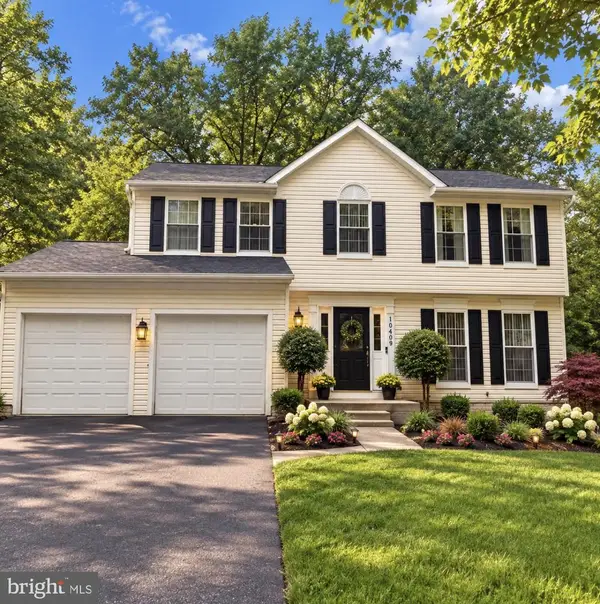
 $475,000Coming Soon3 beds 3 baths2,250 sq. ft.
10504 Mullikin Dr, CLINTON, MD 20735
MLS# MDPG2219800Listed by: COVENANT REALTY GROUP - Coming Soon
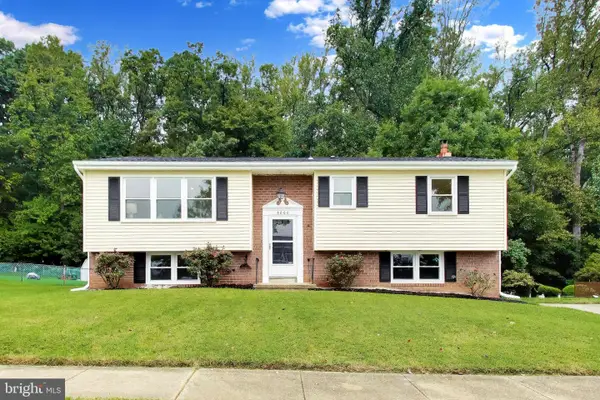
 $540,000Coming Soon4 beds 4 baths1,840 sq. ft.
10409 Oursler Park Dr, CLINTON, MD 20735
MLS# MDPG2219808Listed by: EXIT ESSENTIALS REALTY, LLC - Coming SoonOpen Sat, 12 to 2pm
 $499,999Coming Soon5 beds 3 baths2,274 sq. ft.
6000 Brooke Jane Dr, CLINTON, MD 20735
MLS# MDPG2219660Listed by: SAMSON PROPERTIES - Coming Soon
 $449,000Coming Soon5 beds 3 baths2,160 sq. ft.
9410 Small Dr, CLINTON, MD 20735
MLS# MDPG2217294Listed by: SPRING HILL REAL ESTATE, LLC. - Coming Soon
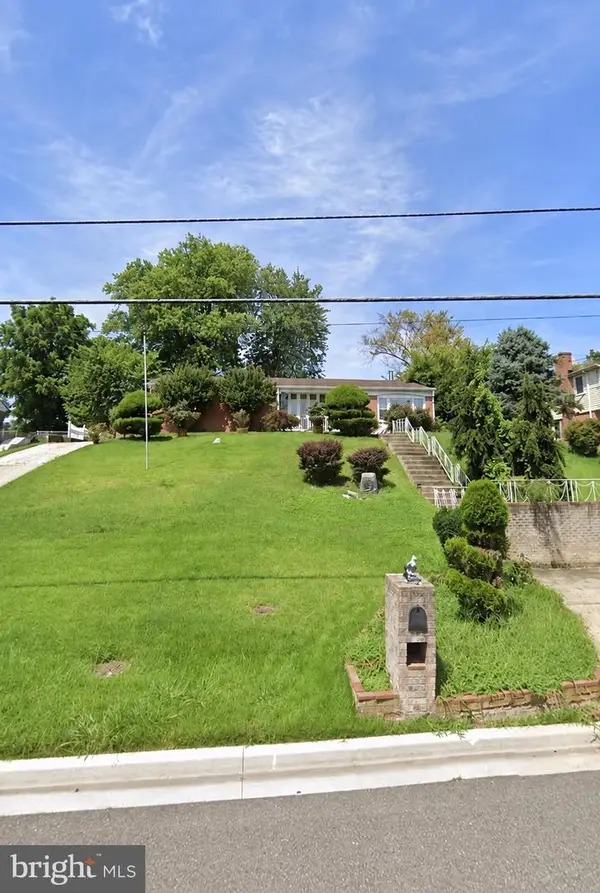 $299,000Coming Soon3 beds 1 baths1,373 sq. ft.
11309 Brandywine Rd, CLINTON, MD 20735
MLS# MDPG2217098Listed by: SAMSON PROPERTIES - Coming Soon
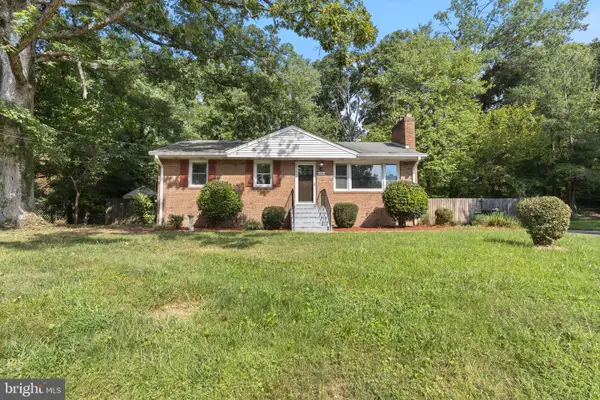 $365,000Coming Soon3 beds 2 baths1,025 sq. ft.
6004 Chris Mar Ave, CLINTON, MD 20735
MLS# MDPG2217718Listed by: SAMSON PROPERTIES - Coming Soon
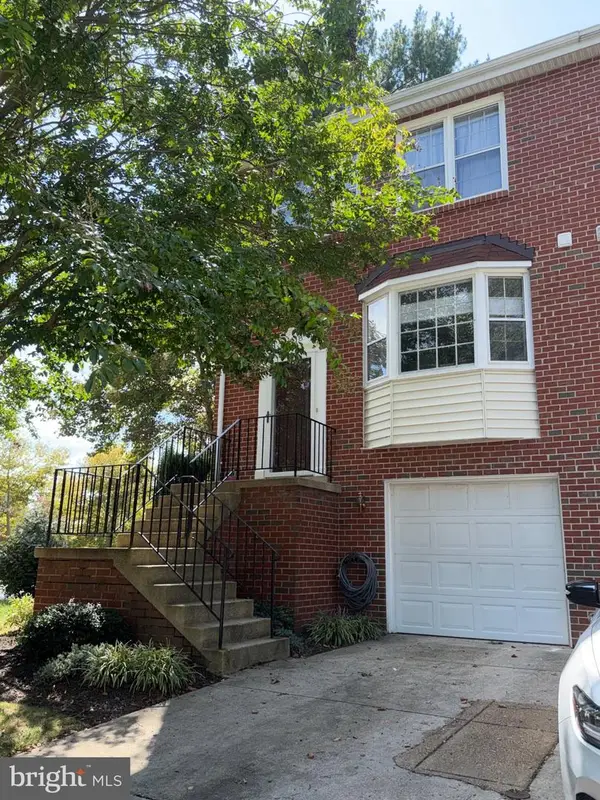 $380,000Coming Soon3 beds 4 baths1,368 sq. ft.
11418 Cosca Park Pl, CLINTON, MD 20735
MLS# MDPG2218874Listed by: WEICHERT, REALTORS - Coming Soon
 $560,000Coming Soon5 beds 3 baths2,298 sq. ft.
7600 Mezmer Ln, CLINTON, MD 20735
MLS# MDPG2216314Listed by: SAMSON PROPERTIES


Protect your home and budget from life's surprises with an Assurant Home Warranty, backed by a partner that supports you through every step of homeownership. Explore Plans.
© 2023 - 2026 ERA Franchise Systems LLC. All rights reserved. ERA Franchise Systems LLC fully supports the principles of the Fair Housing Act and the Equal Opportunity Act. ERA, ERA Real Estate powered, and their respective logos are registered service marks of ERA Franchise Systems LLC. Each office is independently owned and operated.