
9009 Eldon Dr, Clinton, MD 20735
Local realty services provided by:ERA Byrne Realty
9009 Eldon Dr,Clinton, MD 20735
$514,900
- 5 Beds
- 4 Baths
- 3,648 sq. ft.
- Single family
- Active
Listed by: christopher m chambers, markus david smith
Office: samson properties
MLS#:MDPG2225788
Source:BRIGHTMLS
Price summary
- Price:$514,900
- Price per sq. ft.:$141.15
- Monthly HOA dues:$29.17
About this home
Welcome to Cheltenham Knolls! Situated on a private cul-de-sac, this 5-bedroom, 3.5-bath Colonial offers generous gathering spaces, a dedicated main-level office, and a finished walk-out lower level. An assumable FHA loan with a 3.5% interest rate offers an attractive financing opportunity for qualified buyers, subject to lender approval.
Natural light fills the foyer, where hardwood floors and a curved staircase create a memorable entrance. Separate living and dining rooms offer space for everything from quiet conversations to holiday dinners, while the family room’s gas fireplace makes an inviting focal point. The adjoining eat-in kitchen features granite countertops, a center island, abundant cabinetry, and stainless steel appliances, including a gas cooktop and wall oven. Take meals and gatherings outdoors onto the low-maintenance composite deck. A laundry room, powder room, and office complete the main level.
Upstairs, the spacious primary suite offers a separate sitting area, two walk-in closets, and an ensuite bath with dual vanities, a soaking tub, and a separate shower. Three additional bedrooms provide room for a big family
The finished walk-out lower level adds a large recreation room, fifth bedroom, full bathroom, and storage space, with direct access to the backyard. Create your own movie-night destination, game room, or additional gathering space.
Nearby Tanglewood Park offers courts, trails, playgrounds, and picnic areas, while the Woodyard Road shopping corridor provides grocery, dining, and fitness options. Access to Branch Avenue connects you with I-495 and destinations throughout the region....
Contact an agent
Home facts
- Year built:2006
- Subdivision & Development:CHELTENHAM KNOLLS
- Listing ID #:MDPG2225788
- Updated:November 15, 2026 at 02:53 PM
Rooms and interior
- Bedrooms:5
- Total bathrooms:4
- Full bathrooms:3
- Half bathrooms:1
- Dining Description:Combination Kitchen/Dining, Formal/Separate Dining Room
- Bathrooms Description:Primary Bath(s)
- Kitchen Description:Built-In Microwave, Carpet, Cooktop, Crown Moldings, Dishwasher, Disposal, Kitchen - Island, Oven - Wall, Recessed Lighting, Refrigerator, Stainless Steel Appliances
- Bedroom Description:Carpet, Walk In Closet(s)
- Basement:Yes
- Basement Description:Fully Finished
- Living area:3,648 sq. ft.
Heating and cooling
- Heating:Electric, Forced Air, Heat Pump(s), Natural Gas
Structure and exterior
- Year built:2006
- Building area:3,648 sq. ft.
- Lot area:0.55 Acres
- Architectural Style:Colonial
- Construction Materials:Frame
- Exterior Features:Deck(s)
- Foundation Description:Slab
- Levels:3 Story
Schools
- High school:FREDERICK DOUGLASS
- Middle school:JAMES MADISON
- Elementary school:MELWOOD
Utilities
- Water:Public
- Sewer:Public Sewer
Finances and disclosures
- Price:$514,900
- Price per sq. ft.:$141.15
- Tax amount:$7,868 (2025)
Features and amenities
- Laundry features:Dryer, Washer
- Amenities:Carpet, Ceiling Fan(s), Crown Moldings, Recessed Lighting
Parking
- Parking description:Attached Garage, Concrete Driveway, Garage - Front Entry, Garage Door Opener
- Garage:Yes
- Garage spaces:2
New listings near 9009 Eldon Dr
- Coming Soon
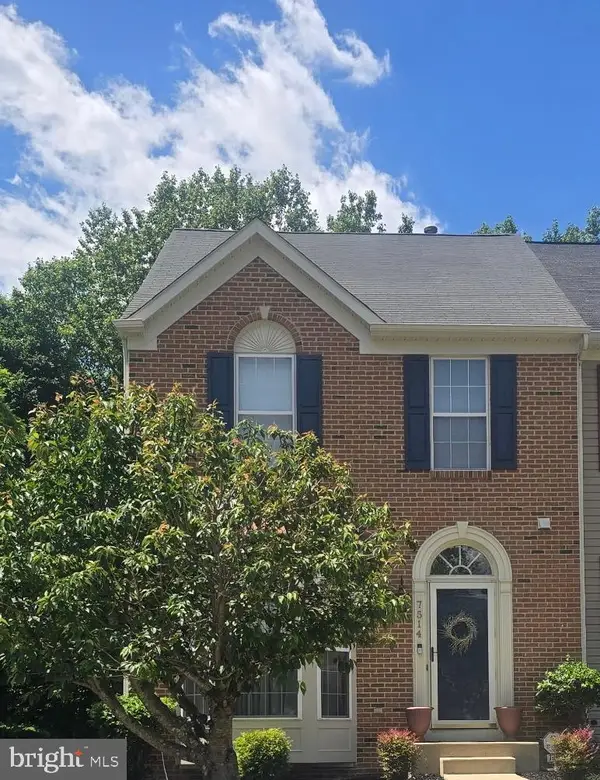 $409,999Coming Soon3 beds 4 baths1,334 sq. ft.
7514 Serenade Cir, CLINTON, MD 20735
MLS# MDPG2225826Listed by: FAIRFAX REALTY PREMIER - Coming Soon
 $465,000Coming Soon3 beds 2 baths4,661 sq. ft.
11425 Brandywine Rd, CLINTON, MD 20735
MLS# MDPG2220204Listed by: CENTURY 21 REDWOOD REALTY - New
 $350,000Active9.21 Acres
9515 Piscataway Rd, CLINTON, MD 20735
MLS# MDPG2225750Listed by: PEARSON SMITH REALTY, LLC - New
 $439,900Active6 beds 2 baths2,460 sq. ft.
6417 Kaine Dr, CLINTON, MD 20735
MLS# MDPG2225718Listed by: SAVE 6, INCORPORATED - New
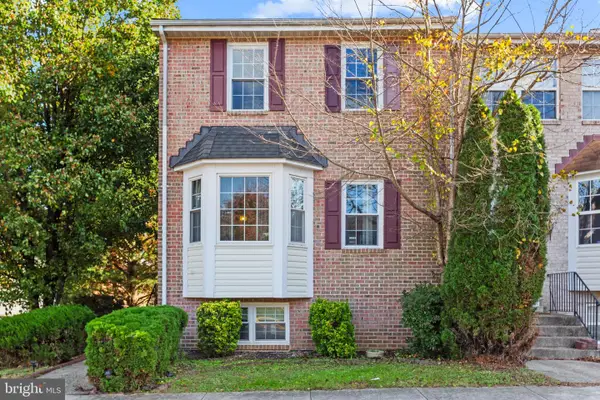 $385,000Active3 beds 4 baths1,368 sq. ft.
5745 E Boniwood Turn, CLINTON, MD 20735
MLS# MDPG2225366Listed by: COACHMEN PROPERTIES, LLC - New
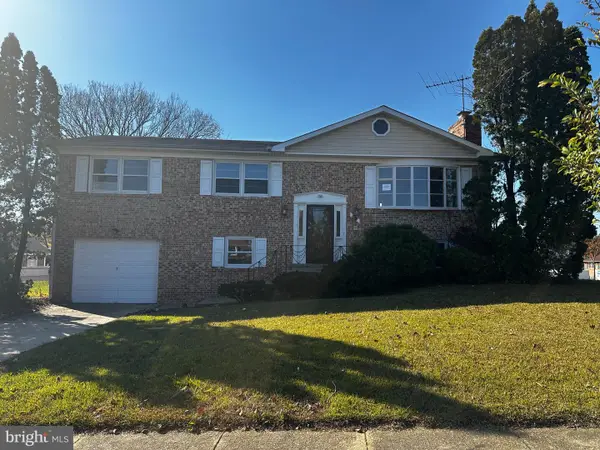 $379,900Active4 beds 3 baths1,392 sq. ft.
9401 Pin Oak St, CLINTON, MD 20735
MLS# MDPG2225348Listed by: VYLLA HOME - New
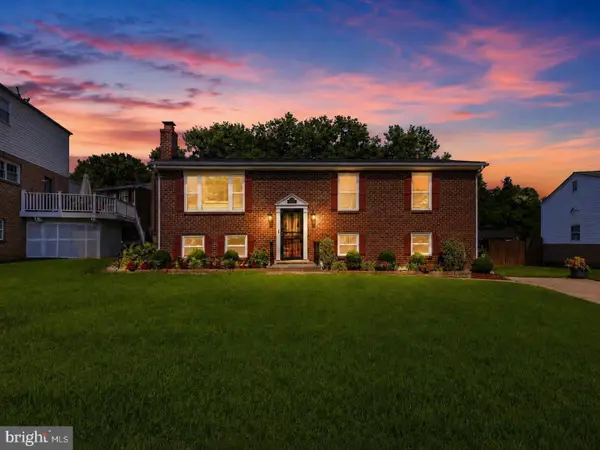 $439,000Active4 beds 3 baths2,432 sq. ft.
12305 Birchview Dr, CLINTON, MD 20735
MLS# MDPG2225492Listed by: PEARSON SMITH REALTY, LLC - New
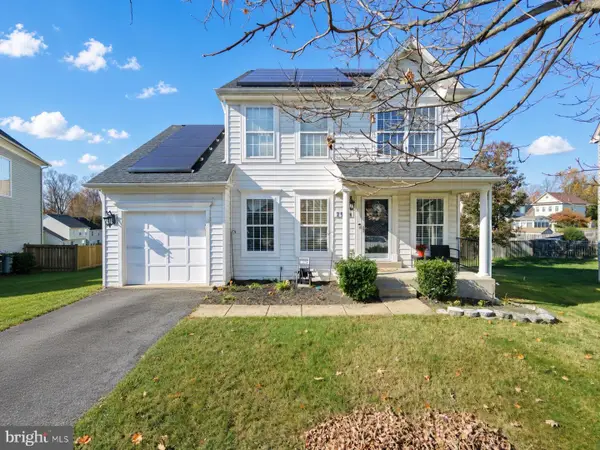 $475,000Active3 beds 3 baths1,568 sq. ft.
7904 Fox Lair Ct, CLINTON, MD 20735
MLS# MDPG2225478Listed by: FAIRFAX REALTY PREMIER - New
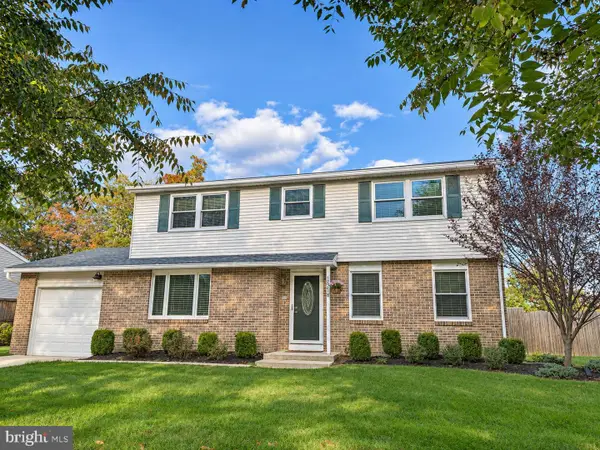 $465,000Active4 beds 3 baths1,832 sq. ft.
12218 Brolass Rd, CLINTON, MD 20735
MLS# MDPG2225388Listed by: KW METRO CENTER


Protect your home and budget from life's surprises with an Assurant Home Warranty, backed by a partner that supports you through every step of homeownership. Explore Plans.
© 2023 - 2026 ERA Franchise Systems LLC. All rights reserved. ERA Franchise Systems LLC fully supports the principles of the Fair Housing Act and the Equal Opportunity Act. ERA, ERA Real Estate powered, and their respective logos are registered service marks of ERA Franchise Systems LLC. Each office is independently owned and operated.